
7 Gordon Pl #7, Plymouth, MA 02360
Local realty services provided by:CENTURY 21 McLennan & Company
7 Gordon Pl #7,Plymouth, MA 02360
$800,000
- 2 Beds
- 3 Baths
- 1,348 sq. ft.
- Condominium
- Coming Soon
Listed by: susana murphy
Office: alante real estate
MLS#:73597759
Source:MLSPIN
Price summary
- Price:$800,000
- Price per sq. ft.:$593.47
- Monthly HOA dues:$588
About this home
7 Gordon Place, Unit 7 is a 2-bedroom, 2.5-bath townhouse condo at Brewster Place in downtown Plymouth, MA, with an attached one-car garage and a private balcony with harbor views. Built in 2005, the 1,348 sq ft home sits one block from downtown Plymouth’s restaurants, shops, and waterfront and is one of only four garage units in the eight-unit association. Park once, walk everywhere, and come home to the harbor. The reverse floor plan places the living room with shiplap fireplace wall and built-ins, the dining area, and a galley kitchen updated with new cabinetry, backsplash, and Bosch appliances on the top level, where French doors open to the balcony. The top level also has a powder room with new vanity, laundry room with extra storage. The entry level holds a primary suite with full bath, tiled shower, new vanity, and ample close storage, plus a second bedroom with its own full bath. New lighting and paint throughout. Natural gas heat, hot water, and dryer; two-zone central air. HOA $578/month includes roof, master insurance, trash, and common-area maintenance; no special assessments. Upper-floor unit accessed by stairs....
Contact an agent
Home facts
- Year built:2005
- Listing ID #:73597759
- Updated:November 02, 2026 at 09:50 PM
Rooms and interior
- Bedrooms:2
- Total bathrooms:3
- Full bathrooms:2
- Half bathrooms:1
- Rooms Total:4
- Flooring:Hardwood, Tile, Wood
- Kitchen Description:Countertops - Stone/Granite/Solid, Countertops - Upgraded, Dishwasher, Disposal, Flooring - Hardwood, Microwave, Range, Recessed Lighting, Refrigerator, Stainless Steel Appliances, Trash Compactor
- Living area:1,348 sq. ft.
Heating and cooling
- Cooling:1 Cooling Zone, Central Air
- Heating:Forced Air, Natural Gas
- Central air:Yes
Structure and exterior
- Roof:Shingle
- Year built:2005
- Building area:1,348 sq. ft.
- Construction Materials:Frame
- Exterior Features:Deck - Composite
Utilities
- Water:Public
- Sewer:Public Sewer
Finances and disclosures
- Price:$800,000
- Price per sq. ft.:$593.47
- Tax amount:$6,072 (2019)
Features and amenities
- Appliances:Dishwasher, Disposal, Dryer, Microwave, Range, Refrigerator, Washer
- Laundry features:Attic Access, Countertops - Stone/Granite/Solid, Dryer, Flooring - Hardwood, In Unit, Third Floor, Washer
Parking
- Total parking spaces:2
- Parking description:Attached, Off Street
- Garage:Yes
- Garage spaces:1
New listings near 7 Gordon Pl #7
- Coming Soon
 $575,000Coming Soon3 beds 2 baths1,428 sq. ft.
8 Gull Ln, Plymouth, MA 02360
MLS# 73595851Listed by: William Raveis R.E. & Homes Services - Open Sat, 12 to 2pmNew
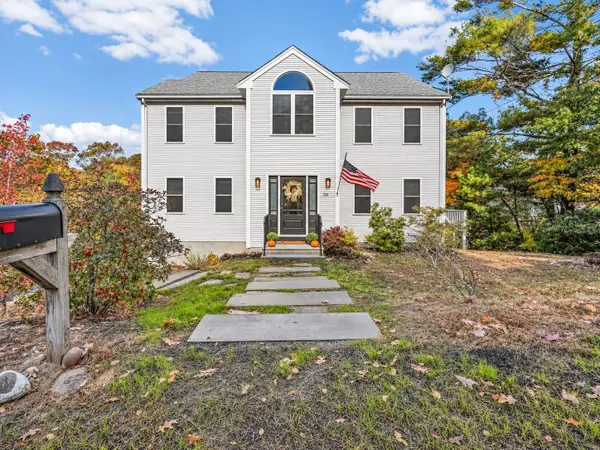 $880,000Active4 beds 2 baths2,152 sq. ft.
10 Manomet Beach Blvd, Plymouth, MA 02360
MLS# 73597819Listed by: Jack Conway Cape Cod - Sandwich - Open Sun, 12 to 1:30pmNew
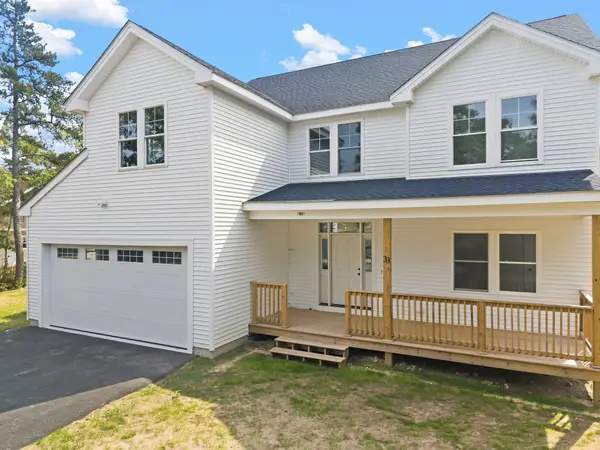 $929,000Active4 beds 3 baths2,900 sq. ft.
33 Seabiscuit Dr, Plymouth, MA 02360
MLS# 73597717Listed by: RE/MAX Legacy - New
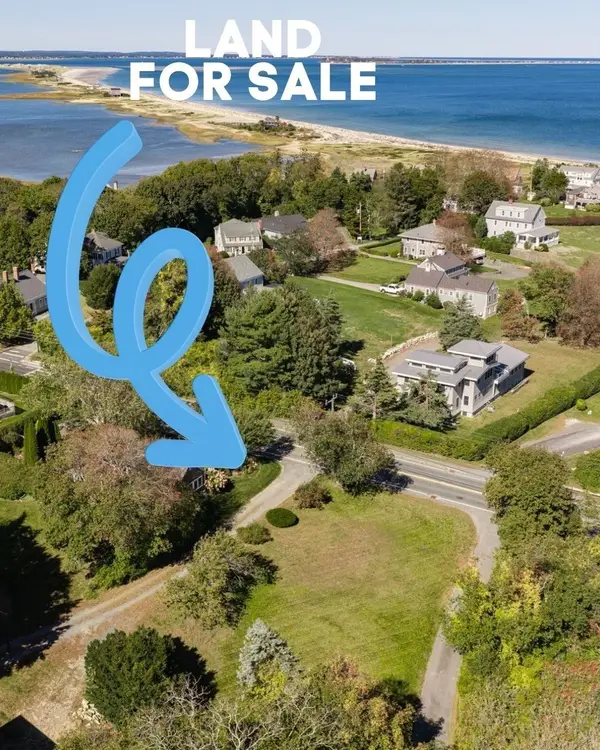 $550,000Active1 Acres
113 A Warren Ave, Plymouth, MA 02360
MLS# 73597690Listed by: Keller Williams Realty Signature Properties - New
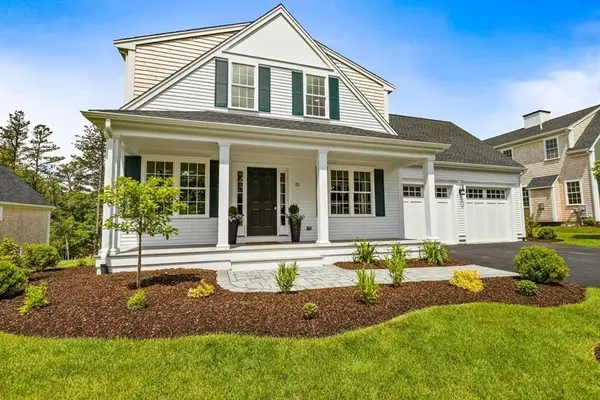 $949,900Active3 beds 3 baths2,605 sq. ft.
29 Preservation Way, Plymouth, MA 02360
MLS# 73597611Listed by: E.J. Pontiff Properties - New
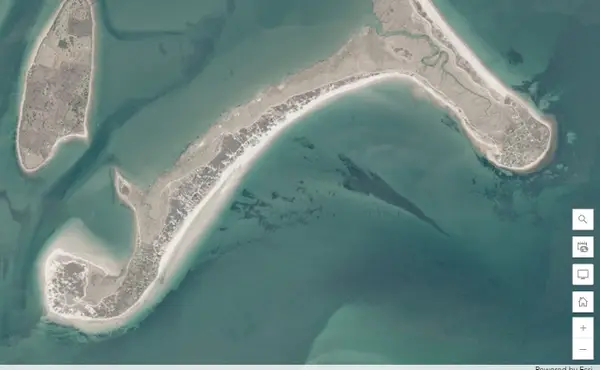 $10,000Active0.11 Acres
145 Saquish, Plymouth, MA 02360
MLS# 73597624Listed by: William Raveis R.E. & Home Services - Open Sat, 12 to 2pmNew
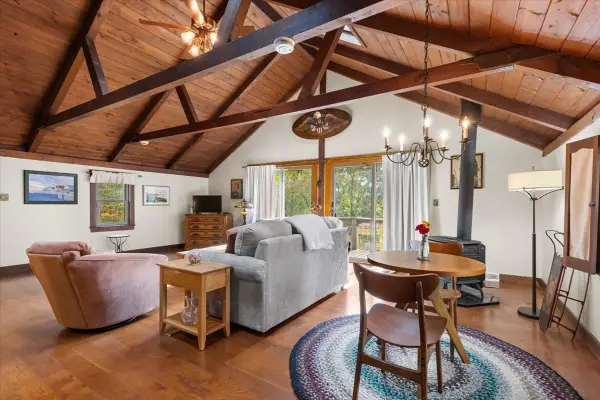 $679,000Active3 beds 2 baths1,344 sq. ft.
27 Sanderson Dr, Plymouth, MA 02360
MLS# 73597312Listed by: LAER Realty Partners - New
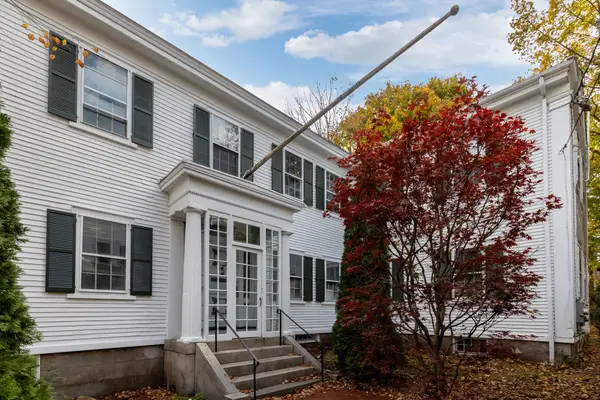 $1,875,000Active4 beds 5 baths3,471 sq. ft.
35 North St, Plymouth, MA 02360
MLS# 73597294Listed by: RE/MAX Real Estate Center - New
 $715,000Active3 beds 3 baths1,998 sq. ft.
83 Dickson Drive, Plymouth, MA 02360
MLS# 22605512Listed by: BERKSHIRE HATHAWAY HOMESERVICES ROBERT PAUL PROPERTIES


Protect your home and budget from life's surprises with an Assurant Home Warranty, backed by a partner that supports you through every step of homeownership. Explore Plans.
©2026 Century 21 Real Estate LLC. All rights reserved. CENTURY 21®, the CENTURY 21 Logo and C21® are service marks owned by Century 21 Real Estate LLC. Century 21 Real Estate LLC fully supports the principles of the Fair Housing Act and the Equal Opportunity Act. Each office is independently owned and operated. Listing information is deemed reliable but not guaranteed accurate.