18 Preservation Way, Plymouth, MA 02360
Local realty services provided by:CENTURY 21 Shawmut Properties
18 Preservation Way,Plymouth, MA 02360
$889,900
- 4 Beds
- 3 Baths
- 2,560 sq. ft.
- Single family
- Active
Listed by: sue meharg
Office: e.j. pontiff properties
MLS#:73557805
Source:MLSPIN
Price summary
- Price:$889,900
- Price per sq. ft.:$347.62
- Monthly HOA dues:$200
About this home
New construction-foundation in and ready to go. Perfect family home with spacious open design 1st floor and 4 bedrooms 2nd floor. Relax in the private wooded setting of your newly built home by Premier South Shore Builder Eric Pontiff at Redbrook's newest neighborhood The Preserve on the Agawam. Our homes combine traditional New England style with contemporary living offering classic lines, open floor plans & superior quality for easy living. Enjoy all the amenities of new construction with kitchen/dining area open to living room w/gas fireplace, large mudroom w/separate entry. Step outside to the pet friendly walking trails along scenic cranberry bogs or walk to the Village Green to the YMCA . Nearby schools, beaches, ponds, golf. Easy access to Rte 3 & the Cape. Reserve this home currently under construction. Choose some upgrades -$10,000 Options Credit when you sign P&S by August 31.
Contact an agent
Home facts
- Year built:2026
- Subdivision & Development:The Preserve on the Agawam- Redbrook
- Listing ID #:73557805
- Updated:September 15, 2026 at 11:10 AM
Rooms and interior
- Bedrooms:4
- Total bathrooms:3
- Full bathrooms:2
- Half bathrooms:1
- Rooms Total:8
- Flooring:Carpet, Flooring - Hardwood, Flooring - Stone/Ceramic Tile, Hardwood, Tile
- Dining Description:Hardwood, Open Floorplan, Slider
- Kitchen Description:Closet, Countertops - Stone/Granite/Solid, ENERGY STAR Qualified Dishwasher, Flooring - Hardwood, Gas Stove, Kitchen Island, Lighting - Pendant, Microwave, Open Floorplan, Oven, Pantry, Range, Recessed Lighting, Slider, Stainless Steel Appliances, Storage
- Basement Description:Bulkhead, Concrete, Full
- Living area:2,560 sq. ft.
Heating and cooling
- Cooling:2 Cooling Zones, Central Air
- Heating:Central, Forced Air, Natural Gas
- Central air:Yes
Structure and exterior
- Roof:Asphalt/Composition Shingles
- Year built:2026
- Building area:2,560 sq. ft.
- Lot area:0.28 Acres
- Lot Features:Corner Lot, Level
- Architectural Style:Shingle
- Construction Materials:Conventional (2x4-2x6), Frame
- Exterior Features:Patio, Rain Gutters, Sprinkler System
- Foundation Description:Concrete Perimeter
Schools
- High school:Plymouth South
- Middle school:Plymouth South
- Elementary school:Plymouth South
Utilities
- Water:Private
Finances and disclosures
- Price:$889,900
- Price per sq. ft.:$347.62
Features and amenities
- Appliances:ENERGY STAR Qualified Dishwasher, Microwave, Range
- Laundry features:Flooring - Stone/Ceramic Tile, Gas Dryer Hookup, Second Floor, Washer Hookup
- Amenities:Closet, Entry Hall, Foyer, Gas Water Heater
Parking
- Total parking spaces:4
- Parking description:Attached, Garage Door Opener, Paved, Paved Drive
- Garage:Yes
- Garage spaces:2
New listings near 18 Preservation Way
- New
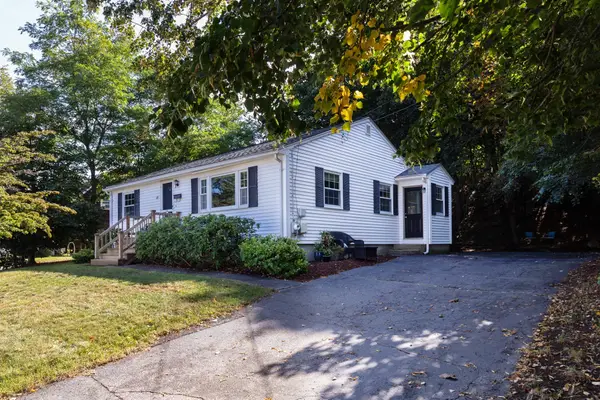 $559,000Active3 beds 2 baths952 sq. ft.
64 Alden St, Plymouth, MA 02360
MLS# 73574758Listed by: RE/MAX Real Estate Center - New
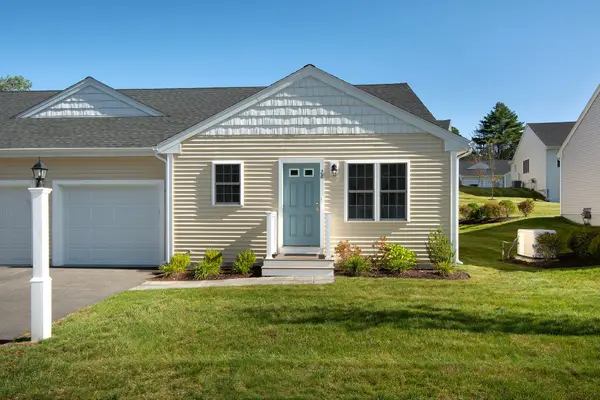 $500,000Active2 beds 2 baths1,150 sq. ft.
28 Tupper Hill Rd #28, Plymouth, MA 02360
MLS# 73576860Listed by: Engel & Volkers, South Shore - New
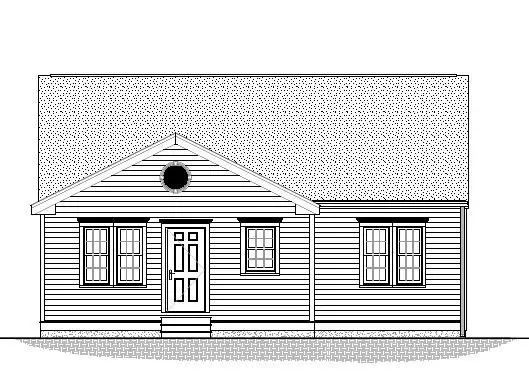
 $539,000Active3 beds 2 baths1,440 sq. ft.
32 Bumblebee Dr., Plymouth, MA 02360
MLS# 73576763Listed by: Century 21 Tassinari Gold - New
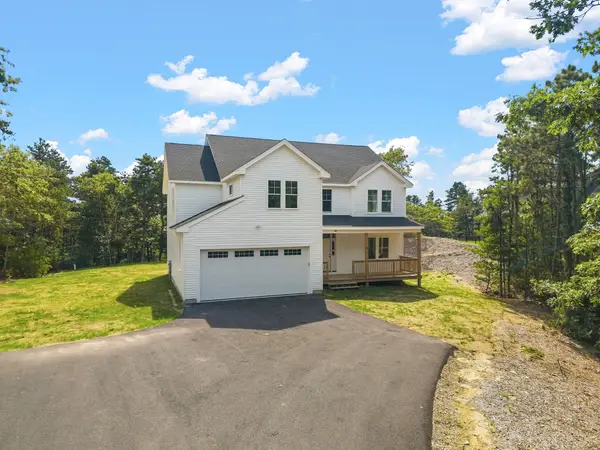 $949,999Active4 beds 3 baths2,900 sq. ft.
33 Seabiscuit Dr, Plymouth, MA 02360
MLS# 73576717Listed by: RE/MAX Legacy - Open Sat, 1 to 3pmNew
 $449,000Active2 beds 2 baths1,018 sq. ft.
66 Westcliff Dr., Plymouth, MA 02360
MLS# 73576406Listed by: Coldwell Banker Realty - Plymouth - Open Sat, 10:30am to 12:30pmNew
 $539,000Active2 beds 3 baths1,370 sq. ft.
554 White Cliff Dr. #Golfview, Plymouth, MA 02360
MLS# 73576399Listed by: Coldwell Banker Realty - Plymouth - New
 $999,083Active3 beds 3 baths2,176 sq. ft.
94 Aurora Sky #94, Plymouth, MA 02360
MLS# 73576332Listed by: The Green Company - New
 $799,000Active3 beds 2 baths2,537 sq. ft.
52 Bayden Path, Plymouth, MA 02360
MLS# 73573068Listed by: Jack Conway Cape Cod - Sandwich - New
 $275,000Active-- beds -- baths1,896 sq. ft.
3 Clearwater Drive, Plymouth, MA 02360
MLS# 73576230Listed by: Terese Webby Becker Real Estate - New
 $380,000Active2 beds 2 baths1,019 sq. ft.
559 White Cliff Dr #559, Plymouth, MA 02360
MLS# 73575891Listed by: Conway - Bridgewater


Protect your home and budget from life's surprises with an Assurant Home Warranty, backed by a partner that supports you through every step of homeownership. Explore Plans.
©2026 Century 21 Real Estate LLC. All rights reserved. CENTURY 21®, the CENTURY 21 Logo and C21® are service marks owned by Century 21 Real Estate LLC. Century 21 Real Estate LLC fully supports the principles of the Fair Housing Act and the Equal Opportunity Act. Each office is independently owned and operated. Listing information is deemed reliable but not guaranteed accurate.