
187 R Taylor Avenue, Plymouth, MA 02360
Local realty services provided by:CENTURY 21 AllPoints Realty
187 R Taylor Avenue,Plymouth, MA 02360
$2,995,000
- 3 Beds
- 4 Baths
- 2,362 sq. ft.
- Single family
- Active
Listed by: lynne morey
Office: coldwell banker realty - plymouth
MLS#:73589222
Source:MLSPIN
Price summary
- Price:$2,995,000
- Price per sq. ft.:$1,267.99
About this home
Experience contemporary coastal luxury on the shores of Cape Cod Bay, where panoramic ocean views, expansive walls of windows, and the rhythm of the surf create an extraordinary waterfront setting. Built in 2016, this White Horse Beach residence offers three levels of beautifully appointed living, blending high-end finishes with an airy, contemporary aesthetic. Sunlight fills the interiors, while sweeping views provide a breathtaking backdrop for everyday living and memorable gatherings.The first floor features a spacious primary suite with luxury bath including a steam shower, an additional bedroom, laundry, and a second full bath, offering comfort and convenience for owners and guests. On the second level, ocean-facing living and dining spaces flow into a chef’s kitchen with Wolf appliances, creating an inviting setting for everything from relaxed breakfasts to elegant seaside dinners. Another bedroom and full bath complete this level. Designed for exceptional entertaining, the third level boasts a second kitchen and open living, family, and dining spaces beneath soaring cathedral ceilings. Walls of windows showcase the coastline, while an additional full bath adds convenience. This versatile gathering space offers room to host extended family and friends, linger over dinner, or unwind as the colors of the bay shift throughout the day. French doors connect the interiors to expansive decks across all three levels. Glass railings preserve the sweeping ocean vistas, extending the living experience outdoors. Begin the morning with coffee and salt air, spend afternoons basking in the coastal sunshine, and gather for evening cocktails with the sound of waves below. A private easy access ramp leads directly to the sandy beach, placing 12 acres and over two miles of shoreline just steps away. Enjoy leisurely walks along the water’s edge, refreshing swims, and the simple pleasure of returning home from the beach without leaving your waterfront retreat. A seawall, automatic generator, 3 or 4 off-street parking spaces, and 4 guest town parking passes enhance convenience. A nearby town boat ramp provides access to adventures on Cape Cod Bay, and the owner previously had a mooring. An exceptional opportunity to embrace oceanfront living as a year-round residence, a luxurious vacation escape, or a combination of personal enjoyment and potential vacation rental use. No need to go on vacation when you can live at 187R Taylor Ave all year long.............
Contact an agent
Home facts
- Year built:2016
- Subdivision & Development:Oceanfront White Horse Beach
- Listing ID #:73589222
- Updated:October 11, 2026 at 10:55 AM
Rooms and interior
- Bedrooms:3
- Total bathrooms:4
- Full bathrooms:4
- Rooms Total:8
- Flooring:Hardwood, Tile
- Dining Description:Balcony - Exterior, Balcony / Deck, Breakfast Bar / Nook, Deck - Exterior, Exterior Access, Gas Stove, Hardwood, Open Floorplan, Window(s) - Picture
- Kitchen Description:Beadboard, Breakfast Bar / Nook, Cabinets - Upgraded, Closet/Cabinets - Custom Built, Countertops - Stone/Granite/Solid, Deck - Exterior, Dining Area, Dishwasher, Exterior Access, Flooring - Hardwood, Gas Stove, Kitchen, Kitchen Island, Microwave, Open Floorplan, Oven, Pantry, Plumbed For Ice Maker, Range, Refrigerator, Stainless Steel Appliances, Storage, Window(s) - Picture
- Living area:2,362 sq. ft.
Heating and cooling
- Cooling:5 Cooling Zones, Ductless
- Heating:Baseboard, Ductless
Structure and exterior
- Roof:Metal
- Year built:2016
- Building area:2,362 sq. ft.
- Lot Features:Easements, Level
- Architectural Style:Colonial, Contemporary
- Construction Materials:Frame
- Exterior Features:Covered, Deck, Deck - Roof, Stone Wall
Utilities
- Water:Public
- Sewer:Private Sewer
Finances and disclosures
- Price:$2,995,000
- Price per sq. ft.:$1,267.99
- Tax amount:$15,969 (2026)
Features and amenities
- Appliances:Dishwasher, Dryer, Microwave, Range, Refrigerator
- Laundry features:Dryer, First Floor, Flooring - Stone/Ceramic Tile, Washer Hookup
- Amenities:Open Floorplan
Parking
- Total parking spaces:3
- Parking description:Off Street
New listings near 187 R Taylor Avenue
- Coming Soon
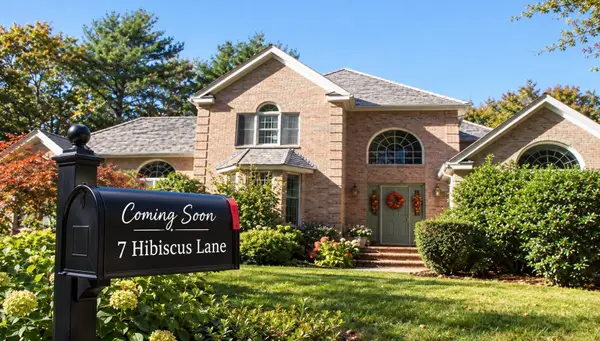 $1,699,000Coming Soon5 beds 5 baths4,873 sq. ft.
7 Hibiscus Ln, Plymouth, MA 02360
MLS# 73582835Listed by: William Raveis R.E. & Homes Services - New
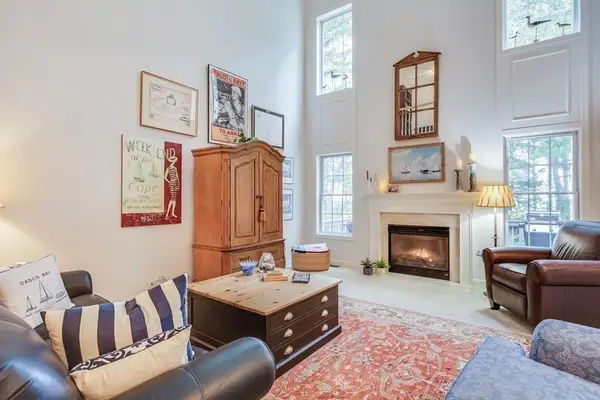 $885,000Active3 beds 3 baths2,659 sq. ft.
11 Webster Reach, Plymouth, MA 02360
MLS# 73589313Listed by: Pinehills Brokerage Services LLC - Open Sun, 11:30am to 1pmNew
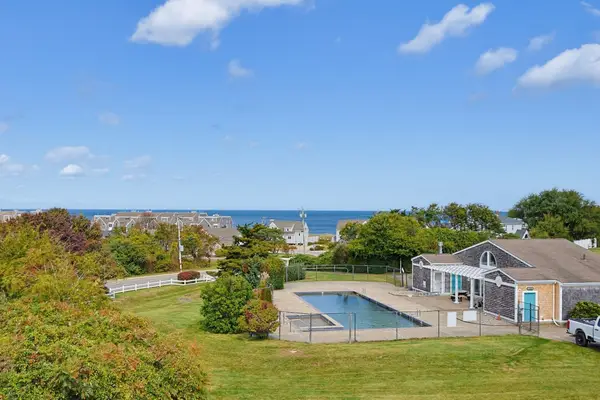 $624,900Active2 beds 2 baths1,903 sq. ft.
4 Highland Ter #415, Plymouth, MA 02360
MLS# 73589300Listed by: RE/MAX Realty Plus - Open Sun, 11:30am to 1:30pmNew
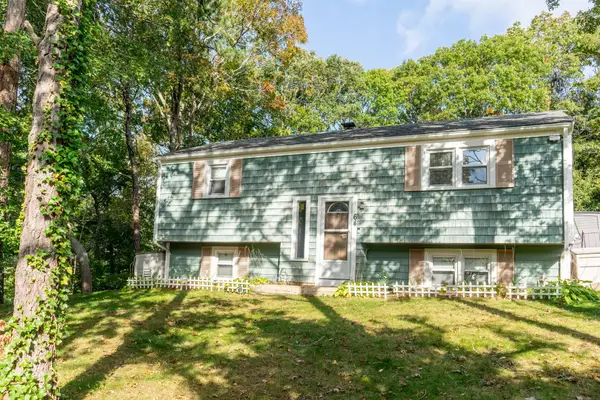 $515,000Active2 beds 1 baths1,217 sq. ft.
64 Hillside Dr, Plymouth, MA 02360
MLS# 73589289Listed by: Escalate Real Estate - New
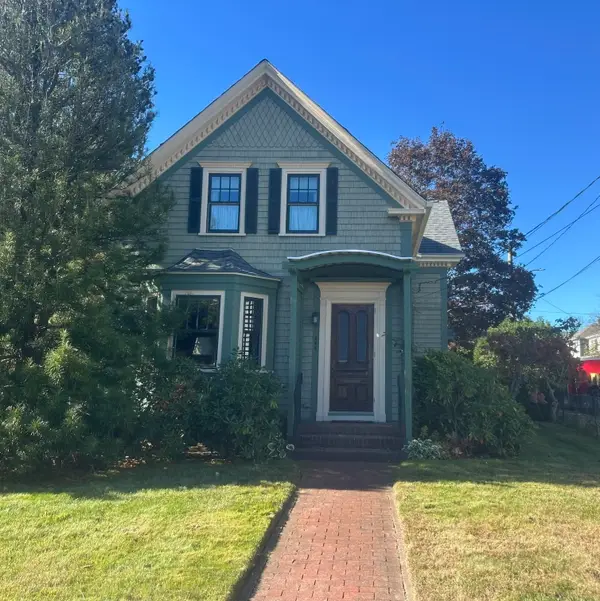 $729,000Active2 beds 2 baths1,460 sq. ft.
268 Court, Plymouth, MA 02360
MLS# 73589199Listed by: Keller Williams Realty - Open Sun, 11am to 12:30pmNew
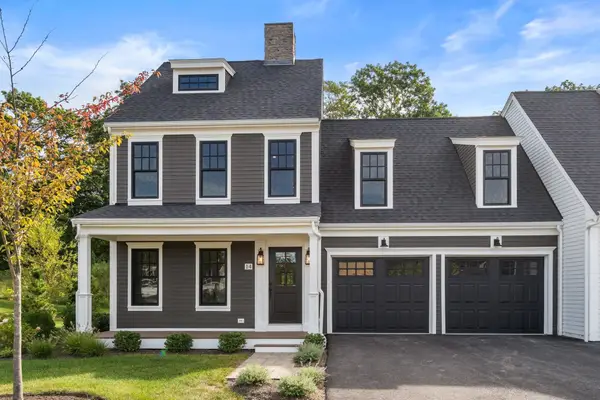 $1,035,000Active2 beds 3 baths2,349 sq. ft.
46 Sandwich Road #14, Plymouth, MA 02360
MLS# 73589168Listed by: Coldwell Banker Realty - Plymouth - New
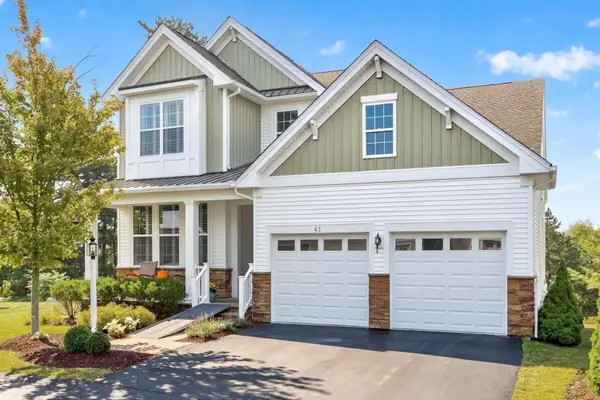 $1,199,900Active3 beds 3 baths3,001 sq. ft.
41 Briarwood, Plymouth, MA 02360
MLS# 73589088Listed by: Pinehills Brokerage Services LLC - New
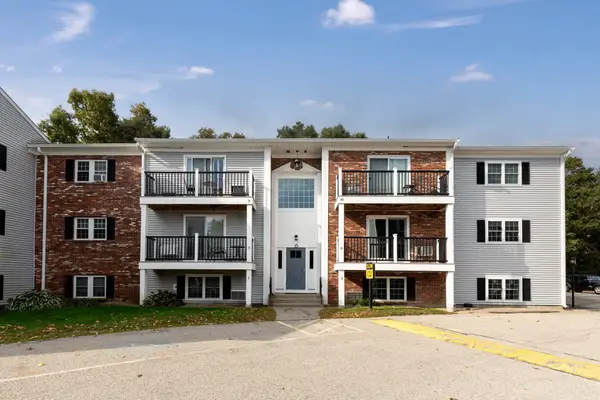 $285,000Active2 beds 1 baths895 sq. ft.
15 Chapel Hill Dr #12, Plymouth, MA 02360
MLS# 73588976Listed by: Gibson Sotheby's International Realty - Open Sun, 11am to 12:30pmNew
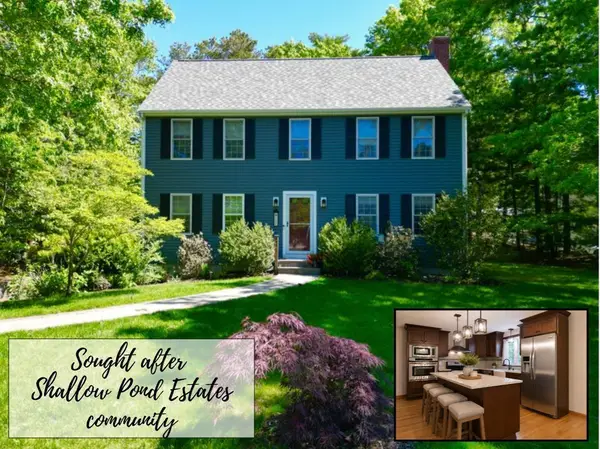 $749,900Active4 beds 3 baths2,015 sq. ft.
105 Shallow Pond Lane, Plymouth, MA 02360
MLS# 73588935Listed by: Jane Coit Real Estate, Inc.


Protect your home and budget from life's surprises with an Assurant Home Warranty, backed by a partner that supports you through every step of homeownership. Explore Plans.
©2026 Century 21 Real Estate LLC. All rights reserved. CENTURY 21®, the CENTURY 21 Logo and C21® are service marks owned by Century 21 Real Estate LLC. Century 21 Real Estate LLC fully supports the principles of the Fair Housing Act and the Equal Opportunity Act. Each office is independently owned and operated. Listing information is deemed reliable but not guaranteed accurate.