
4 Highland Ter #415, Plymouth, MA 02360
Local realty services provided by:CENTURY 21 Custom Home Realty
4 Highland Ter #415,Plymouth, MA 02360
$624,900
- 2 Beds
- 2 Baths
- 1,903 sq. ft.
- Condominium
- Active
Upcoming open houses
- Sun, Oct 1111:30 am - 01:00 pm
Listed by: kathleen faherty
Office: re/max realty plus
MLS#:73589300
Source:MLSPIN
Price summary
- Price:$624,900
- Price per sq. ft.:$328.38
- Monthly HOA dues:$1,144
About this home
Welcome to The Highlands at Ocean Point, a sought-after community near Plymouth’s White Horse Beach. Perfect for those seeking easy living, this beautifully refreshed condominium provides the effortlessness of single-level living, offering 1,903 sqft of versatile space designed for every season. Imagine enjoying your morning coffee on your spectacular 25-foot private deck, breathing in the crisp salt air and taking in the views of the Atlantic Ocean and the coastal charm of Manomet. Step inside to a bright interior where the heart of the home features a generous family room centered around a cozy gas fireplace. The large kitchen is a chef’s delight with two new stainless steel appliances, an island, and a large peninsula for plenty of prep space. Unlike typical beach retreats, this home adapts to year-round life. Designed for the modern lifestyle, the floor plan offers incredible flexibility across 2 bedrooms and 2 full bathrooms, including a private primary en suite sanctuary with deck access and water views. Whether you work remotely or love to entertain, this layout adapts perfectly to your needs with two distinct flex spaces that offer endless possibilities: one perfect for hosting holiday dinners in your formal dining room or creating a dedicated home office where you can close the door at the end of the day; the other ideal for a cozy den, kids’ playroom, or TV room. An in-unit washer/dryer and two large basement storage rooms for your beach gear, bikes, and space for a workshop seamlessly support a well-organized coastal lifestyle. Enjoy a private street-level entry with two parking spaces right outside your door, or use the main building entrance featuring a ramp and elevator. Your dog (up to 30lbs) or two cats are welcome too. Living here feels like a permanent vacation—leave your keys behind and stroll to the sand via private beach boardwalk access or over to The Lobster Pound for fresh seafood. Cool off in the in-ground pool, or play a match on the community tennis or pickleball courts. When you want to venture further, you are just a mile from Manomet’s markets, shops, and local restaurants or 7 miles from Plymouth Harbor. Enjoy the beach lifestyle without giving up city connections with a 6-mile drive to Route 3 or a 12-mile drive to the Kingston Commuter Rail for easy trips into Boston's South Station. This is Cape Cod-style living—this side of the bridge....
Contact an agent
Home facts
- Year built:2000
- Listing ID #:73589300
- Updated:October 11, 2026 at 03:13 PM
Rooms and interior
- Bedrooms:2
- Total bathrooms:2
- Full bathrooms:2
- Rooms Total:6
- Flooring:Carpet, Flooring - Wall to Wall Carpet, Tile, Wood
- Kitchen Description:Ceiling Fan(s), Dishwasher, Dryer Hookup - Electric, Exterior Access, Flooring - Stone/Ceramic Tile, Gas Stove, Kitchen Island, Lighting - Overhead, Lighting - Pendant, Microwave, Open Floorplan, Pantry, Peninsula, Range, Refrigerator, Stainless Steel Appliances, Washer Hookup
- Living area:1,903 sq. ft.
Heating and cooling
- Cooling:1 Cooling Zone, Central Air
- Heating:Forced Air, Natural Gas
- Central air:Yes
Structure and exterior
- Roof:Rubber, Shingle
- Year built:2000
- Building area:1,903 sq. ft.
- Construction Materials:Frame
- Exterior Features:Deck, Decorative Lighting, Professional Landscaping
Schools
- High school:Plymouth North
- Middle school:Pcis
- Elementary school:Manomet
Utilities
- Water:Public
Finances and disclosures
- Price:$624,900
- Price per sq. ft.:$328.38
- Tax amount:$7,597 (2026)
Features and amenities
- Appliances:Dishwasher, Dryer, Microwave, Range, Refrigerator, Washer
- Laundry features:Dryer, Electric Dryer Hookup, In Unit, Main Level, Second Floor, Washer, Washer Hookup
- Amenities:Elevator(s), Recessed Lighting, Tennis Court(s)
- Pool features:Association, In Ground
Parking
- Total parking spaces:2
- Parking description:Assigned, Guest, Off Street, Paved
New listings near 4 Highland Ter #415
- Coming Soon
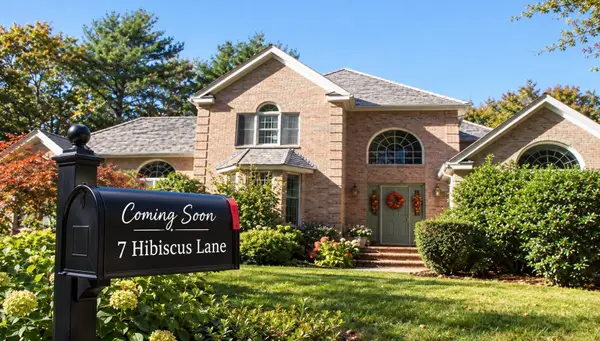 $1,699,000Coming Soon5 beds 5 baths4,873 sq. ft.
7 Hibiscus Ln, Plymouth, MA 02360
MLS# 73582835Listed by: William Raveis R.E. & Homes Services - New
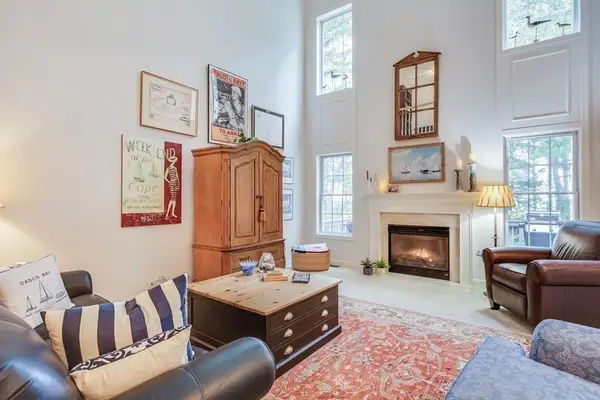 $885,000Active3 beds 3 baths2,659 sq. ft.
11 Webster Reach, Plymouth, MA 02360
MLS# 73589313Listed by: Pinehills Brokerage Services LLC - Open Sun, 11:30am to 1:30pmNew
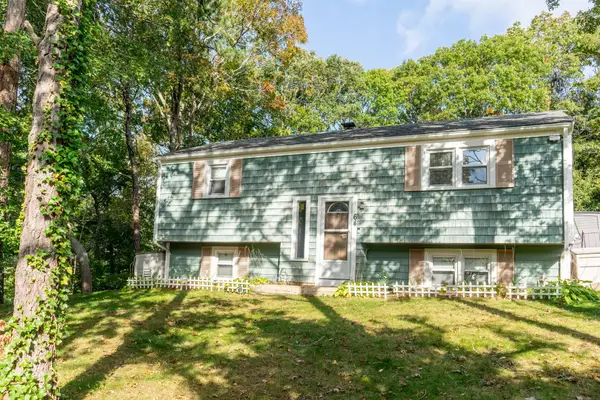 $515,000Active2 beds 1 baths1,217 sq. ft.
64 Hillside Dr, Plymouth, MA 02360
MLS# 73589289Listed by: Escalate Real Estate - New
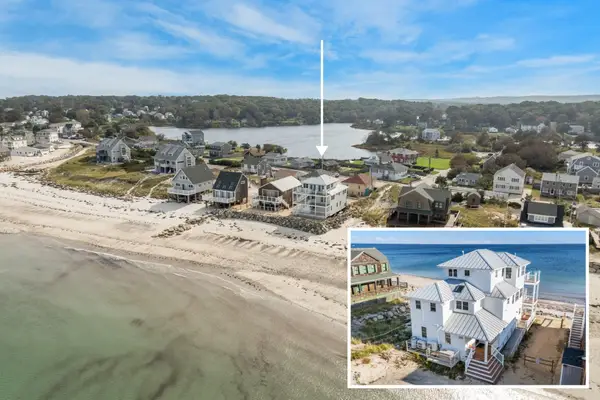 $2,995,000Active3 beds 4 baths2,362 sq. ft.
187 R Taylor Avenue, Plymouth, MA 02360
MLS# 73589222Listed by: Coldwell Banker Realty - Plymouth - New
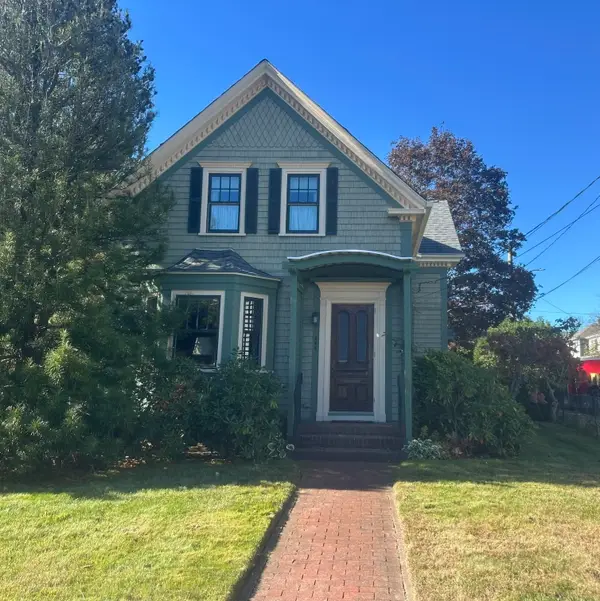 $729,000Active2 beds 2 baths1,460 sq. ft.
268 Court, Plymouth, MA 02360
MLS# 73589199Listed by: Keller Williams Realty - Open Sun, 11am to 12:30pmNew
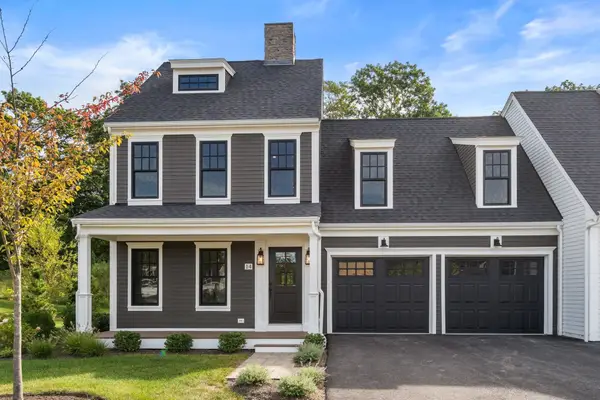 $1,035,000Active2 beds 3 baths2,349 sq. ft.
46 Sandwich Road #14, Plymouth, MA 02360
MLS# 73589168Listed by: Coldwell Banker Realty - Plymouth - New
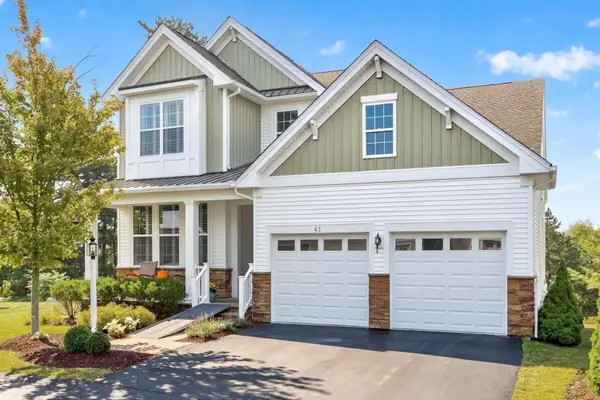 $1,199,900Active3 beds 3 baths3,001 sq. ft.
41 Briarwood, Plymouth, MA 02360
MLS# 73589088Listed by: Pinehills Brokerage Services LLC - New
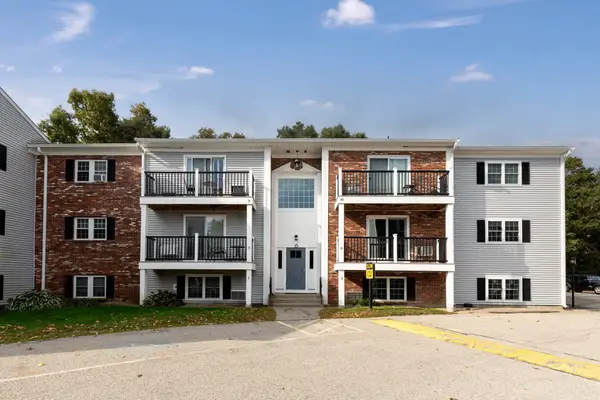 $285,000Active2 beds 1 baths895 sq. ft.
15 Chapel Hill Dr #12, Plymouth, MA 02360
MLS# 73588976Listed by: Gibson Sotheby's International Realty - Open Sun, 11am to 12:30pmNew
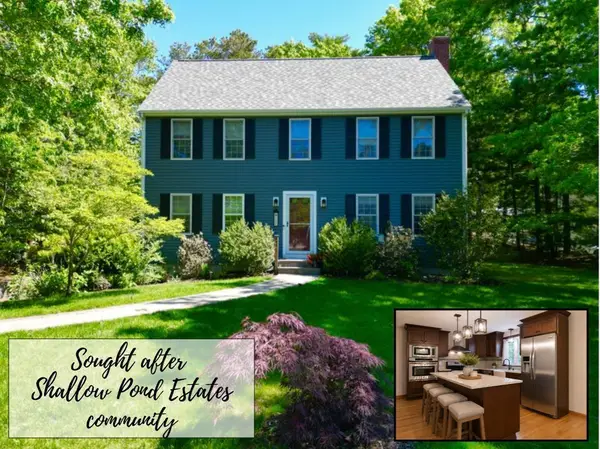 $749,900Active4 beds 3 baths2,015 sq. ft.
105 Shallow Pond Lane, Plymouth, MA 02360
MLS# 73588935Listed by: Jane Coit Real Estate, Inc.


Protect your home and budget from life's surprises with an Assurant Home Warranty, backed by a partner that supports you through every step of homeownership. Explore Plans.
©2026 Century 21 Real Estate LLC. All rights reserved. CENTURY 21®, the CENTURY 21 Logo and C21® are service marks owned by Century 21 Real Estate LLC. Century 21 Real Estate LLC fully supports the principles of the Fair Housing Act and the Equal Opportunity Act. Each office is independently owned and operated. Listing information is deemed reliable but not guaranteed accurate.