
24 Highland Ter #2412, Plymouth, MA 02360
Local realty services provided by:CENTURY 21 Tassinari & Associates, Inc
24 Highland Ter #2412,Plymouth, MA 02360
$445,000
- 2 Beds
- 1 Baths
- 912 sq. ft.
- Condominium
- Active
Listed by: avery oldach
Office: bold real estate inc.
MLS#:73579140
Source:MLSPIN
Price summary
- Price:$445,000
- Price per sq. ft.:$487.94
- Monthly HOA dues:$649
About this home
Experience premium coastal living at The Highlands at Ocean Point, a highly sought-after seaside community near Plymouth's White Horse Beach. Seamlessly blending a modern, move-in-ready interior with sweeping ocean vistas, this immaculate 2-bedroom condo serves as the perfect year-round home or seasonal retreat. Step outside to a spacious private deck boasting stunning water views that are ideal for outdoor dining or evening sunsets. Inside, the welcoming open layout features a cozy gas stove, brand-new stainless steel appliances, an in-unit washer and dryer, and a dedicated basement storage unit. RESORT-STYLE AMENITIES include beach access, an inviting in-ground heated pool, private tennis and pickleball courts, and beautifully manicured common grounds. Enjoy effortless proximity to Manomet’s local shopping, dining, and nearby golf courses, with historic downtown Plymouth just a short drive away. Move right in and embrace the ultimate beach lifestyle before the new season begins!
Contact an agent
Home facts
- Year built:1996
- Listing ID #:73579140
- Updated:October 31, 2026 at 12:44 PM
Rooms and interior
- Bedrooms:2
- Total bathrooms:1
- Full bathrooms:1
- Rooms Total:4
- Kitchen Description:Dishwasher, Flooring - Vinyl, Range, Refrigerator, Stainless Steel Appliances
- Living area:912 sq. ft.
Heating and cooling
- Heating:Baseboard
Structure and exterior
- Year built:1996
- Building area:912 sq. ft.
- Exterior Features:Deck - Wood
Utilities
- Water:Public
- Sewer:Private Sewer
Finances and disclosures
- Price:$445,000
- Price per sq. ft.:$487.94
- Tax amount:$4,982 (2026)
Features and amenities
- Appliances:Dishwasher, Dryer, Range, Refrigerator, Washer
- Laundry features:Dryer, Electric Dryer Hookup, First Floor, In Unit, Washer, Washer Hookup
- Amenities:Elevator(s), Storage, Tennis Court(s)
Parking
- Total parking spaces:1
New listings near 24 Highland Ter #2412
- Coming Soon
 $575,000Coming Soon3 beds 2 baths1,428 sq. ft.
8 Gull Ln, Plymouth, MA 02360
MLS# 73595851Listed by: William Raveis R.E. & Homes Services - New
 $715,000Active3 beds 3 baths1,998 sq. ft.
83 Dickson Drive, Plymouth, MA 02360
MLS# 22605512Listed by: BERKSHIRE HATHAWAY HOMESERVICES ROBERT PAUL PROPERTIES - New
 $780,000Active3 beds 3 baths2,983 sq. ft.
33 Bowsprit Lane, Plymouth, MA 02360
MLS# 73597052Listed by: Coldwell Banker Realty - Hingham - New
 $359,900Active1 beds 1 baths929 sq. ft.
40 Braley Ln #B, Plymouth, MA 02360
MLS# 73596924Listed by: eXp Realty LLC - New
 $875,000Active4 beds 3 baths1,926 sq. ft.
37 Hillside Dr, Plymouth, MA 02360
MLS# 73596782Listed by: Silverstone Capeside Realty Group - New
 $1,200,000Active3 beds 4 baths2,590 sq. ft.
25 King Phillip Rd, Plymouth, MA 02360
MLS# 73596632Listed by: Compass - Open Sat, 11am to 12pmNew
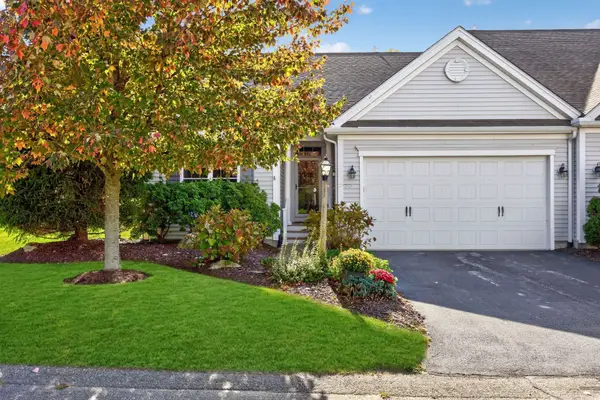 $725,000Active2 beds 2 baths1,548 sq. ft.
37 Weathervane, Plymouth, MA 02360
MLS# 73596307Listed by: Pinehills Brokerage Services LLC - New
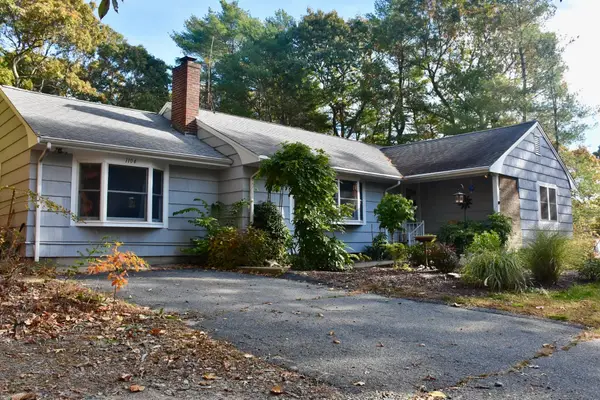 $557,000Active3 beds 2 baths1,636 sq. ft.
1104 Long Pond Rd, Plymouth, MA 02360
MLS# 73596324Listed by: Jack Conway Cape Cod - Sandwich - New
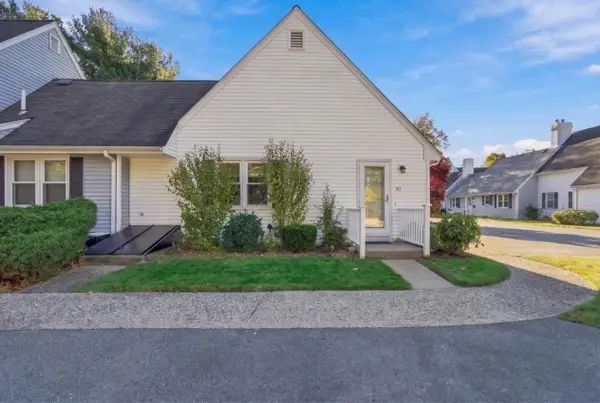 $395,000Active1 beds 1 baths716 sq. ft.
12 State Rd #3D, Plymouth, MA 02360
MLS# 73596329Listed by: Waterfront Realty Group - Open Sun, 11am to 1pmNew
 $399,900Active2 beds 1 baths660 sq. ft.
14 Sullivan Ave, Plymouth, MA 02360
MLS# 73596104Listed by: Coldwell Banker Realty - Plymouth


Protect your home and budget from life's surprises with an Assurant Home Warranty, backed by a partner that supports you through every step of homeownership. Explore Plans.
©2026 Century 21 Real Estate LLC. All rights reserved. CENTURY 21®, the CENTURY 21 Logo and C21® are service marks owned by Century 21 Real Estate LLC. Century 21 Real Estate LLC fully supports the principles of the Fair Housing Act and the Equal Opportunity Act. Each office is independently owned and operated. Listing information is deemed reliable but not guaranteed accurate.