
33 Bowsprit Lane, Plymouth, MA 02360
Local realty services provided by:CENTURY 21 Cityside
33 Bowsprit Lane,Plymouth, MA 02360
$780,000
- 3 Beds
- 3 Baths
- 2,983 sq. ft.
- Single family
- Active
Listed by: kerrin rowley
Office: coldwell banker realty - hingham
MLS#:73597052
Source:MLSPIN
Price summary
- Price:$780,000
- Price per sq. ft.:$261.48
About this home
Who wants to live in a 2600 sq ft turn key home, in a sought after neighborhood, that backs up Myles Standish Park, has over an acre of land, close to school and quick drive to highway and town? Come see this fabulous expanded Cape Style home that has more space than you will know what to do with. Featuring 3 bedrooms, two and a half baths, 2 wood burning fireplaces- and one is in the kitchen-so awesome! Let's start with the chefs style KITCHEN offering, stunning white cabinets, VIKING cooktop, Convection oven, massive island that seats 6+, pantry, and walk out to a massive (private) back deck.Just off that is a large dining room that walks right into a formal Living room with the 2nd fireplace. The best is the oversized Family Room with cathedral ceilings, built in book shelves, grab that 12 foot+ Christmas tree because it will fit, it's going to be the most used room in the house. Second floor has those 3 well proportioned bedrooms. Main bedroom has a bathroom en suite. The lower level is a Walk-Out and is partially finished with play space or office- you choose, but the other half has massive storage space, and more space could be finished. Be in for the holidays, don't miss this opportunity! You will surely Love Where You Live!...
Contact an agent
Home facts
- Year built:1992
- Listing ID #:73597052
- Updated:October 31, 2026 at 12:53 AM
Rooms and interior
- Bedrooms:3
- Total bathrooms:3
- Full bathrooms:2
- Half bathrooms:1
- Rooms Total:9
- Flooring:Flooring - Hardwood, Flooring - Wall to Wall Carpet, Hardwood, Tile, Vinyl, Wood
- Dining Description:Hardwood
- Bathrooms Description:1/4 Bath, Bathroom - With Tub
- Kitchen Description:Countertops - Stone/Granite/Solid, Dining Area, Dishwasher, Exterior Access, Flooring - Hardwood, Kitchen Island, Open Floorplan, Oven, Range, Refrigerator
- Basement Description:Full, Partially Finished, Walk-Out Access
- Living area:2,983 sq. ft.
Heating and cooling
- Cooling:Window Unit(s)
- Heating:Baseboard, Oil
Structure and exterior
- Roof:Shingle
- Year built:1992
- Building area:2,983 sq. ft.
- Lot area:1.41 Acres
- Architectural Style:Cape
- Construction Materials:Frame
- Exterior Features:Deck
- Foundation Description:Concrete Perimeter
Utilities
- Water:Private
- Sewer:Private Sewer
Finances and disclosures
- Price:$780,000
- Price per sq. ft.:$261.48
- Tax amount:$8,496 (2025)
Features and amenities
- Appliances:Dishwasher, Range, Refrigerator
- Laundry features:In Basement
- Amenities:Ceiling Fan(s), Closet/Cabinets - Custom Built
Parking
- Total parking spaces:6
- Parking description:Paved Drive
New listings near 33 Bowsprit Lane
- Coming Soon
 $575,000Coming Soon3 beds 2 baths1,428 sq. ft.
8 Gull Ln, Plymouth, MA 02360
MLS# 73595851Listed by: William Raveis R.E. & Homes Services - New
 $715,000Active3 beds 3 baths1,998 sq. ft.
83 Dickson Drive, Plymouth, MA 02360
MLS# 22605512Listed by: BERKSHIRE HATHAWAY HOMESERVICES ROBERT PAUL PROPERTIES - New
 $359,900Active1 beds 1 baths929 sq. ft.
40 Braley Ln #B, Plymouth, MA 02360
MLS# 73596924Listed by: eXp Realty LLC - New
 $875,000Active4 beds 3 baths1,926 sq. ft.
37 Hillside Dr, Plymouth, MA 02360
MLS# 73596782Listed by: Silverstone Capeside Realty Group - New
 $1,200,000Active3 beds 4 baths2,590 sq. ft.
25 King Phillip Rd, Plymouth, MA 02360
MLS# 73596632Listed by: Compass - Open Sat, 11am to 12pmNew
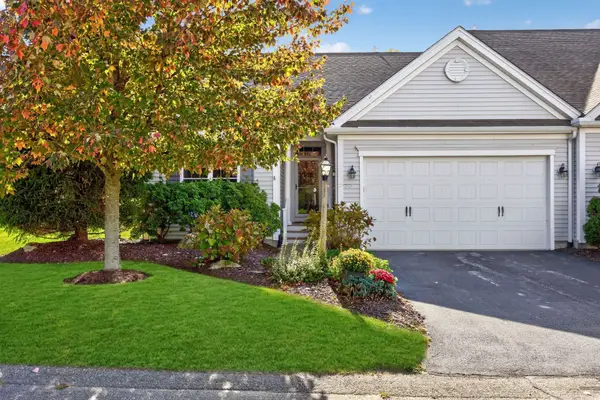 $725,000Active2 beds 2 baths1,548 sq. ft.
37 Weathervane, Plymouth, MA 02360
MLS# 73596307Listed by: Pinehills Brokerage Services LLC - New
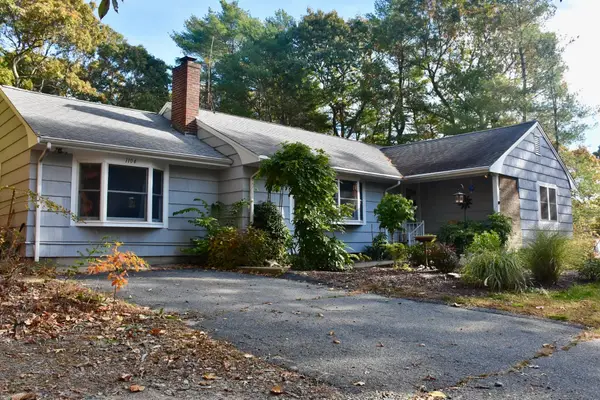 $557,000Active3 beds 2 baths1,636 sq. ft.
1104 Long Pond Rd, Plymouth, MA 02360
MLS# 73596324Listed by: Jack Conway Cape Cod - Sandwich - New
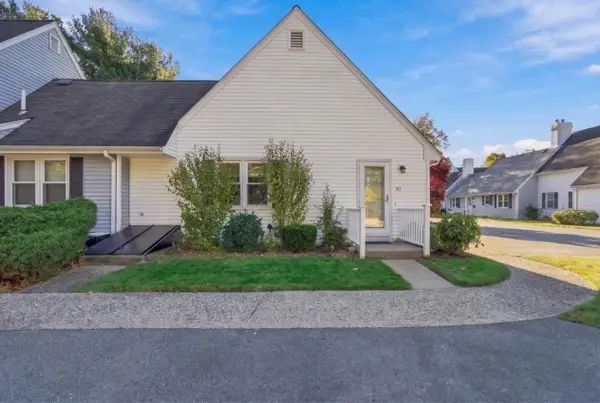 $395,000Active1 beds 1 baths716 sq. ft.
12 State Rd #3D, Plymouth, MA 02360
MLS# 73596329Listed by: Waterfront Realty Group - Open Sun, 11am to 1pmNew
 $399,900Active2 beds 1 baths660 sq. ft.
14 Sullivan Ave, Plymouth, MA 02360
MLS# 73596104Listed by: Coldwell Banker Realty - Plymouth


Protect your home and budget from life's surprises with an Assurant Home Warranty, backed by a partner that supports you through every step of homeownership. Explore Plans.
©2026 Century 21 Real Estate LLC. All rights reserved. CENTURY 21®, the CENTURY 21 Logo and C21® are service marks owned by Century 21 Real Estate LLC. Century 21 Real Estate LLC fully supports the principles of the Fair Housing Act and the Equal Opportunity Act. Each office is independently owned and operated. Listing information is deemed reliable but not guaranteed accurate.