
40 Megansett Dr #10C, Plymouth, MA 02360
Local realty services provided by:CENTURY 21 McLennan & Company
40 Megansett Dr #10C,Plymouth, MA 02360
$450,000
- 2 Beds
- 2 Baths
- 1,252 sq. ft.
- Condominium
- Active
Upcoming open houses
- Sat, Sep 1911:00 am - 01:00 pm
Listed by: thomas smith, thomas smith
Office: william raveis r.e. & home services
MLS#:73577482
Source:MLSPIN
Price summary
- Price:$450,000
- Price per sq. ft.:$359.42
- Monthly HOA dues:$615
About this home
Welcome to Plymouth Landing, one of West Plymouth’s desirable townhouse communities! Feel right at home the moment you walk in. The inviting kitchen features granite countertops and white cabinetry, creating a bright, updated feel. The living room offers a cozy fireplace and slider leading to the private deck, overlooking shared green space, perfect for relaxing or entertaining. Upstairs, you’ll find two generous-sized bedrooms, with convenient access to the full bath from both. The finished lower level with laminate flooring offers flexible space for a playroom, home office, gym, or additional living area. Enjoy two assigned parking spaces plus ample visitor parking and take advantage of the HOA’s beautiful in-ground pool just steps from your deck. Ideally located near shopping, dining, and everyday conveniences with easy Route 3 access for commuters. Outdoor enthusiasts will love the nearby Muddy Pond, perfect for fishing, kayaking, and paddleboarding. A wonderful opportunity to enjoy comfort, convenience, and community in West Plymouth! ** First Showing at Broker Open House Fri 09/18 - 11:00 am - 1:00pm **...
Contact an agent
Home facts
- Year built:1984
- Listing ID #:73577482
- Updated:September 16, 2026 at 03:56 AM
Rooms and interior
- Bedrooms:2
- Total bathrooms:2
- Full bathrooms:1
- Half bathrooms:1
- Rooms Total:4
- Flooring:Carpet, Laminate, Wood
- Kitchen Description:Closet, Countertops - Stone/Granite/Solid, Dining Area, Dishwasher, Flooring - Hardwood, Open Floorplan, Range, Recessed Lighting, Refrigerator, Window(s) - Bay/Bow/Box
- Living area:1,252 sq. ft.
Heating and cooling
- Cooling:Window Unit(s)
- Heating:Baseboard, Oil
Structure and exterior
- Roof:Shingle
- Year built:1984
- Building area:1,252 sq. ft.
- Construction Materials:Frame
- Exterior Features:Deck - Composite
Utilities
- Water:Public
- Sewer:Private Sewer
Finances and disclosures
- Price:$450,000
- Price per sq. ft.:$359.42
- Tax amount:$4,825 (2026)
Features and amenities
- Appliances:Dishwasher, Dryer, Range, Refrigerator, Washer
- Laundry features:Dryer, Dryer Hookup - Electric, In Basement, Washer, Washer Hookup
- Amenities:Lighting - Overhead
- Pool features:Association, In Ground
Parking
- Total parking spaces:2
- Parking description:Assigned, Guest
- Garage:Yes
New listings near 40 Megansett Dr #10C
- Open Fri, 5 to 6:30pmNew
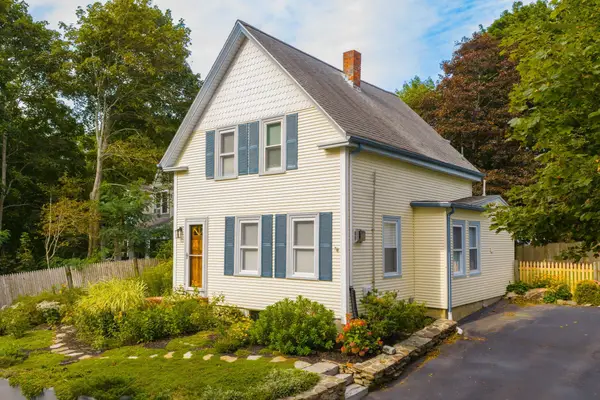 $549,900Active4 beds 1 baths1,016 sq. ft.
11 Wood Street, Plymouth, MA 02360
MLS# 73577543Listed by: HomeSmart First Class Realty - New
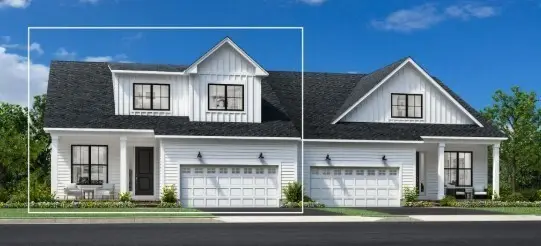 $999,000Active3 beds 3 baths2,781 sq. ft.
38 Broadleaf #28, Plymouth, MA 02360
MLS# 73577348Listed by: Toll Brothers Real Estate - New
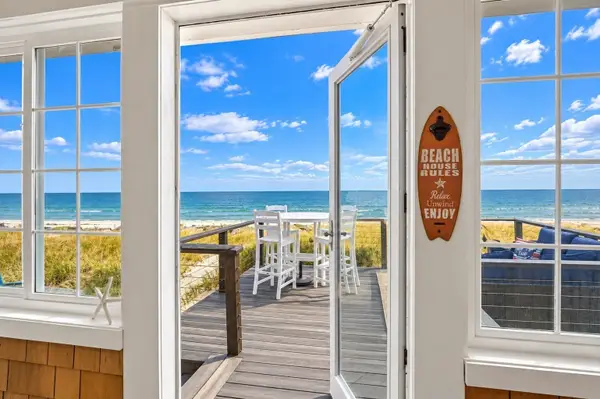 $849,900Active3 beds 1 baths740 sq. ft.
71-G Taylor Ave, Plymouth, MA 02360
MLS# 73577267Listed by: RE/MAX Vantage - Open Thu, 12:30 to 2pmNew
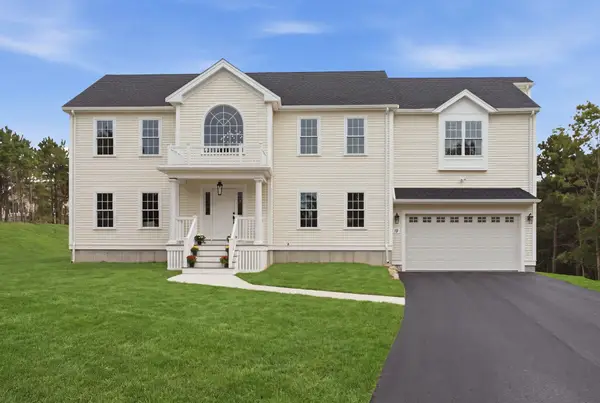 $1,199,900Active4 beds 3 baths3,128 sq. ft.
10 Citation Dr, Plymouth, MA 02360
MLS# 73577285Listed by: Keller Williams Realty - New
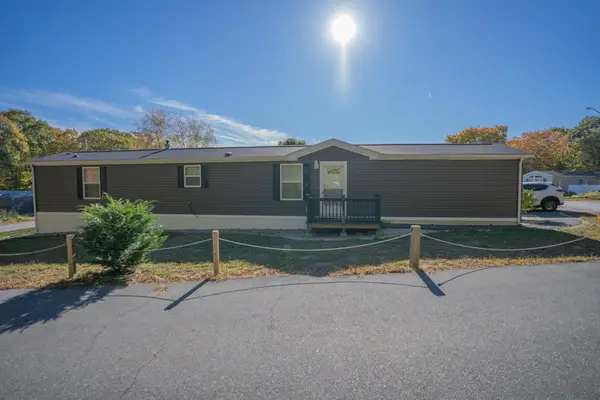 $199,900Active3 beds 2 baths1,008 sq. ft.
12 Patriot Circle, Plymouth, MA 02360
MLS# 73577183Listed by: Plymouth Village, Inc. - Open Sun, 11am to 1pmNew
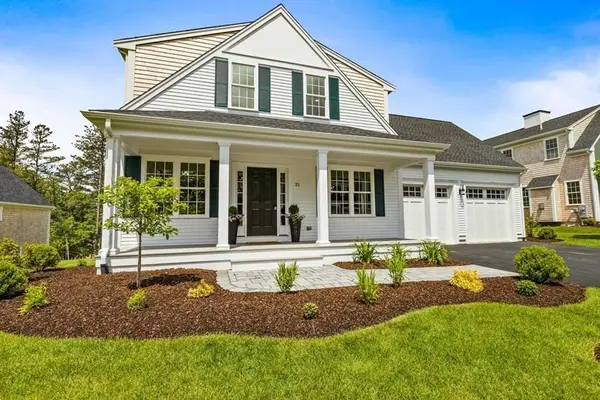 $899,900Active3 beds 3 baths2,605 sq. ft.
6 Preservation Way, Plymouth, MA 02360
MLS# 73577130Listed by: E.J. Pontiff Properties - Open Sun, 11am to 1pmNew
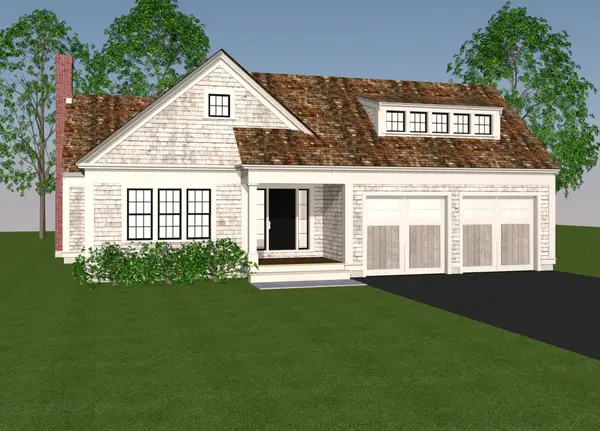 $899,900Active3 beds 3 baths2,018 sq. ft.
8 Preservation Way, Plymouth, MA 02360
MLS# 73577180Listed by: E.J. Pontiff Properties - Open Sun, 12 to 2pmNew
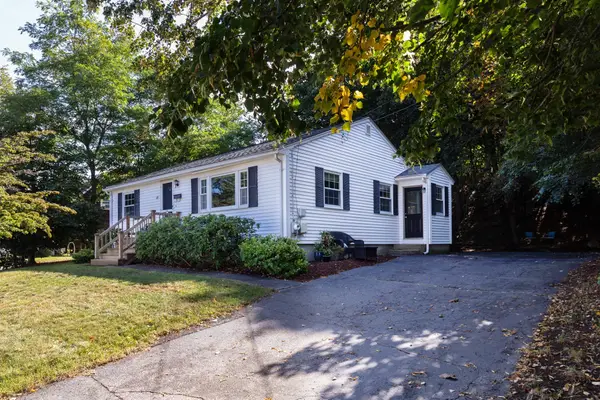 $559,000Active2 beds 2 baths952 sq. ft.
64 Alden St, Plymouth, MA 02360
MLS# 73574758Listed by: RE/MAX Real Estate Center - New
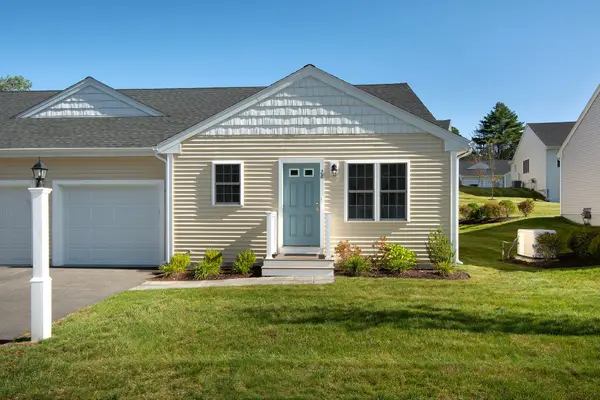 $500,000Active2 beds 2 baths1,150 sq. ft.
28 Tupper Hill Rd #28, Plymouth, MA 02360
MLS# 73576860Listed by: Engel & Volkers, South Shore


Protect your home and budget from life's surprises with an Assurant Home Warranty, backed by a partner that supports you through every step of homeownership. Explore Plans.
©2026 Century 21 Real Estate LLC. All rights reserved. CENTURY 21®, the CENTURY 21 Logo and C21® are service marks owned by Century 21 Real Estate LLC. Century 21 Real Estate LLC fully supports the principles of the Fair Housing Act and the Equal Opportunity Act. Each office is independently owned and operated. Listing information is deemed reliable but not guaranteed accurate.