58 Woody Nook, Plymouth, MA 02360
Local realty services provided by:CENTURY 21 Custom Home Realty
Listed by: pinehills resale team, karin lynne cruz bianchi
Office: pinehills brokerage services llc
MLS#:73572195
Source:MLSPIN
Price summary
- Price:$1,286,000
- Price per sq. ft.:$328.31
- Monthly HOA dues:$454
About this home
Welcome home to this STUNNING Pinehills home in the sought-after VISTA POINT community/neighborhood. This home is loaded w/ upgrades galore. 1st floor living at its best. Open floorplan with upgraded hickory floors & electric shades. The gourmet kitchen features a large island, custom cabinets, walk in pantry, granite & SS appliances adjacent to LR & 2 separate DR areas. Step out thru sliders to updated professional landscaped front and back yards with private partially covered deck to a wooded backdrop, covered patio, completely fenced and firepit. Primary bedroom w/exquisite, marbled pattern tile bath & fabulous walk-in closet with built-ins. Additional bedroom, full bath & office w/ French doors complete main level. If you like to entertain, look no further & let the pictures tell the story. Lower level (walk out) has game room, bonus room w/ wet bar, dishwasher, and wine fridge, additional flex room & full bathroom with steam shower. Added bonuses: Fully paid 32 panel solar Array System 11.68KW with back up 10KW Tesla Power Wall Model 2AC- up to 14 hours of power so no generator needed and you never pay for electric again. Tankless Hot Water Heater - Stiebel Eltron Electric Hurricane Screen on deck, remote operated, gas range, gas fireplace, gas fire pit and gas grill. The community has their own clubhouse, pool, bocce, exercise, game room and function room. A MUST SEE!...
Contact an agent
Home facts
- Year built:2020
- Subdivision & Development:Vista Point
- Listing ID #:73572195
- Updated:October 23, 2026 at 11:45 AM
Rooms and interior
- Bedrooms:3
- Total bathrooms:3
- Full bathrooms:3
- Rooms Total:9
- Flooring:Flooring - Hardwood, Hardwood, Tile
- Dining Description:Crown Molding, Hardwood, Overhead
- Kitchen Description:Balcony / Deck, Cabinets - Upgraded, Countertops - Stone/Granite/Solid, Dining Area, Dishwasher, Disposal, Exterior Access, Flooring - Hardwood, Kitchen Island, Microwave, Oven, Pantry, Range, Recessed Lighting, Refrigerator, Slider, Stainless Steel Appliances, Wine Refrigerator
- Bedroom Description:Bedroom
- Basement Description:Finished, Full, Interior Entry, Walk-Out Access
- Living area:3,917 sq. ft.
Heating and cooling
- Cooling:2 Cooling Zones, Active Solar, Central Air
- Heating:Forced Air, Natural Gas
- Central air:Yes
Structure and exterior
- Roof:Shingle
- Year built:2020
- Building area:3,917 sq. ft.
- Lot area:0.16 Acres
- Lot Features:Wooded
- Architectural Style:Contemporary
- Construction Materials:Frame
- Exterior Features:Covered, Deck, Deck - Composite, Patio, Porch, Professional Landscaping, Rain Gutters, Sprinkler System
- Foundation Description:Concrete Perimeter
Utilities
- Water:Private
Finances and disclosures
- Price:$1,286,000
- Price per sq. ft.:$328.31
- Tax amount:$12,561 (2026)
Features and amenities
- Appliances:Dishwasher, Disposal, Dryer, Instant Hot Water, Microwave, Range, Refrigerator, Washer, Wine Cooler, Wine Refrigerator
- Laundry features:Dryer, First Floor, Flooring - Stone/Ceramic Tile, Recessed Lighting, Washer
- Amenities:Crown Molding, Foyer, Gas Water Heater, High Speed Internet, Open Floorplan, Recessed Lighting, Slider, Wet Bar, Wired For Sound
Parking
- Total parking spaces:4
- Parking description:Attached, Garage Door Opener, Off Street, Paved, Paved Drive
- Garage:Yes
- Garage spaces:2
New listings near 58 Woody Nook
- New
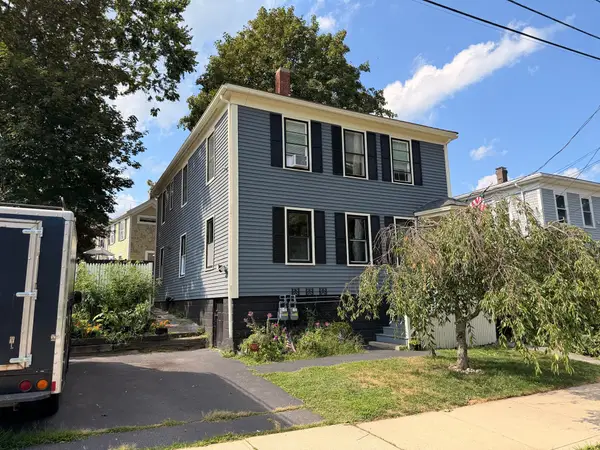 $799,900Active6 beds 2 baths1,976 sq. ft.
17 Davis St, Plymouth, MA 02360
MLS# 73594326Listed by: Bayshore's Capital and Real Estate, Inc. - Open Sun, 10 to 11:30amNew
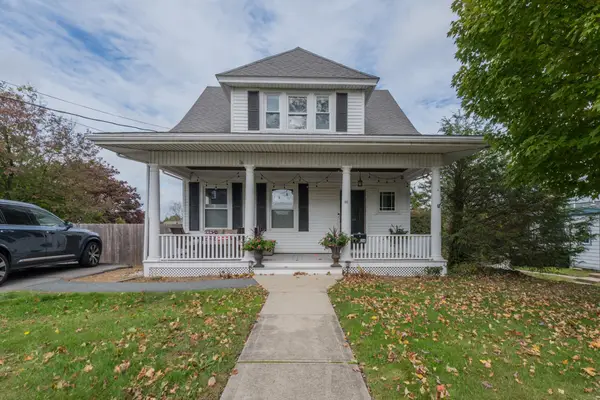 $749,900Active3 beds 2 baths1,206 sq. ft.
36 Mayflower St, Plymouth, MA 02360
MLS# 73594192Listed by: Jane Coit Real Estate, Inc. - Open Sun, 12 to 2pmNew
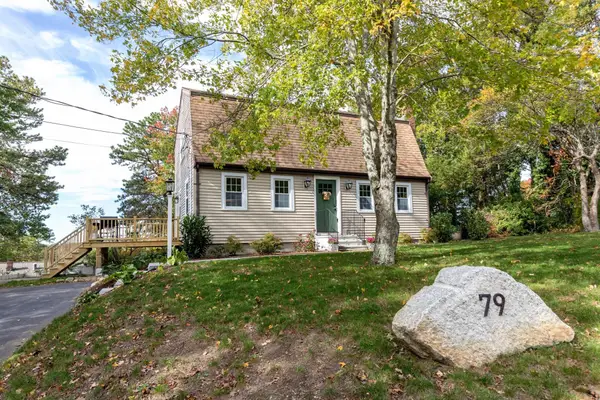
 $625,000Active3 beds 2 baths1,919 sq. ft.
79 Colchester Dr, Plymouth, MA 02360
MLS# 73594020Listed by: Century 21 Tassinari Gold - Open Sat, 11am to 4pm
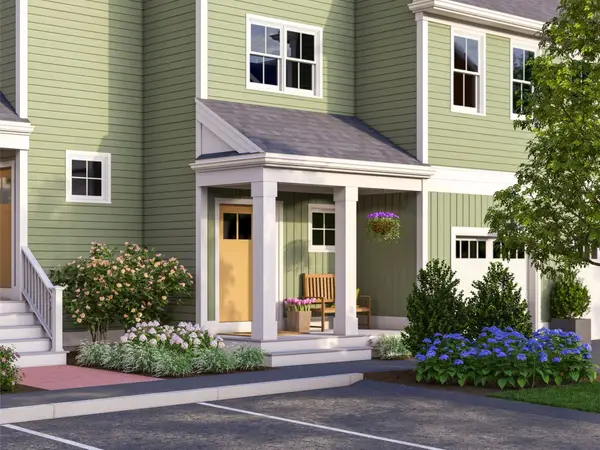 $639,000Active2 beds 2 baths1,667 sq. ft.
101 Band Drive #67-1, Plymouth, MA 02360
MLS# 73564861Listed by: Thorndike Development - Open Sat, 11am to 4pm
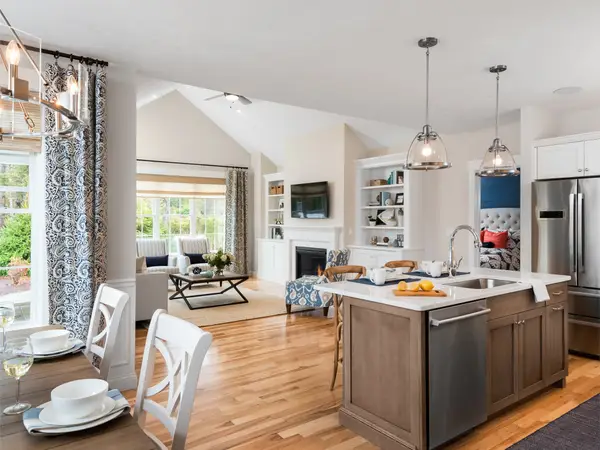 $779,000Active2 beds 3 baths2,000 sq. ft.
86 Band Dr #44, Plymouth, MA 02360
MLS# 73585238Listed by: Thorndike Development - New
 $1,199,900Active4 beds 5 baths3,599 sq. ft.
11 Kevin Avenue, Plymouth, MA 02360
MLS# 73593959Listed by: Plymouth Village, Inc. - Open Sat, 12 to 2pmNew
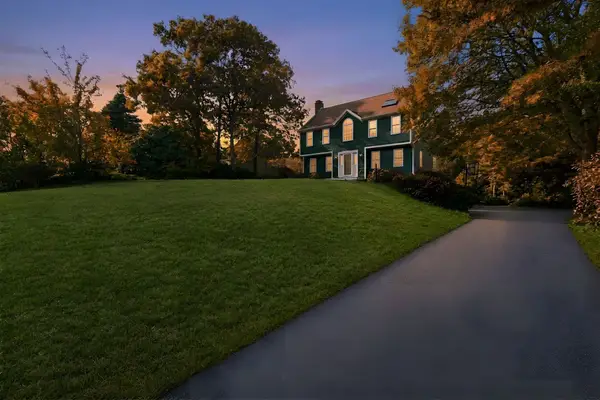 $675,000Active3 beds 3 baths1,824 sq. ft.
45 Wyndham Hill Dr, Plymouth, MA 02360
MLS# 73593824Listed by: Coldwell Banker Realty - Plymouth - Open Sun, 11am to 1pmNew
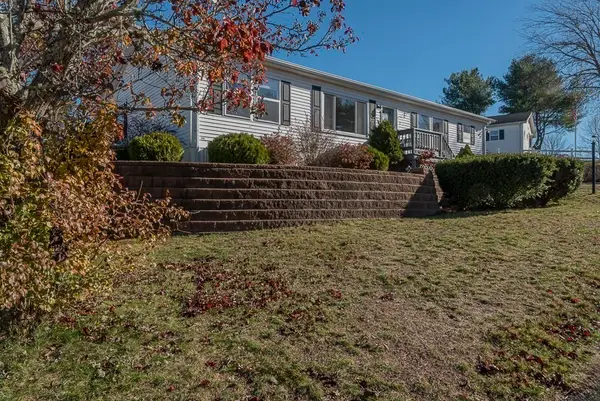 $230,000Active3 beds 2 baths1,356 sq. ft.
9 Headlands Dr, Plymouth, MA 02360
MLS# 73593728Listed by: Keller Williams Realty Signature Properties - Open Sat, 11am to 1pmNew
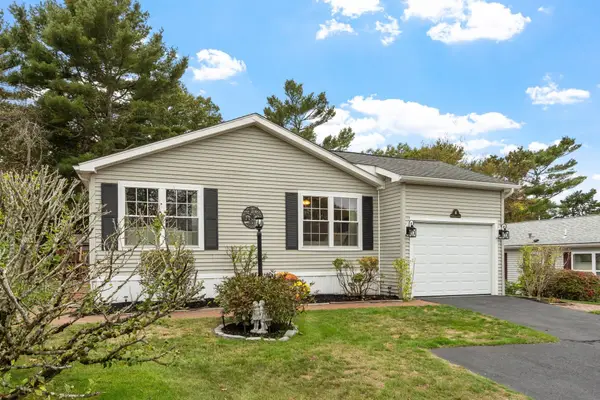 $245,000Active3 beds 2 baths1,362 sq. ft.
19 Headlands Drive, Plymouth, MA 02360
MLS# 73593387Listed by: Leading Edge Real Estate - Open Sat, 11am to 1pmNew
 $1,080,000Active3 beds 5 baths3,313 sq. ft.
9 Oar And Line, Plymouth, MA 02360
MLS# 73593478Listed by: William Raveis R.E. & Homes Services


Protect your home and budget from life's surprises with an Assurant Home Warranty, backed by a partner that supports you through every step of homeownership. Explore Plans.
©2026 Century 21 Real Estate LLC. All rights reserved. CENTURY 21®, the CENTURY 21 Logo and C21® are service marks owned by Century 21 Real Estate LLC. Century 21 Real Estate LLC fully supports the principles of the Fair Housing Act and the Equal Opportunity Act. Each office is independently owned and operated. Listing information is deemed reliable but not guaranteed accurate.