
133 Pleasant Street, Plympton, MA 02367
Local realty services provided by:CENTURY 21 Topsail Realty
133 Pleasant Street,Plympton, MA 02367
$600,000
- 4 Beds
- 2 Baths
- 2,026 sq. ft.
- Single family
- Active
Listed by: jean cohen
Office: engel & volkers, south shore
MLS#:73557256
Source:MLSPIN
Price summary
- Price:$600,000
- Price per sq. ft.:$296.15
About this home
Discover the perfect balance of privacy, space, and convenience in this well-maintained 4 bedroom, 1.5 bath home set on a generous parcel of land. In a peaceful setting, this property offers the quiet lifestyle you've been looking for while providing easy access to major highways/roads for commuting/shopping. The main level features an open floor plan that creates a seamless flow between the living, dining, and kitchen areas, making it ideal for everyday living and entertaining. The finished lower level adds valuable living space with comfortable family room, bedroom, and a home office. Step outside to enjoy the expansive wraparound deck overlooking the private yard, with plenty of room for outdoor entertaining, gardening, or simply relaxing in nature. The spacious lot offers ample room for a future pool, garage or barn expansion, or an accessory dwelling unit (ADU), subject to local approvals. Additional highlights include a shed, a brand new septic leaching field, and abundant outdoor space with endless possibilities. Whether you're looking for room to grow, space for hobbies, or future expansion opportunities, this property is ready to meet your needs. All in the bucolic town of Plympton!...
Contact an agent
Home facts
- Year built:1987
- Listing ID #:73557256
- Updated:August 20, 2026 at 10:35 AM
Rooms and interior
- Bedrooms:4
- Total bathrooms:2
- Full bathrooms:1
- Half bathrooms:1
- Rooms Total:8
- Flooring:Carpet, Flooring - Wall to Wall Carpet, Vinyl
- Kitchen Description:Balcony / Deck, Dining Area, Dishwasher, Exterior Access, Flooring - Laminate, Range, Recessed Lighting, Refrigerator
- Basement Description:Finished
- Living area:2,026 sq. ft.
Heating and cooling
- Heating:Forced Air, Oil
Structure and exterior
- Roof:Shingle
- Year built:1987
- Building area:2,026 sq. ft.
- Lot area:1.99 Acres
- Lot Features:Level, Wooded
- Architectural Style:Raised Ranch
- Exterior Features:Deck - Composite
- Foundation Description:Concrete Perimeter
Schools
- High school:Slrhs
- Middle school:Slrms
- Elementary school:Dennett
Utilities
- Water:Private
- Sewer:Private Sewer
Finances and disclosures
- Price:$600,000
- Price per sq. ft.:$296.15
- Tax amount:$7,128 (2026)
Features and amenities
- Appliances:Dishwasher, Range, Refrigerator
- Laundry features:Electric Dryer Hookup, In Basement
Parking
- Total parking spaces:10
- Parking description:Off Street
New listings near 133 Pleasant Street
- New
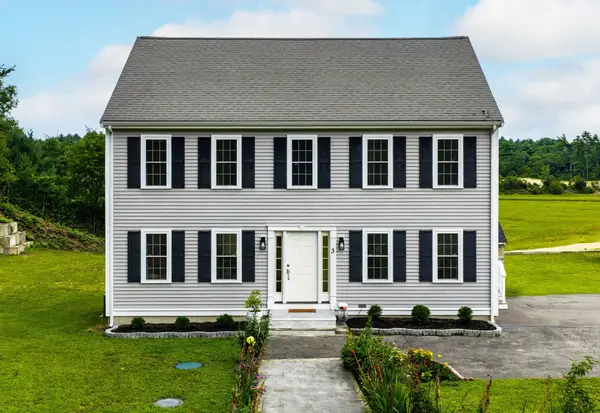 $799,900Active3 beds 3 baths2,473 sq. ft.
3 Samantha Ln, Plympton, MA 02367
MLS# 73565948Listed by: The Firm - Open Sat, 11am to 1pmNew
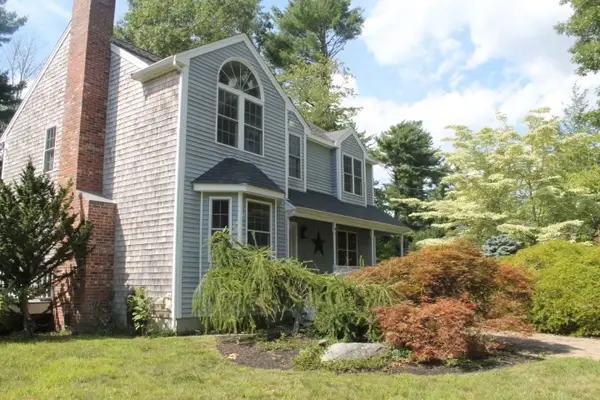 $750,000Active3 beds 2 baths1,992 sq. ft.
12 Sheffield Park, Plympton, MA 02367
MLS# 73564450Listed by: Bugbee Properties & Investments - New
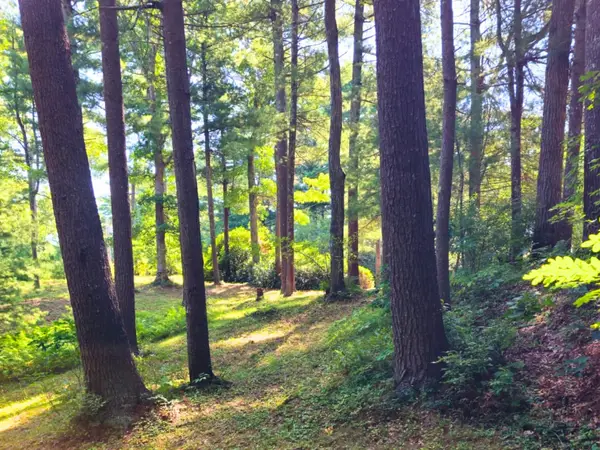 $250,000Active1.04 Acres
0 Nel Bonney Road, Plympton, MA 02367
MLS# 73564456Listed by: Movementum Realty, LLC - New
 $559,900Active3 beds 3 baths2,077 sq. ft.
60 West Street #60, Plympton, MA 02367
MLS# 73561970Listed by: Keller Williams Realty Colonial Partners 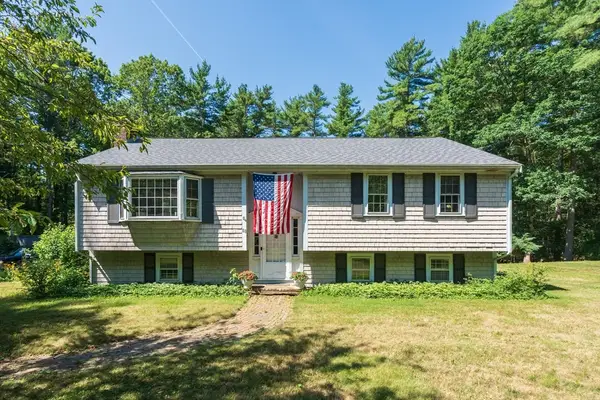 $675,000Active4 beds 2 baths2,630 sq. ft.
88 Upland Rd, Plympton, MA 02367
MLS# 73549759Listed by: Coldwell Banker Realty - Plymouth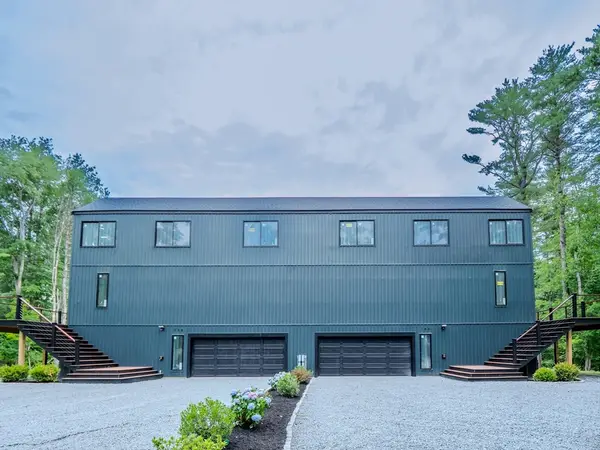 $899,000Active3 beds 3 baths2,668 sq. ft.
76 Center St. #B, Plympton, MA 02367
MLS# 73544379Listed by: Dell Realty Inc.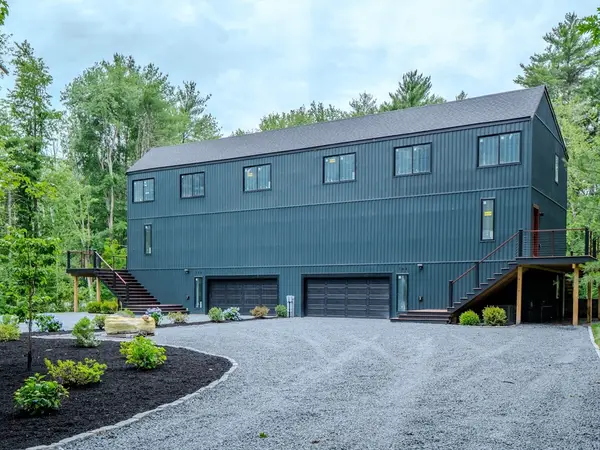 $899,000Active3 beds 3 baths2,668 sq. ft.
76 Center St. #A, Plympton, MA 02367
MLS# 73544366Listed by: Dell Realty Inc.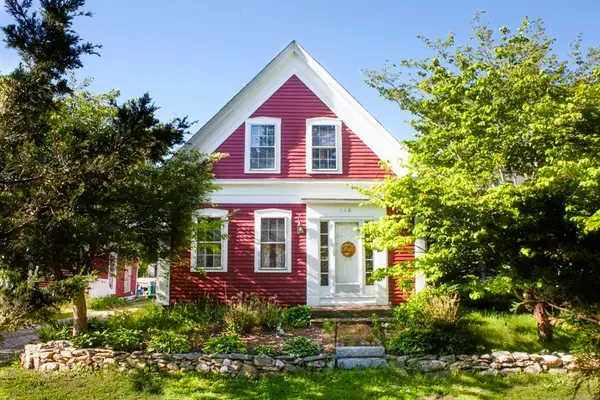 $540,000Active4 beds 2 baths1,585 sq. ft.
110 Center St, Plympton, MA 02367
MLS# 73533489Listed by: Coldwell Banker Realty - Belmont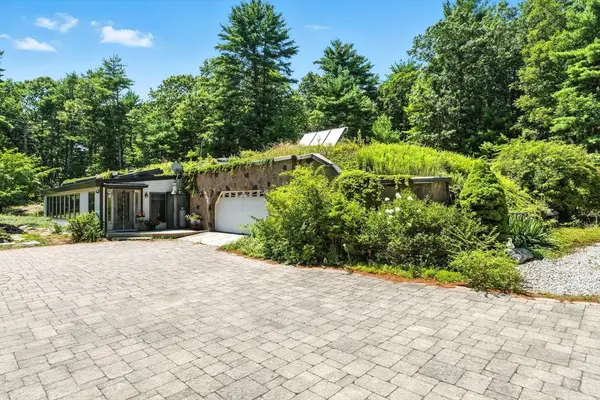 $1,350,000Active2 beds 2 baths3,399 sq. ft.
182 County Rd, Plympton, MA 02367
MLS# 73532084Listed by: Tarantino Real Estate


Protect your home and budget from life's surprises with an Assurant Home Warranty, backed by a partner that supports you through every step of homeownership. Explore Plans.
©2026 Century 21 Real Estate LLC. All rights reserved. CENTURY 21®, the CENTURY 21 Logo and C21® are service marks owned by Century 21 Real Estate LLC. Century 21 Real Estate LLC fully supports the principles of the Fair Housing Act and the Equal Opportunity Act. Each office is independently owned and operated. Listing information is deemed reliable but not guaranteed accurate.