
1 Wing Rd, Pocasset, MA 02559
Local realty services provided by:CENTURY 21 Signature Properties
1 Wing Rd,Bourne, MA 02559
$875,000
- 3 Beds
- 2 Baths
- 1,318 sq. ft.
- Single family
- Active
Listed by: james schulze
Office: listwell
MLS#:73590289
Source:MLSPIN
Price summary
- Price:$875,000
- Price per sq. ft.:$663.88
About this home
Welcome to this perfectly imperfect Cape Cod Charmer! Cute as a button this 3+ bedroom, 1 +1/2 bathroom home is one where you can walk down the street to the beach and pier! In the warmer months enjoy the outdoor shower and lovely gardens as you sit outside and enjoy your beverages on one of the many decks. You will see and feel the charm of this cape cod home with its exposed brick that greets you in the cute and functional kitchen and upstairs in the second bedroom. On those chilly nights in the main floor primary bedroom you can relax and watch tv in the warmth of the new fireplace. A gas burning stove in the living room adds a touch of comfort on those winter days. The screened-in porch is most welcoming with seating for four. The screens in the porch can be easily exchanged with the glass panels to make it a 3 season living space! This property is complete with 2 separate out-buildings, one formerly an artist studio that could be used as a She-shed or He-shed, Playhouse, Bar, Bunky or whatever you can imagine! The second is the original garage that could be re-purposed also. Either building could possibly be turned into an ADU! This 1/3 acre property boasts lovely perennial gardens, 220+ year old weeping beech tree, a stone hedge, new white picket fence, new landscaping and enough parking for many cars. Close to restaurants (you can walk to) and Pocasset Golf Course. New windows, roof, exterior paint, 200 amp upgraded electric, roof, and boiler make this home move-in ready for the next steward who is wanting a beautiful cape house full of character and charm!! Professionally decorated this 100 year old home is lovingly-cared for!...
Contact an agent
Home facts
- Year built:1924
- Listing ID #:73590289
- Updated:October 20, 2026 at 01:00 AM
Rooms and interior
- Bedrooms:3
- Total bathrooms:2
- Full bathrooms:1
- Half bathrooms:1
- Rooms Total:6
- Flooring:Carpet, Flooring - Wood, Wood
- Kitchen Description:Countertops - Stone/Granite/Solid, Dishwasher, Exterior Access, Flooring - Wood, Range, Refrigerator, Window(s) - Bay/Bow/Box
- Basement Description:Bulkhead, Concrete, Full, Interior Entry, Unfinished
- Living area:1,318 sq. ft.
Heating and cooling
- Cooling:Window Unit(s)
- Heating:Oil, Steam
Structure and exterior
- Roof:Shingle
- Year built:1924
- Building area:1,318 sq. ft.
- Lot area:0.34 Acres
- Lot Features:Corner Lot, Flood Plain, Level
- Architectural Style:Cape
- Construction Materials:Frame
- Exterior Features:Deck, Deck - Exterior, Deck - Roof, Deck - Wood, Garden, Outdoor Shower, Porch - Enclosed, Professional Landscaping, Rain Gutters, Screened, Stone Wall, Storage
- Foundation Description:Concrete Perimeter, Irregular
Utilities
- Water:Public
- Sewer:Private Sewer
Finances and disclosures
- Price:$875,000
- Price per sq. ft.:$663.88
- Tax amount:$4,264 (2026)
Features and amenities
- Appliances:Dishwasher, Dryer, Range, Refrigerator, Washer
- Laundry features:Dryer, In Basement, Washer
- Amenities:Ceiling Fan(s), Foyer, Gas Water Heater
Parking
- Total parking spaces:7
- Parking description:Attached, Garage Door Opener, Off Street, Workshop in Garage
- Garage:Yes
- Garage spaces:1
New listings near 1 Wing Rd
- New
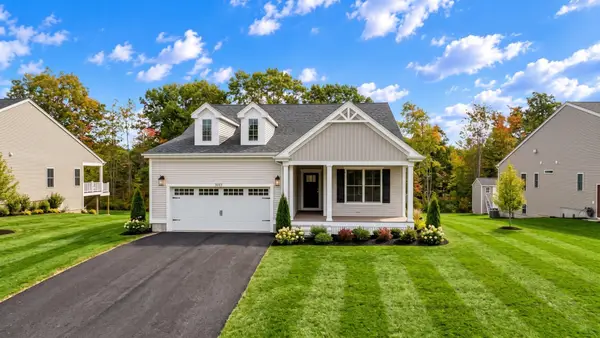 $739,900Active2 beds 2 baths1,775 sq. ft.
65 Club House Drive #R65, Dighton, MA 02715
MLS# 73592078Listed by: Long Realty 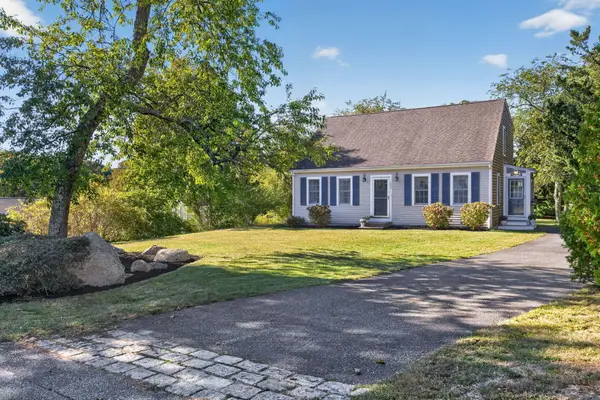 $699,000Pending3 beds 2 baths1,547 sq. ft.
908 Shore Road, Pocasset, MA 02559
MLS# 22605152Listed by: SOTHEBY'S INTERNATIONAL REALTY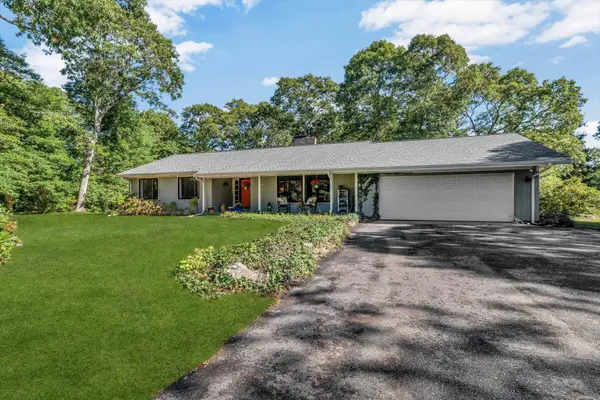 $850,000Active3 beds 2 baths1,417 sq. ft.
885 Shore Road, Pocasset, MA 02559
MLS# 22605102Listed by: TODAY REAL ESTATE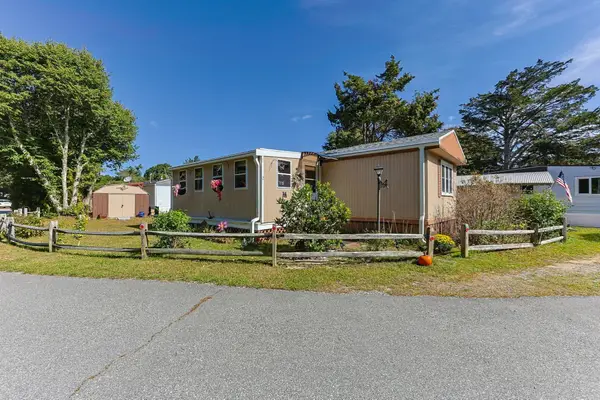 $189,000Active2 beds 1 baths840 sq. ft.
2 5th Ave #2, Bourne, MA 02559
MLS# 73583056Listed by: EXIT Cape Realty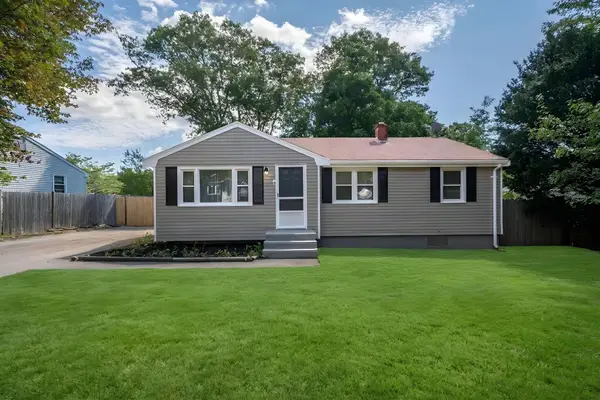 $525,000Active3 beds 1 baths1,484 sq. ft.
6 Handy Rd, Bourne, MA 02559
MLS# 73578609Listed by: Proactive Realty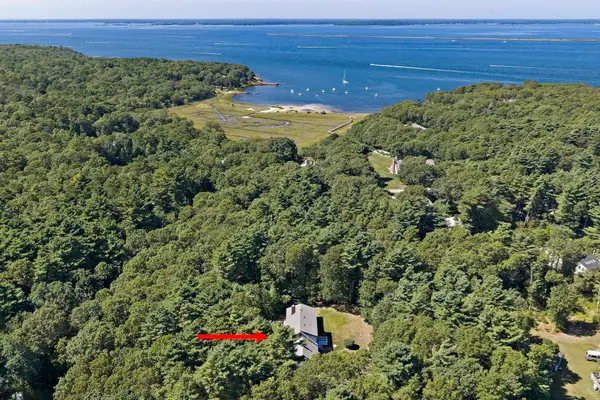 $1,099,000Active4 beds 3 baths2,459 sq. ft.
280 Wings Neck Rd, Bourne, MA 02559
MLS# 73577625Listed by: The Firm $625,000Pending3 beds 2 baths1,618 sq. ft.
3 Elizabeth Road, Pocasset, MA 02559
MLS# 22604642Listed by: SHORE ROAD REALTY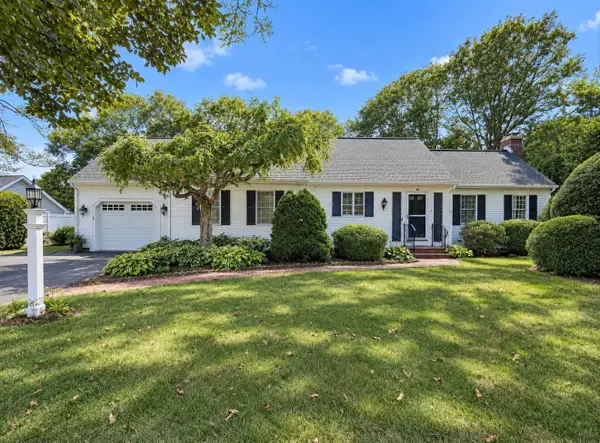 $639,000Pending2 beds 2 baths1,392 sq. ft.
39 Spinnaker Lane, Pocasset, MA 02559
MLS# 22604636Listed by: SOTHEBY'S INTERNATIONAL REALTY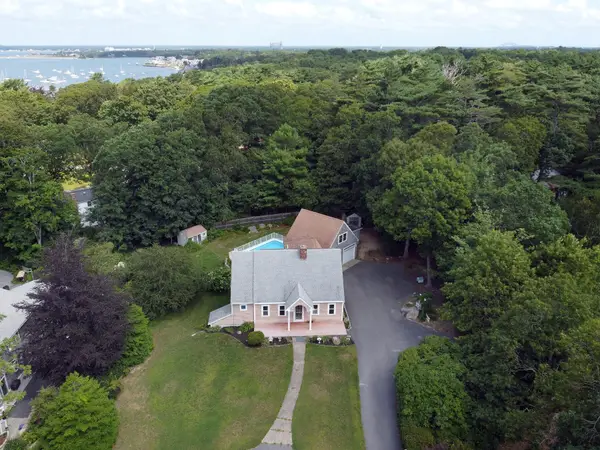 $799,900Active3 beds 2 baths2,235 sq. ft.
3 Midway Road, Pocasset, MA 02559
MLS# 22604322Listed by: SORENTI PROPERTIES LLC


Protect your home and budget from life's surprises with an Assurant Home Warranty, backed by a partner that supports you through every step of homeownership. Explore Plans.
©2026 Century 21 Real Estate LLC. All rights reserved. CENTURY 21®, the CENTURY 21 Logo and C21® are service marks owned by Century 21 Real Estate LLC. Century 21 Real Estate LLC fully supports the principles of the Fair Housing Act and the Equal Opportunity Act. Each office is independently owned and operated. Listing information is deemed reliable but not guaranteed accurate.