
280 Wings Neck Rd, Pocasset, MA 02559
Local realty services provided by:CENTURY 21 McLennan & Company
280 Wings Neck Rd,Bourne, MA 02559
$1,099,000
- 4 Beds
- 3 Baths
- 2,459 sq. ft.
- Single family
- Active
Listed by: kristen m. dailey
Office: the firm
MLS#:73577625
Source:MLSPIN
Price summary
- Price:$1,099,000
- Price per sq. ft.:$446.93
- Monthly HOA dues:$33.33
About this home
A rare opportunity for true one-level living in one of Pocasset’s most desirable coastal settings. Set on nearly two private acres in the Wincove section of Wings Neck, 280 Wings Neck Road offers a thoughtfully designed first floor with nearly 1,600 square feet of living space, including a spacious primary ensuite, first-floor laundry and generous living and entertaining areas. Everything needed for comfortable everyday living is on the main level, while an entire second floor provides wonderful separation and privacy for family and guests with a 2nd en-suite. Lovingly maintained by longtime owners, this 4-bedroom, 2.5-bath home is equally suited as a sophisticated year-round residence, a Cape retreat for the entire family, or a home designed for multi-generational living. With 3 beds and a full bath, the second floor is ready for littles, extended family and summer guests, allowing the first floor to remain your own private retreat. One of the home’s most impressive spaces is the nearly 600-square-foot family room, a remarkable amount of additional space with endless possibilities. Imagine an incredible gathering and entertaining room, game and media space, private guest quarters, home office, or explore the potential for conversion to an ADU. With 1.97 acres surrounding the home, there is a wonderful sense of privacy and room to create the Cape property you’ve envisioned. Wings Neck is a quintessential Pocasset coastal enclave, a picturesque peninsula surrounded by Buzzards Bay and known for its peaceful roads, beautiful shoreline, boating and relaxed Cape Cod lifestyle. Beaches, golf, marinas and favorite local restaurants are all within easy reach, while the Upper Cape location means you’re not far over the bridge, making weekend escapes as effortless as year-round living. Whether you’re searching for a home that allows you to live almost entirely on one level, a Cape escape with room for everyone, or a property where generations can gather for years to come, 280 Wings Neck Road offers an exceptional combination of space, flexibility, privacy and location. Updated heating system, whole house generator....
Contact an agent
Home facts
- Year built:1981
- Listing ID #:73577625
- Updated:September 16, 2026 at 05:01 AM
Rooms and interior
- Bedrooms:4
- Total bathrooms:3
- Full bathrooms:2
- Half bathrooms:1
- Rooms Total:8
- Flooring:Tile, Wood
- Dining Description:Hardwood
- Kitchen Description:Breakfast Bar / Nook, Countertops - Stone/Granite/Solid, Dining Area, Dishwasher, Exterior Access, Flooring - Hardwood, Gas Stove, Kitchen Island, Microwave, Open Floorplan, Peninsula, Range, Recessed Lighting, Refrigerator, Remodeled, Stainless Steel Appliances, Window(s) - Bay/Bow/Box
- Basement Description:Full
- Living area:2,459 sq. ft.
Heating and cooling
- Heating:Baseboard, Natural Gas
Structure and exterior
- Roof:Shingle
- Year built:1981
- Building area:2,459 sq. ft.
- Lot area:1.97 Acres
- Lot Features:Cleared, Level, Wooded
- Architectural Style:Cape, Ranch
- Construction Materials:Frame
- Exterior Features:Deck - Wood
- Foundation Description:Concrete Perimeter
Utilities
- Water:Public
- Sewer:Private Sewer
Finances and disclosures
- Price:$1,099,000
- Price per sq. ft.:$446.93
- Tax amount:$7,857 (2026)
Features and amenities
- Appliances:Dishwasher, Dryer, Microwave, Range, Refrigerator, Washer
- Laundry features:Dryer, First Floor, Washer, Washer Hookup
- Amenities:Gas Water Heater
Parking
- Total parking spaces:12
- Parking description:Attached, Off Street
- Garage:Yes
- Garage spaces:2
New listings near 280 Wings Neck Rd
- Coming Soon
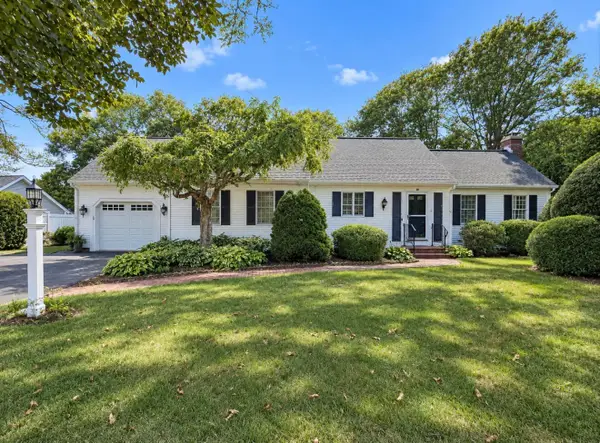 $639,000Coming Soon2 beds 2 baths1,392 sq. ft.
39 Spinnaker Lane, Pocasset, MA 02559
MLS# 22604636Listed by: SOTHEBY'S INTERNATIONAL REALTY - Open Fri, 11am to 1pmNew
 $625,000Active4 beds 2 baths1,618 sq. ft.
3 Elizabeth Road, Pocasset, MA 02559
MLS# 22604642Listed by: SHORE ROAD REALTY 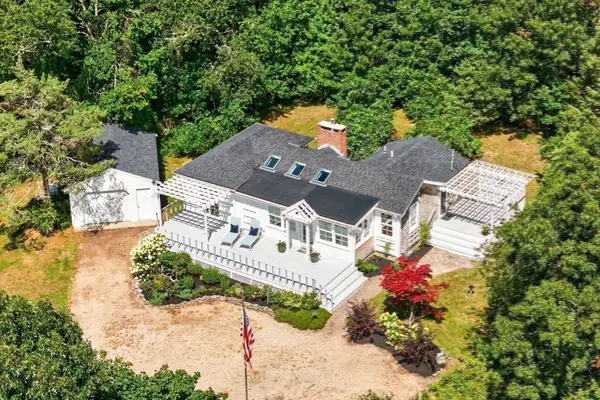 $599,900Active1 beds 1 baths959 sq. ft.
60 Valley Farm Rd, Bourne, MA 02559
MLS# 73570014Listed by: The Realty Cape Cod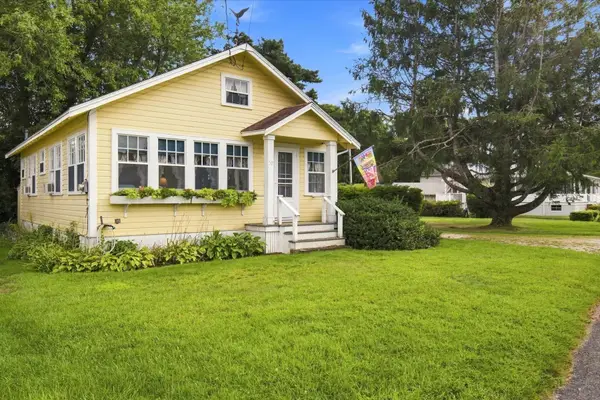 $650,000Active2 beds 1 baths864 sq. ft.
50 Tide Way Road, Bourne, MA 02559
MLS# 73571299Listed by: Keller Williams Realty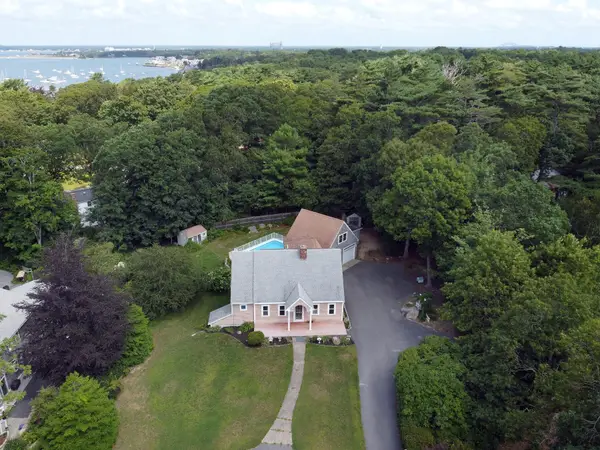 $875,000Active3 beds 2 baths2,235 sq. ft.
3 Midway Road, Pocasset, MA 02559
MLS# 22604322Listed by: SORENTI PROPERTIES LLC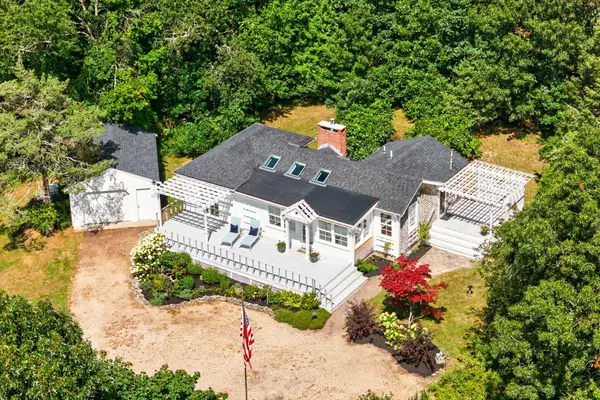 $599,900Pending1 beds 1 baths959 sq. ft.
60 Valley Farm Road, Pocasset, MA 02559
MLS# 22604298Listed by: THE REALTY CAPE COD, LLC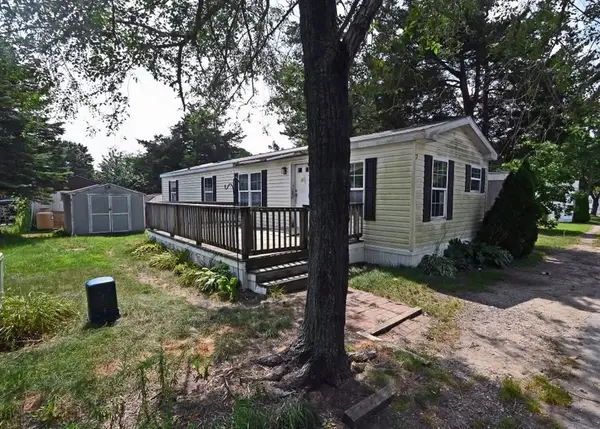 $215,000Active2 beds 1 baths896 sq. ft.
7 First Avenue, Bourne, MA 02559
MLS# 73569852Listed by: Johnson Bayside Real Estate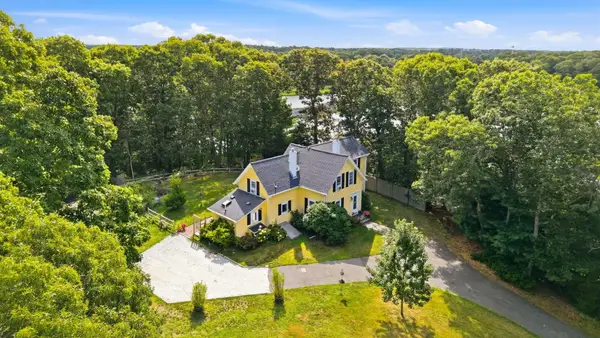 $875,000Active3 beds 2 baths1,637 sq. ft.
775 Shore Rd, Bourne, MA 02559
MLS# 73567822Listed by: William Raveis R.E. & Home Services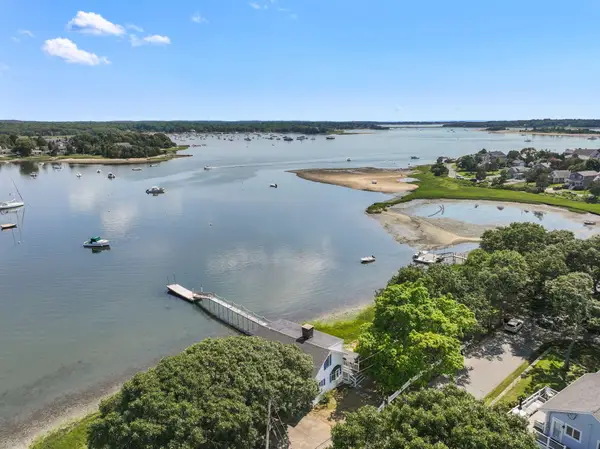 $1,175,000Pending3 beds 2 baths1,232 sq. ft.
584 Circuit Avenue, Pocasset, MA 02559
MLS# 22604084Listed by: COLDWELL BANKER REALTY


Protect your home and budget from life's surprises with an Assurant Home Warranty, backed by a partner that supports you through every step of homeownership. Explore Plans.
©2026 Century 21 Real Estate LLC. All rights reserved. CENTURY 21®, the CENTURY 21 Logo and C21® are service marks owned by Century 21 Real Estate LLC. Century 21 Real Estate LLC fully supports the principles of the Fair Housing Act and the Equal Opportunity Act. Each office is independently owned and operated. Listing information is deemed reliable but not guaranteed accurate.