
25 Houghton Rd, Princeton, MA 01541
Local realty services provided by:CENTURY 21 Custom Home Realty
25 Houghton Rd,Princeton, MA 01541
$860,000
- 3 Beds
- 4 Baths
- 2,611 sq. ft.
- Single family
- Active
Listed by: kim and jay team, kim and jay team
Office: re/max prof associates
MLS#:73525721
Source:MLSPIN
Price summary
- Price:$860,000
- Price per sq. ft.:$329.38
About this home
Offer deadline Monday June 1st at 5 pm** Tucked away at the end of a dead-end road in Princeton, and abutting DCR land. This storybook-like custom built Cape offers the perfect blend of privacy, character, and craftsmanship on nearly 4 picturesque acres. Featuring 3 bed with the potential for a FF 4th, and 3 1/2 baths, designed for both comfortable living and entertaining! This whimsical home features a stunning gourmet kitchen with Viking appliances, and walk-in pantry. Updated double french doors open to a beautiful cobblestone patio and professionally landscaped backyard. Perfect for gatherings, quiet mornings, or evenings under the stars. Formal DR, fireplaced LR with built-in’s, and additional fireplaced formal LR could be office/playroom/4th BR. Rustic wood floors, and charm! From the spacious bedrooms and thoughtfully designed bathrooms to the quality finishes and peaceful setting, every detail has been carefully considered.
Contact an agent
Home facts
- Year built:1999
- Listing ID #:73525721
- Updated:May 31, 2026 at 04:56 AM
Rooms and interior
- Bedrooms:3
- Total bathrooms:4
- Full bathrooms:3
- Half bathrooms:1
- Rooms Total:8
- Flooring:Tile, Wood
- Kitchen Description:Dishwasher, Range, Refrigerator
- Basement Description:Concrete, Full, Interior Entry, Partially Finished, Sump Pump
- Living area:2,611 sq. ft.
Heating and cooling
- Cooling:Central Air
- Heating:Forced Air, Propane
- Central air:Yes
Structure and exterior
- Roof:Shingle
- Year built:1999
- Building area:2,611 sq. ft.
- Lot area:3.75 Acres
- Lot Features:Wooded
- Architectural Style:Cape
- Construction Materials:Frame
- Exterior Features:Patio, Storage
- Foundation Description:Concrete Perimeter
Utilities
- Water:Private
- Sewer:Private Sewer
Finances and disclosures
- Price:$860,000
- Price per sq. ft.:$329.38
- Tax amount:$11,115 (2025)
Features and amenities
- Appliances:Dishwasher, Range, Refrigerator
- Laundry features:Second Floor, Washer Hookup
Parking
- Total parking spaces:8
- Parking description:Attached, Driveway, Off Street, Paved, Paved Drive
- Garage:Yes
- Garage spaces:2
New listings near 25 Houghton Rd
- New
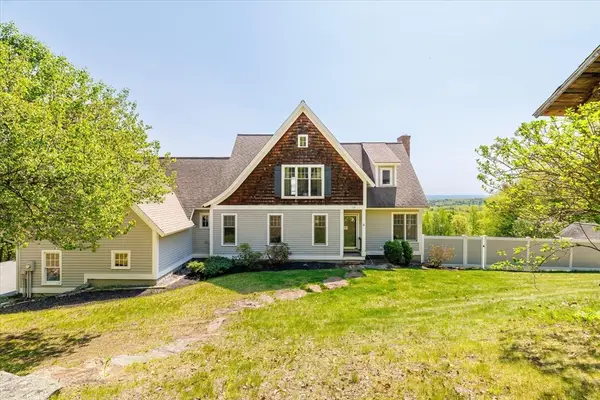 $979,900Active4 beds 3 baths2,896 sq. ft.
152 Mountain Rd, Princeton, MA 01541
MLS# 73521774Listed by: A & E Realty Company, Inc. 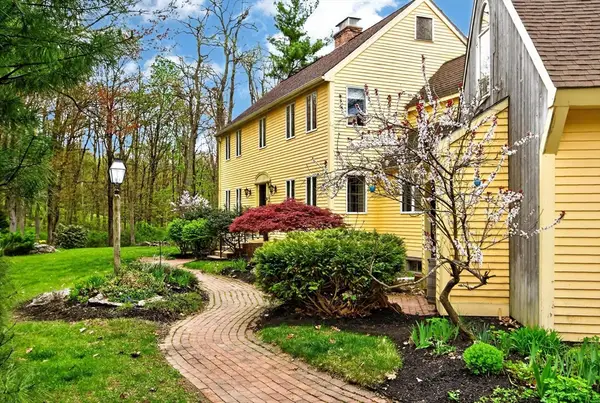 $695,000Active4 beds 4 baths2,654 sq. ft.
17 Boylston Avenue, Princeton, MA 01541
MLS# 73514239Listed by: Keller Williams Realty North Central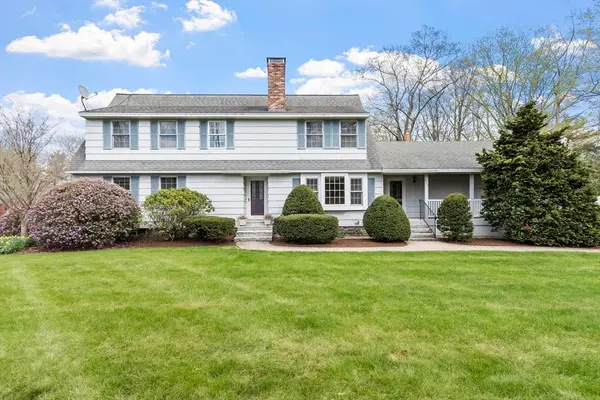 $849,900Active5 beds 5 baths3,080 sq. ft.
103 Brooks Station Road, Princeton, MA 01541
MLS# 73513355Listed by: RE/MAX Partners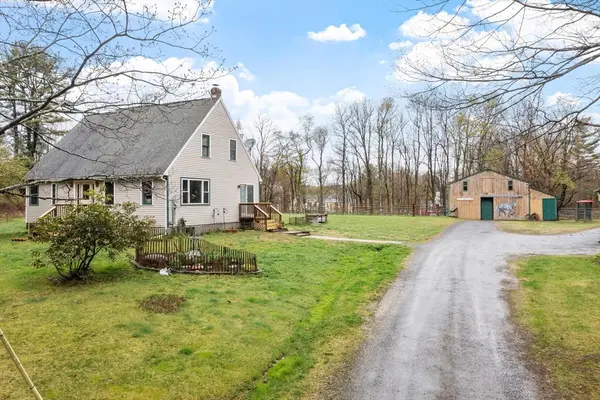 $799,000Active3 beds 2 baths1,789 sq. ft.
340 Ball Hill Rd, Princeton, MA 01541
MLS# 73513202Listed by: Coldwell Banker Realty - Leominster $265,000Active4 beds 2 baths2,767 sq. ft.
58 Merriam Road, Princeton, MA 01541
MLS# 73492449Listed by: Steeplechase REALTORS®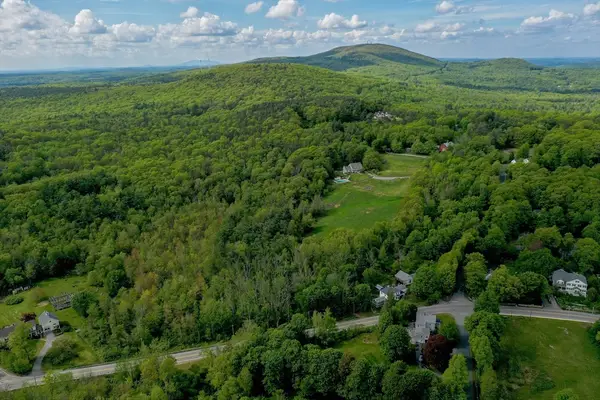 $250,000Active4.5 Acres
56 Hubbardston Rd, Princeton, MA 01541
MLS# 73355667Listed by: ERA Key Realty Services - Worcester $425,000Active10.03 Acres
Parcel 2+3 Old Colony Road, Princeton, MA 01541
MLS# 73049108Listed by: Sholan Realty


Protect your home and budget from life's surprises with an Assurant Home Warranty, backed by a partner that supports you through every step of homeownership. Explore Plans.
©2026 Century 21 Real Estate LLC. All rights reserved. CENTURY 21®, the CENTURY 21 Logo and C21® are service marks owned by Century 21 Real Estate LLC. Century 21 Real Estate LLC fully supports the principles of the Fair Housing Act and the Equal Opportunity Act. Each office is independently owned and operated. Listing information is deemed reliable but not guaranteed accurate.