
160 Quincy Shore Dr #106, Quincy, MA 02171
Local realty services provided by:CENTURY 21 Tassinari & Associates, Inc
160 Quincy Shore Dr #106,Quincy, MA 02171
$539,000
- 2 Beds
- 3 Baths
- 1,380 sq. ft.
- Condominium
- Active
Upcoming open houses
- Sat, Sep 1910:30 am - 12:00 pm
Listed by: mikel defrancesco
Office: william raveis r.e. & home services
MLS#:73578873
Source:MLSPIN
Price summary
- Price:$539,000
- Price per sq. ft.:$390.58
- Monthly HOA dues:$479
About this home
Welcome to Louisburg Square South, one of Quincy's most desirable communities. This updated brick townhouse is a 2 BR, 2.5 bath corner end unit offered at $539,000. Freshly painted throughout all three levels, with the extra windows and natural light that come with an end position. The first floor features an open concept living area with updated granite kitchen, wood-burning fireplace, and a dining area with built-in bay window seat, plus a half bath. The second floor boasts an impressive 22' primary bedroom with ample closet space and a luxurious en suite with laundry. The top level is a private retreat with cathedral ceiling, exposed beam and skylight, full bath, and slider to your own balcony. New water heater. Parking for two, unassigned. The complex offers well appointed grounds, clubhouse, swimming pool and tennis court. Location is ideal with easy access to Marina Bay, Wollaston Beach, North Quincy, the Red Line, and local shopping and restaurants. Want to walkthrough this beautiful unit in 3D and High Definition? Visit: https://tinyurl.com/160QuincyShoreDr106 Hurry... this one won't last!!...
Contact an agent
Home facts
- Year built:1982
- Listing ID #:73578873
- Updated:September 18, 2026 at 12:46 PM
Rooms and interior
- Bedrooms:2
- Total bathrooms:3
- Full bathrooms:2
- Half bathrooms:1
- Rooms Total:5
- Flooring:Carpet, Tile
- Dining Description:Open Floorplan, Recessed Lighting
- Kitchen Description:Countertops - Stone/Granite/Solid, Flooring - Stone/Ceramic Tile, Open Floorplan, Peninsula, Recessed Lighting, Stainless Steel Appliances
- Living area:1,380 sq. ft.
Heating and cooling
- Cooling:Central Air
- Heating:Electric, Forced Air
- Central air:Yes
Structure and exterior
- Roof:Shingle
- Year built:1982
- Building area:1,380 sq. ft.
- Construction Materials:Frame
- Exterior Features:Porch
Utilities
- Water:Public
- Sewer:Public Sewer
Finances and disclosures
- Price:$539,000
- Price per sq. ft.:$390.58
- Tax amount:$5,889 (2026)
Features and amenities
- Amenities:Tennis Court(s)
Parking
- Total parking spaces:2
New listings near 160 Quincy Shore Dr #106
- New
 $765,000Active4 beds 2 baths1,568 sq. ft.
83 Barbour Terrace, Quincy, MA 02169
MLS# 73579523Listed by: William Raveis R. E. & Home Services - New
 $779,000Active3 beds 2 baths1,553 sq. ft.
178 Robertson St #2, Quincy, MA 02169
MLS# 73579440Listed by: Coldwell Banker Realty - Cambridge - Open Sat, 12 to 2pmNew
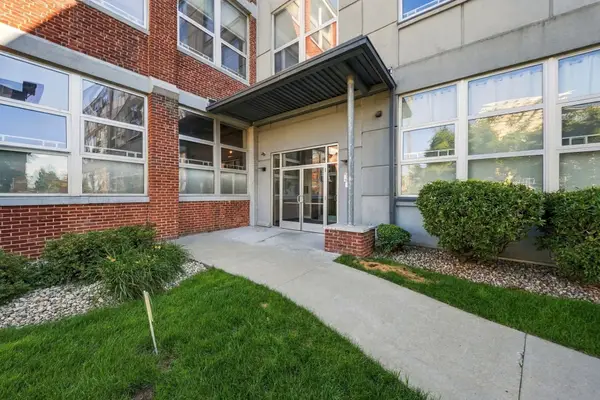 $525,000Active2 beds 2 baths933 sq. ft.
120 Holmes St #318, Quincy, MA 02171
MLS# 73579324Listed by: Metropolitan Realty - Open Sun, 12 to 1:30pmNew
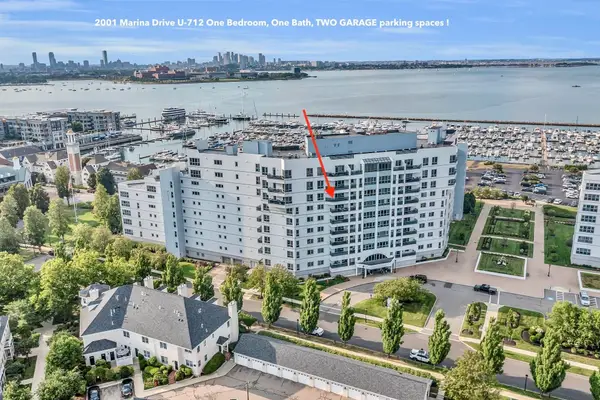 $498,500Active1 beds 1 baths760 sq. ft.
2001 Marina Dr #712, Quincy, MA 02171
MLS# 73579135Listed by: Marina Bay Properties, LLC - Open Sat, 11:30am to 1:30pmNew
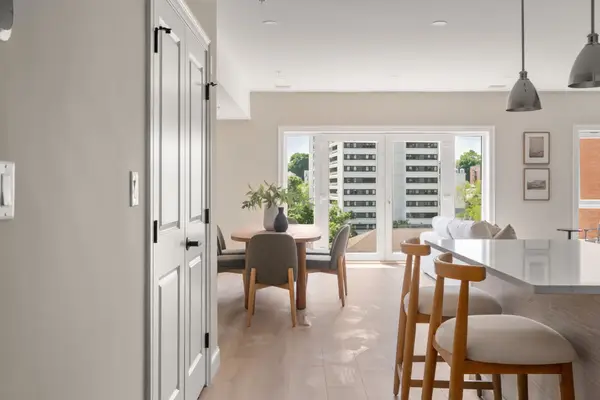 $859,900Active2 beds 2 baths1,236 sq. ft.
13 Wentworth Road #404, Quincy, MA 02170
MLS# 73578951Listed by: Charlesgate Realty Group, llc - Open Sat, 12 to 2pmNew
 $300,000Active1 beds 1 baths675 sq. ft.
195 Thomas Burgin Pkwy #511, Quincy, MA 02169
MLS# 73578964Listed by: Real Broker MA, LLC - New
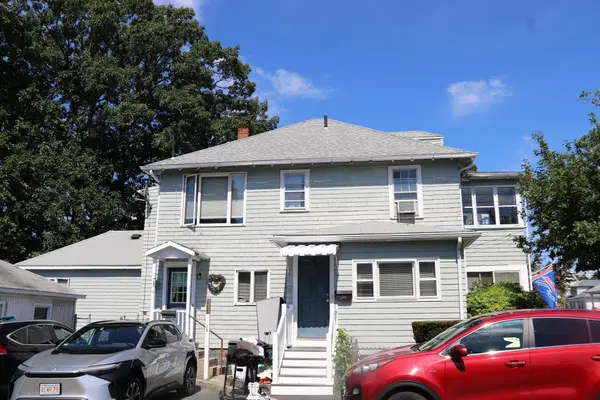 $980,000Active5 beds 2 baths2,240 sq. ft.
21 Hudson Street, Quincy, MA 02169
MLS# 73578973Listed by: Keller Williams Realty - Open Sat, 11:30am to 1pmNew
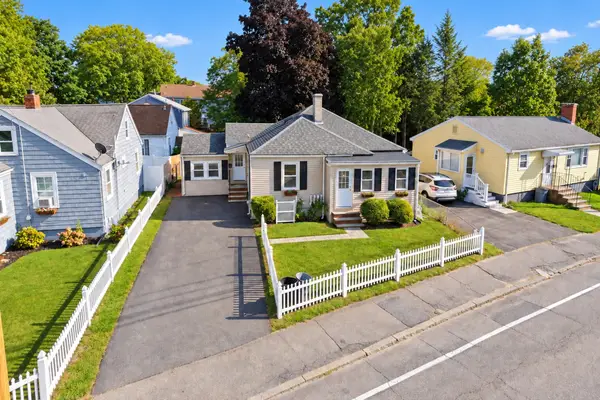 $760,000Active3 beds 2 baths1,618 sq. ft.
136 W Squantum St., Quincy, MA 02171
MLS# 73578888Listed by: Round Room - Open Sun, 12 to 1:30pmNew
 $599,000Active2 beds 2 baths922 sq. ft.
2001 Marina Dr #312, Quincy, MA 02171
MLS# 73578760Listed by: Red Door Real Estate


Protect your home and budget from life's surprises with an Assurant Home Warranty, backed by a partner that supports you through every step of homeownership. Explore Plans.
©2026 Century 21 Real Estate LLC. All rights reserved. CENTURY 21®, the CENTURY 21 Logo and C21® are service marks owned by Century 21 Real Estate LLC. Century 21 Real Estate LLC fully supports the principles of the Fair Housing Act and the Equal Opportunity Act. Each office is independently owned and operated. Listing information is deemed reliable but not guaranteed accurate.