
178 Robertson St #2, Quincy, MA 02169
Local realty services provided by:CENTURY 21 The Real Estate Group
178 Robertson St #2,Quincy, MA 02169
$779,000
- 3 Beds
- 2 Baths
- 1,553 sq. ft.
- Condominium
- Active
Listed by: timothy pi
Office: coldwell banker realty - cambridge
MLS#:73579440
Source:MLSPIN
Price summary
- Price:$779,000
- Price per sq. ft.:$501.61
- Monthly HOA dues:$420
About this home
Luxury Meets Convenience in This Stunning 3-Bedroom condo with highly desirable layout encompassed by tons of natural sunlight. This unit checks off all the boxes...Garage Parking, Surround Sound, Fireplace, & more! You’ll find meticulous craftsmanship throughout from the open living space, stunning hardwood flooring, oversized windows, in unit laundry, complete with 3 zones of bluetooth surround sound system. Super clean and efficient hydro air system, audiovisual intercom system, and much more! Living room complete with built in oversized fireplace and shiplap accent wall. Chefs kitchen comes fully equipped with GE Café appliance package which offers Smart WiFi capabilities, custom cabinetry & Calcutta Quartz countertops. Each bathroom complete with floor to ceiling hand picked custom tile and floating vanities. Heated garage with deeded parking. Private corner balcony with outdoor surround sound speaker! Building fully equipped with full size elevator.
Contact an agent
Home facts
- Year built:2020
- Listing ID #:73579440
- Updated:September 18, 2026 at 12:46 PM
Rooms and interior
- Bedrooms:3
- Total bathrooms:2
- Full bathrooms:2
- Rooms Total:5
- Flooring:Hardwood
- Kitchen Description:Closet/Cabinets - Custom Built, Countertops - Stone/Granite/Solid, Flooring - Hardwood, Gas Stove, Kitchen Island, Open Floorplan, Range, Recessed Lighting, Stainless Steel Appliances, Wine Chiller
- Living area:1,553 sq. ft.
Heating and cooling
- Cooling:1 Cooling Zone, Central Air
- Heating:Forced Air, Natural Gas
- Central air:Yes
Structure and exterior
- Year built:2020
- Building area:1,553 sq. ft.
Utilities
- Water:Public
- Sewer:Public Sewer
Finances and disclosures
- Price:$779,000
- Price per sq. ft.:$501.61
- Tax amount:$8,502 (2026)
Features and amenities
- Appliances:Range
- Laundry features:In Unit, Laundry Closet, Main Level, Second Floor
- Amenities:Elevator(s)
Parking
- Total parking spaces:2
- Parking description:Deeded, Garage Door Opener, Heated Garage, Under
- Garage:Yes
- Garage spaces:2
New listings near 178 Robertson St #2
- New
 $765,000Active4 beds 2 baths1,568 sq. ft.
83 Barbour Terrace, Quincy, MA 02169
MLS# 73579523Listed by: William Raveis R. E. & Home Services - Open Sat, 12 to 2pmNew
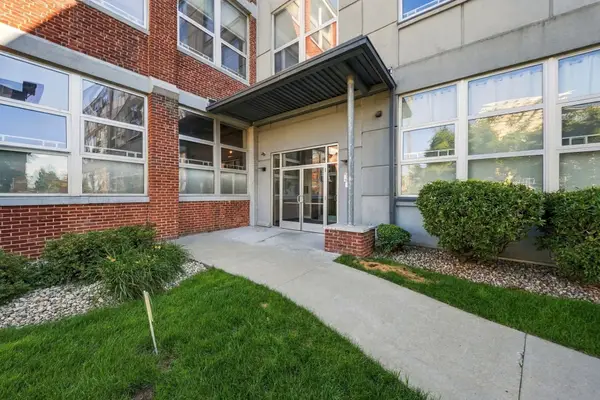 $525,000Active2 beds 2 baths933 sq. ft.
120 Holmes St #318, Quincy, MA 02171
MLS# 73579324Listed by: Metropolitan Realty - Open Sun, 12 to 1:30pmNew
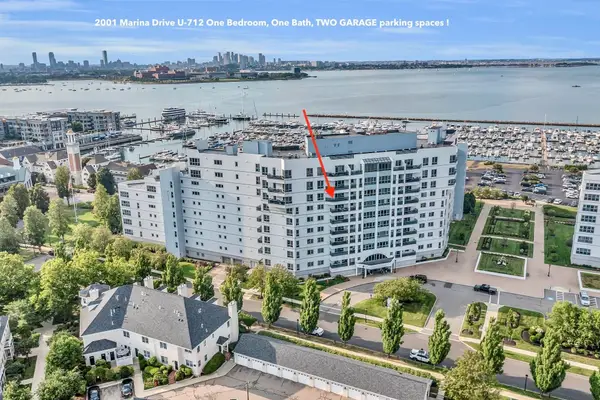 $498,500Active1 beds 1 baths760 sq. ft.
2001 Marina Dr #712, Quincy, MA 02171
MLS# 73579135Listed by: Marina Bay Properties, LLC - Open Sat, 11:30am to 1:30pmNew
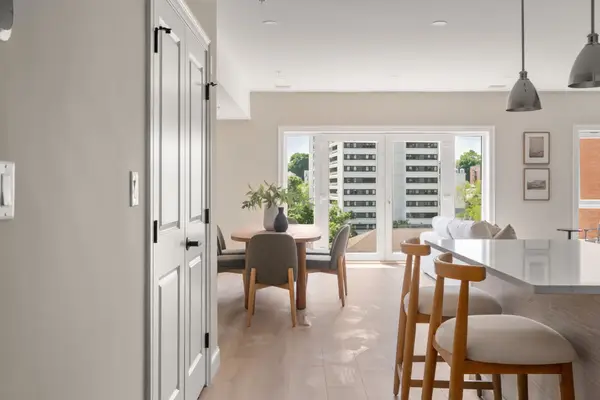 $859,900Active2 beds 2 baths1,236 sq. ft.
13 Wentworth Road #404, Quincy, MA 02170
MLS# 73578951Listed by: Charlesgate Realty Group, llc - Open Sat, 12 to 2pmNew
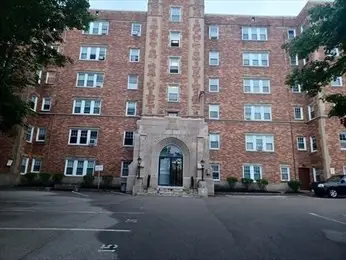 $300,000Active1 beds 1 baths675 sq. ft.
195 Thomas Burgin Pkwy #511, Quincy, MA 02169
MLS# 73578964Listed by: Real Broker MA, LLC - New
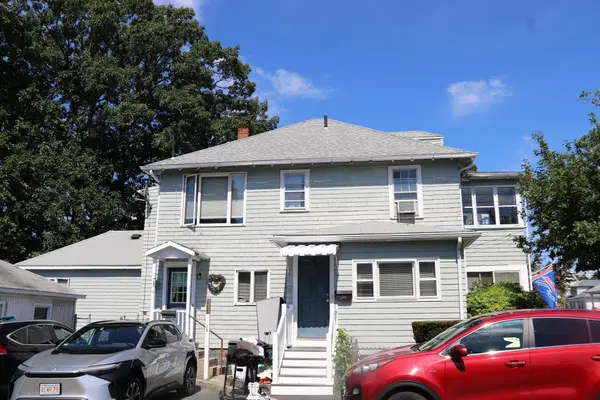 $980,000Active5 beds 2 baths2,240 sq. ft.
21 Hudson Street, Quincy, MA 02169
MLS# 73578973Listed by: Keller Williams Realty - Open Sat, 10:30am to 12pmNew
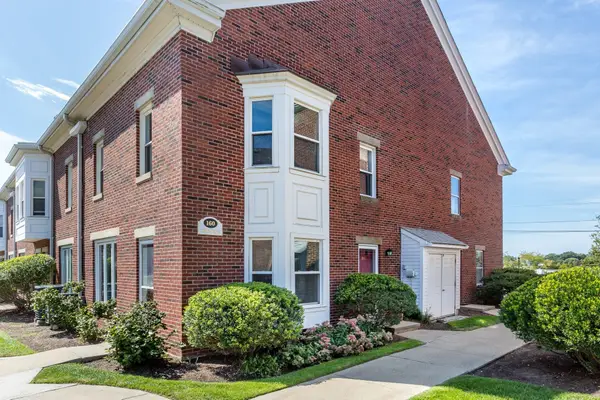 $539,000Active2 beds 3 baths1,380 sq. ft.
160 Quincy Shore Dr #106, Quincy, MA 02171
MLS# 73578873Listed by: William Raveis R.E. & Home Services - Open Sat, 11:30am to 1pmNew
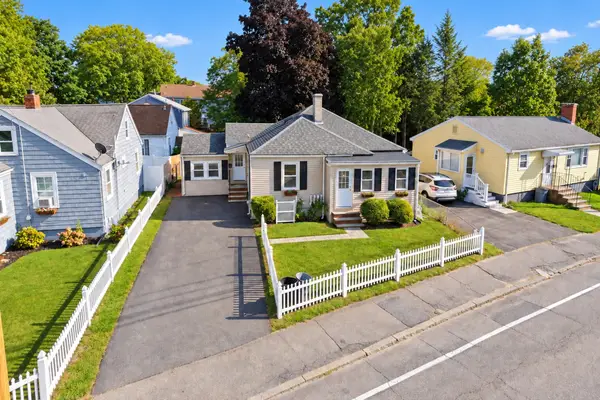 $760,000Active3 beds 2 baths1,618 sq. ft.
136 W Squantum St., Quincy, MA 02171
MLS# 73578888Listed by: Round Room - Open Sun, 12 to 1:30pmNew
 $599,000Active2 beds 2 baths922 sq. ft.
2001 Marina Dr #312, Quincy, MA 02171
MLS# 73578760Listed by: Red Door Real Estate


Protect your home and budget from life's surprises with an Assurant Home Warranty, backed by a partner that supports you through every step of homeownership. Explore Plans.
©2026 Century 21 Real Estate LLC. All rights reserved. CENTURY 21®, the CENTURY 21 Logo and C21® are service marks owned by Century 21 Real Estate LLC. Century 21 Real Estate LLC fully supports the principles of the Fair Housing Act and the Equal Opportunity Act. Each office is independently owned and operated. Listing information is deemed reliable but not guaranteed accurate.