
211 West St #10A, Quincy, MA 02169
Local realty services provided by:CENTURY 21 The Real Estate Group
211 West St #10A,Quincy, MA 02169
$459,900
- 2 Beds
- 2 Baths
- 1,322 sq. ft.
- Condominium
- Active
Listed by: derek wong
Office: v & e realty
MLS#:73579926
Source:MLSPIN
Price summary
- Price:$459,900
- Price per sq. ft.:$347.88
About this home
Desirable top-floor penthouse condo offering an excellent combination of natural light, privacy, comfort, and convenience. This well-maintained 2-bedroom, 2-bathroom unit is a rare opportunity in the building and features a spacious primary bedroom with a private en-suite bathroom, ample closet space, and generously sized windows that fill the room with natural light. The kitchen offers plenty of cabinet storage and generous counter space. The open-concept living and dining area provides a flexible layout, making it easy to arrange and personalize your furniture to create your ideal home. Two sliding doors overlook the rooftop and bring in abundant natural light, creating a warm and inviting atmosphere. Additional features include in-unit laundry, two parking spaces (#19 and #20), and additional basement storage. Conveniently located near Adams T Station, with easy access to I-93, I-95, Route 3, Blue Hills, shopping, dining, and other everyday amenities, as well as Boston and surrounding areas. An excellent opportunity for owner-occupants seeking a comfortable top-floor home in a convenient location. Your search for a 2-bedroom, 2-bathroom penthouse condo ends here. Don’t miss this opportunity—schedule your showing today!...
Contact an agent
Home facts
- Year built:1972
- Listing ID #:73579926
- Updated:September 19, 2026 at 08:01 PM
Rooms and interior
- Bedrooms:2
- Total bathrooms:2
- Full bathrooms:2
- Rooms Total:6
- Flooring:Wood
- Kitchen Description:Dishwasher, Microwave, Range, Refrigerator
- Living area:1,322 sq. ft.
Heating and cooling
- Cooling:Central Air
- Heating:Forced Air
- Central air:Yes
Structure and exterior
- Roof:Rubber
- Year built:1972
- Building area:1,322 sq. ft.
- Construction Materials:Brick
Utilities
- Water:Public
- Sewer:Public Sewer
Finances and disclosures
- Price:$459,900
- Price per sq. ft.:$347.88
- Tax amount:$5,223 (2026)
Features and amenities
- Appliances:Dishwasher, Microwave, Range, Refrigerator
- Amenities:Storage
Parking
- Total parking spaces:2
- Parking description:Off Street
New listings near 211 West St #10A
- New
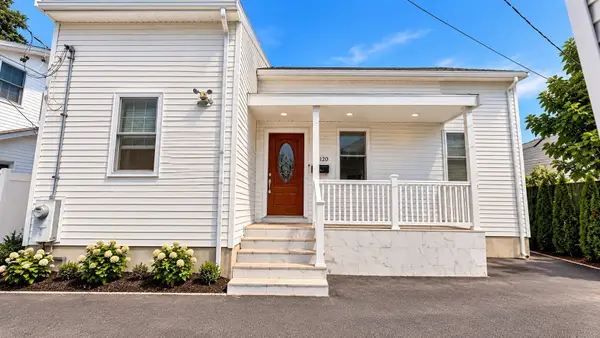 $760,000Active5 beds 2 baths1,368 sq. ft.
118-120 Charles St, Quincy, MA 02169
MLS# 73579858Listed by: William Raveis R.E. & Home Services - Open Sat, 11:30am to 1pmNew
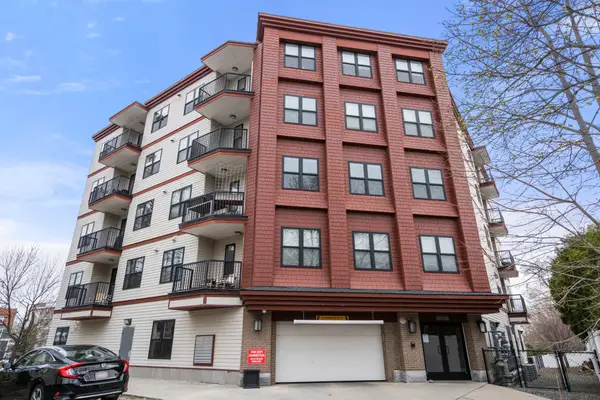 $685,000Active2 beds 2 baths1,252 sq. ft.
32 Gilson Rd #3, Quincy, MA 02169
MLS# 73579790Listed by: Redfin Corp. - Open Sun, 11am to 1pmNew
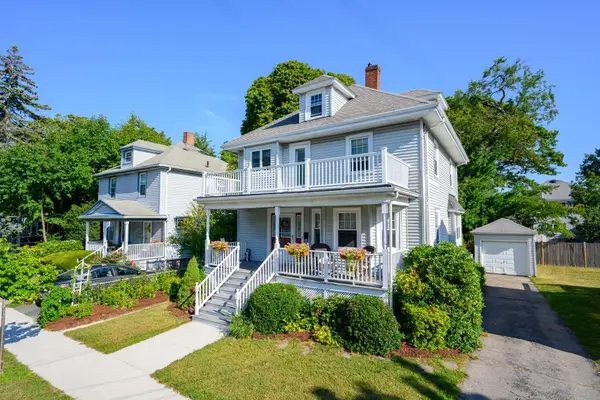 $849,000Active4 beds 2 baths2,407 sq. ft.
38 Thornton St, Quincy, MA 02170
MLS# 73579604Listed by: RE/MAX Realty Pros - New
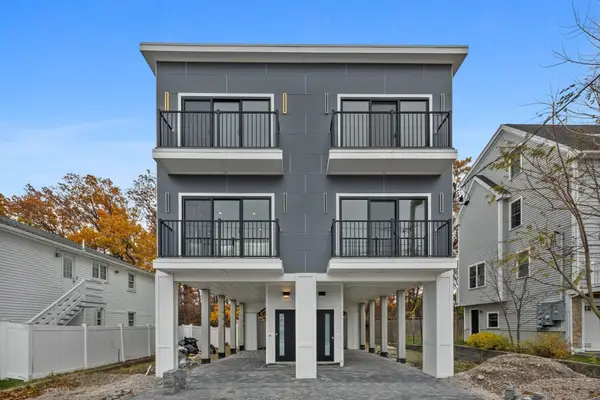 $739,000Active2 beds 3 baths1,361 sq. ft.
599 Sea St #2, Quincy, MA 02169
MLS# 73579605Listed by: MIG - New
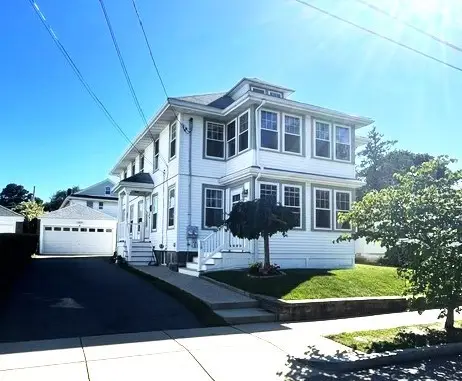 $969,000Active4 beds 2 baths2,246 sq. ft.
19-21 Windsor Rd, Quincy, MA 02171
MLS# 73579664Listed by: Stamos & Stamos REALTORS® - Open Sun, 12 to 1:30pmNew
 $765,000Active4 beds 2 baths1,568 sq. ft.
83 Barbour Terrace, Quincy, MA 02169
MLS# 73579523Listed by: William Raveis R. E. & Home Services - Open Sat, 12 to 2pmNew
 $779,000Active3 beds 2 baths1,553 sq. ft.
178 Robertson St #2, Quincy, MA 02169
MLS# 73579440Listed by: Coldwell Banker Realty - Cambridge - Open Sat, 12 to 2pmNew
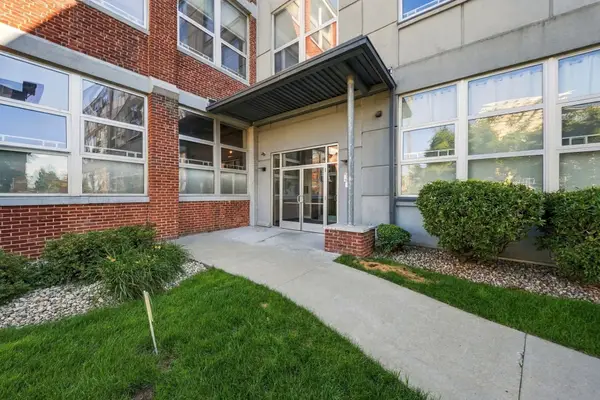 $525,000Active2 beds 2 baths933 sq. ft.
120 Holmes St #318, Quincy, MA 02171
MLS# 73579324Listed by: Metropolitan Realty - Open Sun, 12 to 1:30pmNew
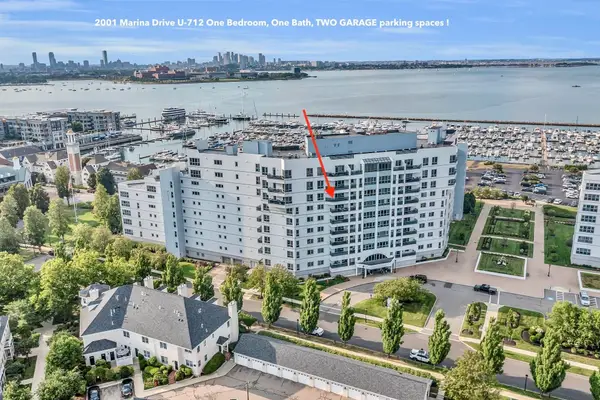 $498,500Active1 beds 1 baths760 sq. ft.
2001 Marina Dr #712, Quincy, MA 02171
MLS# 73579135Listed by: Marina Bay Properties, LLC


Protect your home and budget from life's surprises with an Assurant Home Warranty, backed by a partner that supports you through every step of homeownership. Explore Plans.
©2026 Century 21 Real Estate LLC. All rights reserved. CENTURY 21®, the CENTURY 21 Logo and C21® are service marks owned by Century 21 Real Estate LLC. Century 21 Real Estate LLC fully supports the principles of the Fair Housing Act and the Equal Opportunity Act. Each office is independently owned and operated. Listing information is deemed reliable but not guaranteed accurate.