
2-4 Windsor Road, Quincy, MA 02171
Local realty services provided by:CENTURY 21 Custom Home Realty
2-4 Windsor Road,Quincy, MA 02171
$950,000
- 5 Beds
- 2 Baths
- - sq. ft.
- Multi-family
- Sold
Listed by: ed cunniff
Office: coldwell banker realty - canton
MLS#:73541068
Source:MLSPIN
Sorry, we are unable to map this address
Price summary
- Price:$950,000
About this home
Here is an opportunity for owner occupiers or investors to own a desirable stack style two family in North Quincy that's in very good condition. Each unit features updated kitchens and baths, spacious livingroom/diningroom combo, natural woodwork, fireplace, hardwood flooring and unit 2 has a third floor bedroom in the attic. Newer gas heating systems with on-demand hot water. There are also two off street parking spaces. Great location that's close to public transportation to downtown Boston. A very nice property!
Contact an agent
Home facts
- Year built:1930
- Listing ID #:73541068
- Updated:August 02, 2026 at 07:17 AM
Rooms and interior
- Bedrooms:5
- Total bathrooms:2
- Full bathrooms:2
- Rooms Total:9
- Flooring:Hardwood, Tile, Vinyl, Wood
- Dining Description:Living Room/Dining Room Combo
- Bathrooms Description:Bathroom With Tub & Shower
- Kitchen Description:Kitchen, Range, Refrigerator
- Basement Description:Bulkhead, Concrete, Full, Interior Entry, Unfinished, Walk-Out Access
Heating and cooling
- Heating:Baseboard, Natural Gas
Structure and exterior
- Roof:Shingle
- Year built:1930
- Lot Features:Corner Lot, Gentle Sloping
- Construction Materials:Frame
- Exterior Features:Porch, Rain Gutters
- Foundation Description:Stone
Utilities
- Water:Public
- Sewer:Public Sewer
Finances and disclosures
- Price:$950,000
- Tax amount:$9,558 (2026)
Features and amenities
- Appliances:Dryer, Range, Refrigerator, Washer
- Laundry features:Dryer, Gas Dryer Hookup, Washer, Washer Hookup
- Amenities:Internet Available - Broadband, Storage
Parking
- Total parking spaces:2
- Parking description:Off Street, Paved, Paved Drive
New listings near 2-4 Windsor Road
- New
 $639,000Active2 beds 3 baths1,500 sq. ft.
139 Spring St, Quincy, MA 02169
MLS# 73557550Listed by: Red Door Real Estate - Open Sun, 12 to 2pmNew
 $779,900Active4 beds 3 baths1,608 sq. ft.
131 Farrington St, Quincy, MA 02170
MLS# 73557398Listed by: V & E Realty - Open Sun, 11am to 12:30pmNew
 $749,000Active3 beds 2 baths2,057 sq. ft.
34 Bay View St, Quincy, MA 02169
MLS# 73557235Listed by: Keller Williams Realty Boston-Metro | Back Bay - Open Sun, 1 to 2pmNew
 $729,000Active2 beds 3 baths1,039 sq. ft.
388 Washington Street #303, Quincy, MA 02169
MLS# 73557259Listed by: William Raveis R.E. & Home Services - Open Sun, 11am to 12:30pmNew
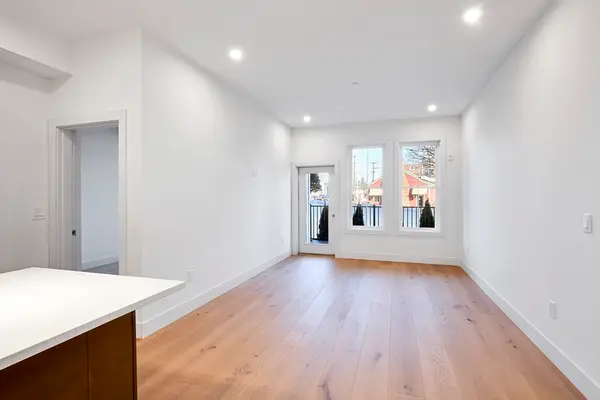 $659,000Active2 beds 2 baths1,149 sq. ft.
105 Sea Street #103, Quincy, MA 02169
MLS# 73556959Listed by: Serhant - Open Sun, 12 to 1:30pmNew
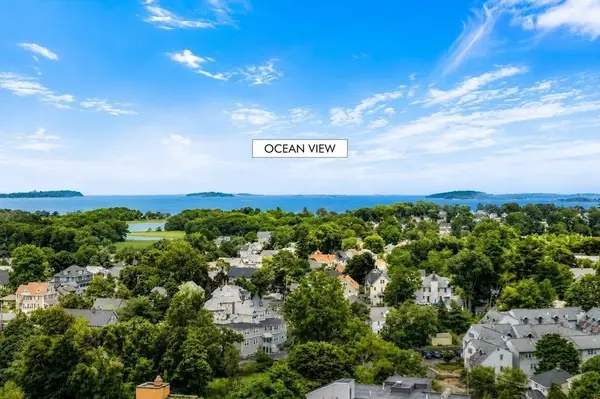 $479,999Active1 beds 1 baths750 sq. ft.
77 Adams St #1206, Quincy, MA 02169
MLS# 73556858Listed by: Coldwell Banker Realty - Westwood - New
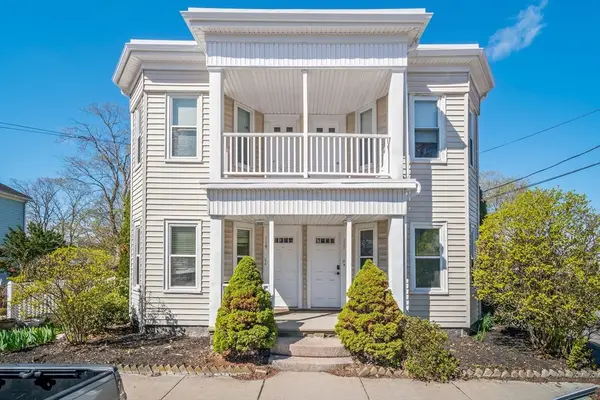 $499,000Active4 beds 3 baths1,404 sq. ft.
117 Quincy St #2, Quincy, MA 02169
MLS# 73556824Listed by: Red Door Real Estate - Open Sun, 11am to 12:30pmNew
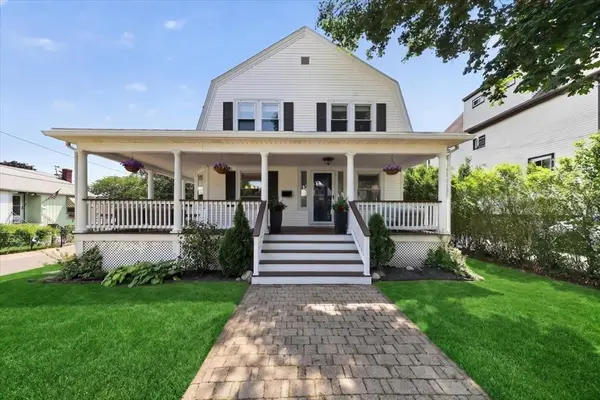 $829,000Active3 beds 2 baths1,730 sq. ft.
93 Sachem St, Quincy, MA 02170
MLS# 73555934Listed by: Coldwell Banker Realty - Scituate - Open Sun, 12:30 to 2pmNew
 $859,000Active3 beds 2 baths1,468 sq. ft.
72 Freeman St, Quincy, MA 02170
MLS# 73555661Listed by: Keller Williams Realty - Open Sun, 12 to 2pmNew
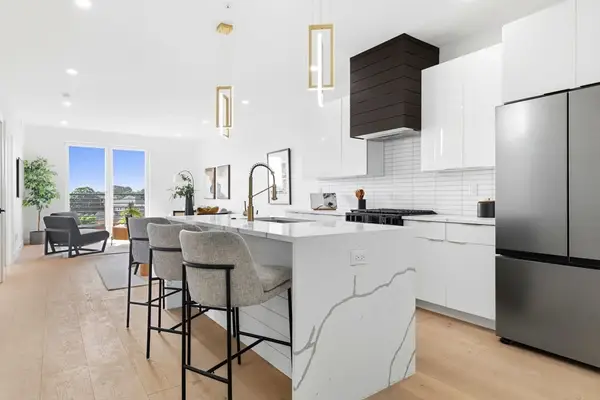 $784,999Active2 beds 2 baths1,129 sq. ft.
66 Mcgrath Highway #508, Quincy, MA 02169
MLS# 73555675Listed by: Access


Protect your home and budget from life's surprises with an Assurant Home Warranty, backed by a partner that supports you through every step of homeownership. Explore Plans.
©2026 Century 21 Real Estate LLC. All rights reserved. CENTURY 21®, the CENTURY 21 Logo and C21® are service marks owned by Century 21 Real Estate LLC. Century 21 Real Estate LLC fully supports the principles of the Fair Housing Act and the Equal Opportunity Act. Each office is independently owned and operated. Listing information is deemed reliable but not guaranteed accurate.