34 Bay View St, Quincy, MA 02169
Local realty services provided by:CENTURY 21 Shawmut Properties
Listed by: o'connor & highland, jason d. highland
Office: keller williams realty boston-metro | back bay
MLS#:73557235
Source:MLSPIN
Price summary
- Price:$729,000
- Price per sq. ft.:$354.4
About this home
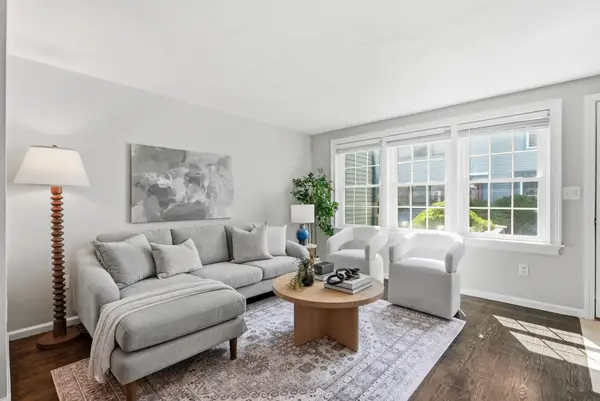
Classic 1905 gambrel-roofed Colonial in Quincy, offering 2,057 square feet of living space across two levels. This 4+ bedroom, 2-bath home features original wood doors and trim throughout, a freshly painted interior, and refinished hardwood floors. The kitchen has been refreshed with new cabinets, backsplash, granite counters, and stainless steel appliances. A sunny enclosed porch adds extra living space, while the unfinished basement offers ample storage potential. Outside, enjoy a fenced-in private yard and a detached two-car garage. Tucked on a residential street in one of Quincy's classic coastal neighborhoods, minutes from Wollaston Beach, Marina Bay, and downtown Quincy Center, with easy access to the MBTA Red Line and a quick commute into Boston.
Contact an agent
Home facts
- Year built:1905
- Listing ID #:73557235
- Updated:September 09, 2026 at 11:12 AM
Rooms and interior
- Bedrooms:3
- Total bathrooms:2
- Full bathrooms:2
- Rooms Total:7
- Flooring:Hardwood
- Kitchen Description:Dishwasher, Microwave, Range
- Basement Description:Full, Garage Access
- Living area:2,057 sq. ft.
Heating and cooling
- Cooling:2 Cooling Zones, Central Air
- Heating:Natural Gas, Steam
- Central air:Yes
Structure and exterior
- Roof:Shingle
- Year built:1905
- Building area:2,057 sq. ft.
- Lot area:0.11 Acres
- Lot Features:Gentle Sloping
- Architectural Style:Colonial
- Construction Materials:Frame
- Exterior Features:Porch - Enclosed
- Foundation Description:Granite
Utilities
- Water:Public
- Sewer:Public Sewer
Finances and disclosures
- Price:$729,000
- Price per sq. ft.:$354.4
- Tax amount:$8,337 (2026)
Features and amenities
- Appliances:Dishwasher, Dryer, Microwave, Range, Washer
- Laundry features:Dryer, Washer
- Amenities:Gas Water Heater
Parking
- Total parking spaces:6
- Parking description:Attached, Detached, Off Street, Paved Drive, Under
- Garage:Yes
- Garage spaces:3
New listings near 34 Bay View St
- Open Fri, 5:30 to 6:30pmNew
 $869,000Active2 beds 3 baths1,676 sq. ft.
28 Whaler Ln #28, Quincy, MA 02171
MLS# 73573593Listed by: Ceres Real Estate - Open Sun, 10:30am to 12pmNew
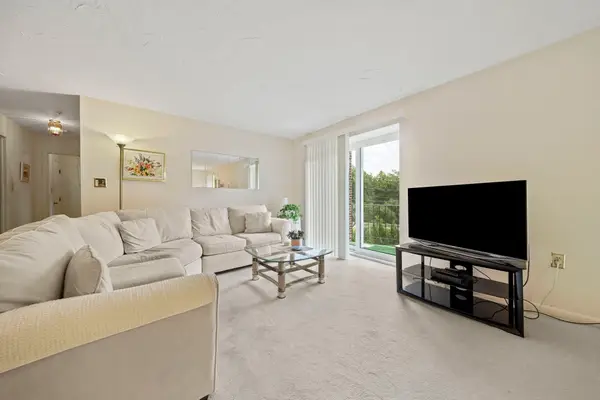 $350,000Active2 beds 2 baths909 sq. ft.
459 Willard Street #202, Quincy, MA 02169
MLS# 73573493Listed by: Ceres Real Estate - New
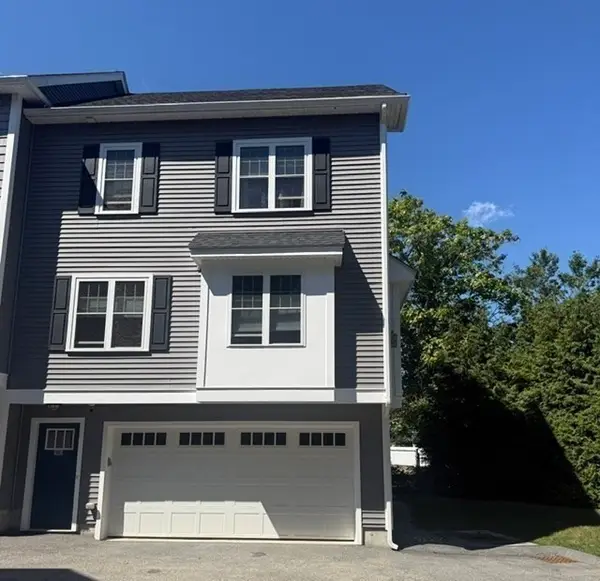 $679,900Active2 beds 3 baths1,249 sq. ft.
150 Quincy Avenue #5C, Quincy, MA 02169
MLS# 73573443Listed by: Move2Boston Group, LLC - Open Sat, 11am to 1pmNew
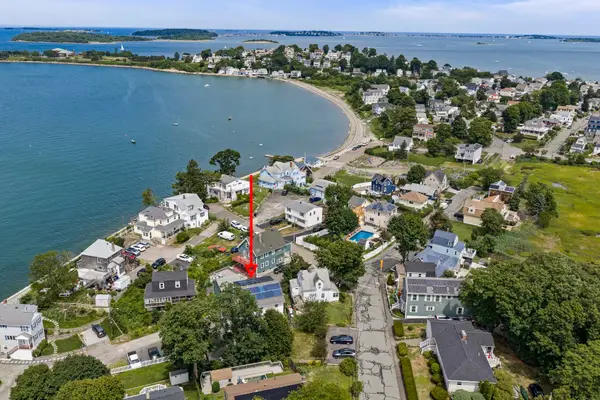
 $999,900Active4 beds 3 baths2,602 sq. ft.
19 Brinsley Street, Quincy, MA 02169
MLS# 73573482Listed by: Century 21 North East - Open Thu, 5 to 6:30pmNew
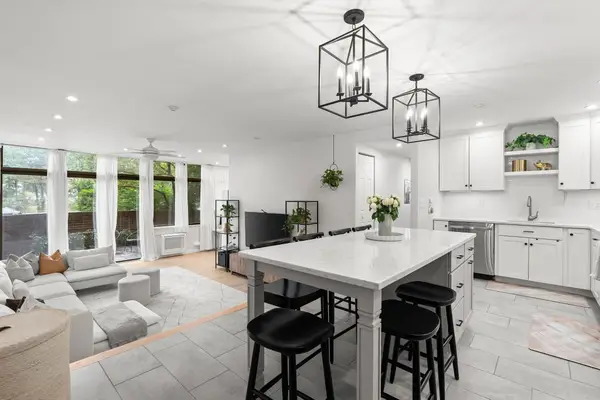 $629,000Active2 beds 2 baths1,200 sq. ft.
77 Adams #101, Quincy, MA 02169
MLS# 73573222Listed by: Compass - Open Thu, 4 to 6pmNew
 $669,000Active3 beds 2 baths2,248 sq. ft.
8 Helene St, Quincy, MA 02169
MLS# 73573225Listed by: Gibson Sotheby's International Realty - Open Sat, 12:30 to 2:30pmNew
 $919,000Active4 beds 2 baths2,177 sq. ft.
90 Standish Ave, Quincy, MA 02170
MLS# 73573191Listed by: Phoenix Real Estate Partners, LLC - Open Thu, 11am to 12:30pmNew
 $649,900Active3 beds 2 baths1,575 sq. ft.
35 Merrymount Rd #3, Quincy, MA 02169
MLS# 73573178Listed by: Keller Williams Realty - Open Sat, 11am to 12:30pmNew
 $1,200,000Active5 beds 3 baths4,752 sq. ft.
531 Quincy Shore Drive, Quincy, MA 02171
MLS# 73572871Listed by: Conway - Hanover - New
 $324,900Active1 beds 1 baths670 sq. ft.
1025 Hancock St #13B, Quincy, MA 02169
MLS# 73572951Listed by: Coldwell Banker Realty - Milton


Protect your home and budget from life's surprises with an Assurant Home Warranty, backed by a partner that supports you through every step of homeownership. Explore Plans.
©2026 Century 21 Real Estate LLC. All rights reserved. CENTURY 21®, the CENTURY 21 Logo and C21® are service marks owned by Century 21 Real Estate LLC. Century 21 Real Estate LLC fully supports the principles of the Fair Housing Act and the Equal Opportunity Act. Each office is independently owned and operated. Listing information is deemed reliable but not guaranteed accurate.