
333 Southern Artery, Quincy, MA 02169
Local realty services provided by:CENTURY 21 The Real Estate Group
Upcoming open houses
- Sun, Nov 0812:30 pm - 02:00 pm
Listed by: erin feeney
Office: ceres real estate
MLS#:73599043
Source:MLSPIN
Price summary
- Price:$839,000
- Price per sq. ft.:$410.47
About this home
One of the great things about living in Quincy is how much there is to do, see, and enjoy without ever venturing far from home. And when Boston calls, the T is right nearby. It's an awesome blend of city convenience, coastal scenery, and neighborhood charm. Right in the middle of it all is 333 Southern Artery, a 3bed, 2.5bath single-family that's been comprehensively renovated, inside and out. Everything here is new! Most of the work was completed in 2023, and the improvements are substantial. The enclosed front porch makes a lovely first impression, offering a welcoming transition into the home. Inside, the renovation is fresh and well executed. The Starmark kitchen is a standout, featuring an oversized island with plenty of room for cooking and gathering, and GE Profile kitchen appliances. Direct access to the Trex deck makes entertaining easy, while the fully finished, walk-out lower level, complete with a half bath, offers another level of living space to use as you please. All the bathrooms feature chic fixtures and finishes for an elevated experience. And there's plenty to appreciate beyond the lovely new finishes. LG heat pump HVAC, a Bosch tankless water heater, updated electrical and plumbing, and Harvey windows represent valuable investments in the home's comfort and efficiency. Outside, new landscaping and hardscaping, handsome vinyl fencing, and two driveways complete an impressive list of improvements. Of course, part of the appeal of this address is everything beyond the property lines. Pageant Field, Wollaston Beach, Butlers Pond, neighborhood parks, and schools are all close by. Quincy Center has become a destination in its own right, with an ever-growing restaurant scene, inviting public spaces, and a calendar full of community events. With the holidays just around the corner, there's even more to look forward to. Quincy's beloved Christmas Parade, the tree lighting, and the festive atmosphere around Hancock Adams Common are the kind of traditions that make living here especially fun....
Contact an agent
Home facts
- Year built:1910
- Listing ID #:73599043
- Updated:November 07, 2026 at 12:19 PM
Rooms and interior
- Bedrooms:3
- Total bathrooms:3
- Full bathrooms:2
- Half bathrooms:1
- Rooms Total:8
- Flooring:Tile, Wood
- Kitchen Description:Dishwasher, Disposal, Range, Refrigerator
- Basement Description:Finished, Interior Entry, Walk-Out Access
- Living area:2,044 sq. ft.
Heating and cooling
- Cooling:Central Air, Heat Pump
- Heating:Forced Air, Heat Pump
- Central air:Yes
Structure and exterior
- Roof:Shingle
- Year built:1910
- Building area:2,044 sq. ft.
- Lot area:0.15 Acres
- Architectural Style:Colonial
- Construction Materials:Frame
- Exterior Features:Deck - Composite, Porch - Enclosed
- Foundation Description:Granite
Schools
- High school:Quincy Hs
- Middle school:Central
- Elementary school:Merrymount
Utilities
- Water:Public
- Sewer:Public Sewer
Finances and disclosures
- Price:$839,000
- Price per sq. ft.:$410.47
- Tax amount:$7,853 (2026)
Features and amenities
- Appliances:Dishwasher, Disposal, Range, Refrigerator
Parking
- Total parking spaces:4
- Parking description:Driveway, Off Street, Paved Drive
New listings near 333 Southern Artery
- Coming Soon
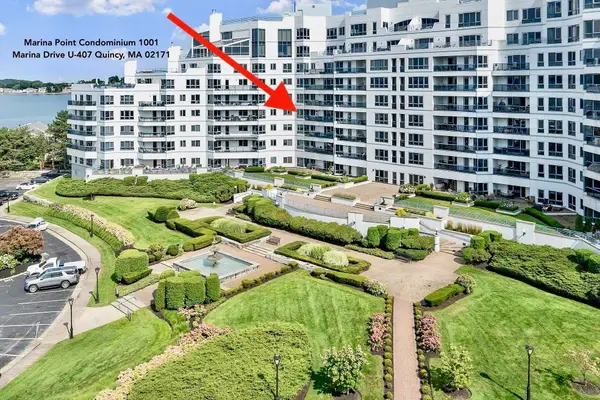 $1,100,000Coming Soon2 beds 2 baths1,770 sq. ft.
1001 Marina Dr #407, Quincy, MA 02171
MLS# 73597928Listed by: Marina Bay Properties, LLC - New
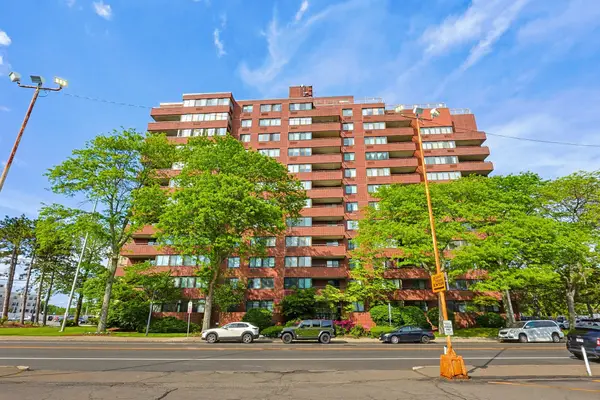 $299,900Active1 beds 1 baths715 sq. ft.
77 Adams St #1102, Quincy, MA 02169
MLS# 73599802Listed by: Keller Williams Realty - Open Sun, 11am to 1pmNew
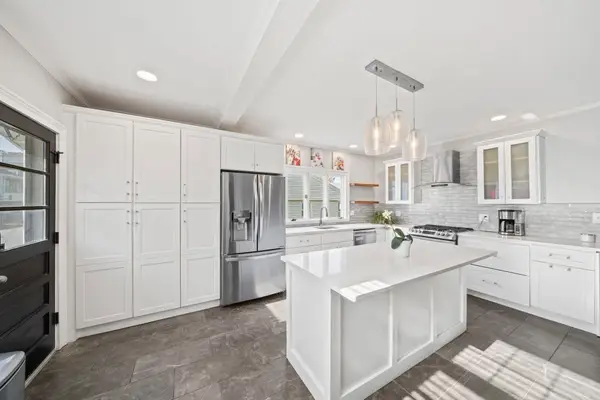 $855,000Active4 beds 3 baths2,485 sq. ft.
91 Elm St, Quincy, MA 02169
MLS# 73599653Listed by: The Firm - Open Sun, 1 to 3pmNew
 $519,000Active1 beds 1 baths844 sq. ft.
10 Seaport Dr #2310, Quincy, MA 02171
MLS# 73599713Listed by: Central Real Estate - Open Sun, 11am to 1pmNew
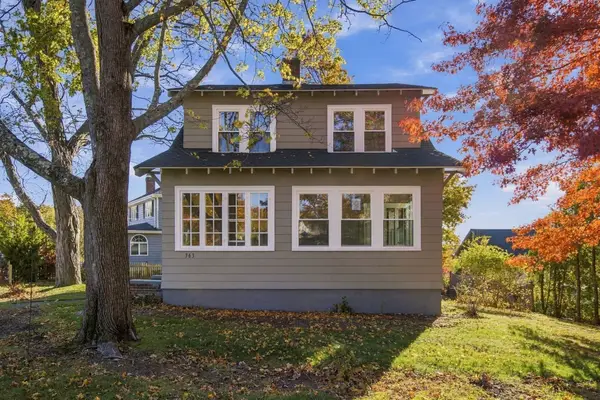 $639,900Active4 beds 1 baths1,383 sq. ft.
363 Franklin St, Quincy, MA 02169
MLS# 73599609Listed by: Cameron Real Estate Group - Open Sun, 1 to 2:30pmNew
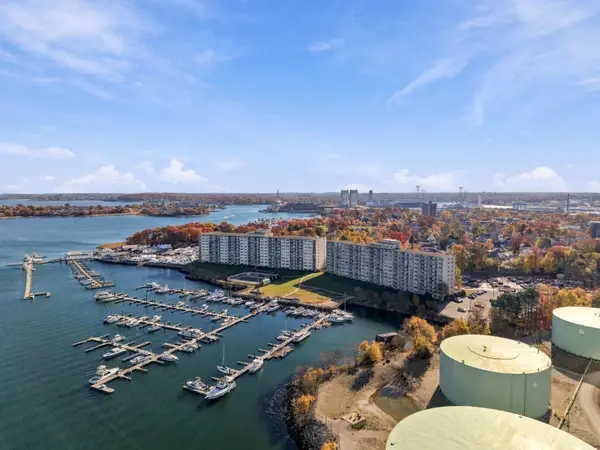 $380,000Active2 beds 2 baths1,062 sq. ft.
100 Cove Way #108, Quincy, MA 02169
MLS# 73599498Listed by: Metropolitan Realty - Open Sat, 1:30 to 2:30pmNew
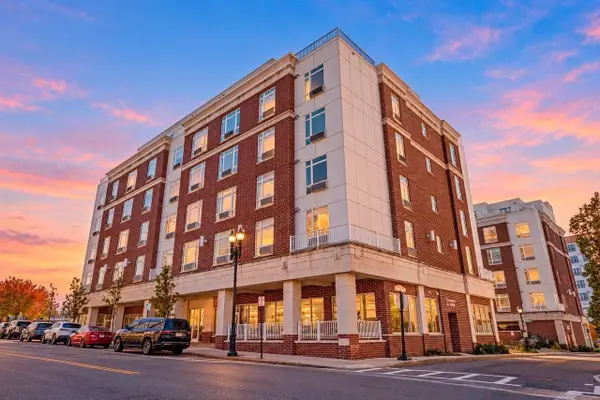 $689,900Active2 beds 2 baths1,144 sq. ft.
2 Cliveden #306E, Quincy, MA 02169
MLS# 73599358Listed by: Coldwell Banker Realty - Hingham - New
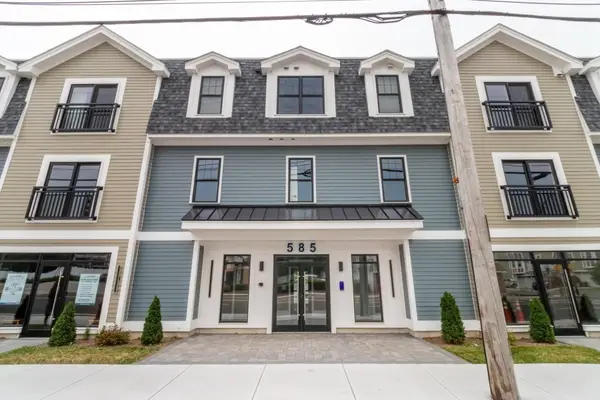 $589,000Active2 beds 2 baths1,263 sq. ft.
585 Washington Street #207, Quincy, MA 02169
MLS# 73599180Listed by: LAER Realty Partners - New
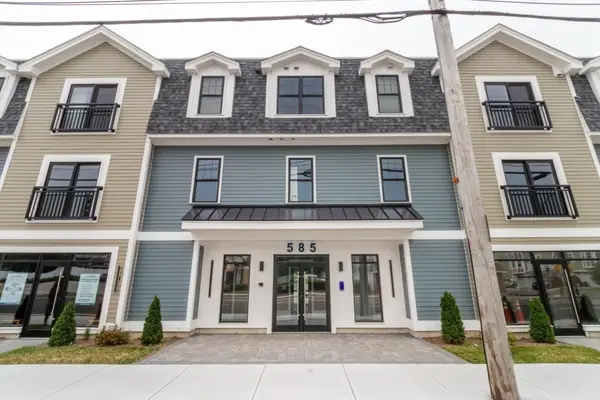 $589,000Active2 beds 2 baths1,273 sq. ft.
585 Washington Street #307, Quincy, MA 02169
MLS# 73599181Listed by: LAER Realty Partners - Open Sat, 11am to 12:30pmNew
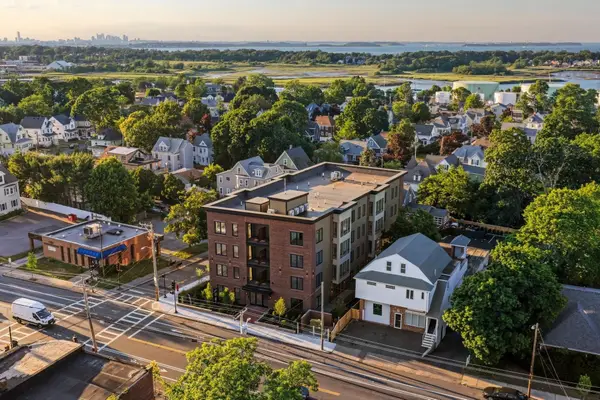 $729,000Active2 beds 2 baths958 sq. ft.
388 Washington Street #405, Quincy, MA 02169
MLS# 73599173Listed by: William Raveis R.E. & Home Services


Protect your home and budget from life's surprises with an Assurant Home Warranty, backed by a partner that supports you through every step of homeownership. Explore Plans.
©2026 Century 21 Real Estate LLC. All rights reserved. CENTURY 21®, the CENTURY 21 Logo and C21® are service marks owned by Century 21 Real Estate LLC. Century 21 Real Estate LLC fully supports the principles of the Fair Housing Act and the Equal Opportunity Act. Each office is independently owned and operated. Listing information is deemed reliable but not guaranteed accurate.