
334 Sea St, Quincy, MA 02169
Local realty services provided by:CENTURY 21 Cityside
334 Sea St,Quincy, MA 02169
$659,000
- 3 Beds
- 2 Baths
- 1,991 sq. ft.
- Single family
- Active
Listed by: zhonghui zhu
Office: keller williams realty
MLS#:73568639
Source:MLSPIN
Price summary
- Price:$659,000
- Price per sq. ft.:$330.99
About this home
Presenting 334 Sea St, Quincy, MA, a single-family offering 1991 square feet of meticulously maintained living space in recently updated. This attractive property embodies a refined bungalow architectural style, Near the Quincy Beach presenting an exceptional opportunity for discerning buyers. The kitchen is thoughtfully appointed with stainless steel appliances and features a peninsula, providing both functionality and an inviting space for culinary endeavors. The living room offers a welcoming ambiance, centered around a classic fireplace, ideal for relaxation and gatherings. One of the full bathrooms is equipped with a walk-in shower, further enhanced by multiple shower heads, providing a spa-like experience. The property also includes a private yard, offering an exclusive outdoor retreat, and a dedicated laundry room for convenience. A single-car garage space completes this residence. Discover the exceptional lifestyle afforded by this distinguished Quincy residence; we invite your inquiry for a private viewing....
Contact an agent
Home facts
- Year built:1924
- Listing ID #:73568639
- Updated:September 15, 2026 at 11:10 AM
Rooms and interior
- Bedrooms:3
- Total bathrooms:2
- Full bathrooms:2
- Rooms Total:6
- Flooring:Wood
- Kitchen Description:Dishwasher, Disposal, Range
- Basement Description:Partially Finished
- Living area:1,991 sq. ft.
Heating and cooling
- Cooling:1 Cooling Zone, Central Air
- Heating:Natural Gas, Steam
- Central air:Yes
Structure and exterior
- Roof:Shingle
- Year built:1924
- Building area:1,991 sq. ft.
- Lot area:0.13 Acres
- Architectural Style:Bungalow
- Construction Materials:Frame
- Exterior Features:Deck
- Foundation Description:Concrete Perimeter
Schools
- High school:Quincy
- Middle school:Broad Meadows
- Elementary school:Merrymount
Utilities
- Water:Public
- Sewer:Public Sewer
Finances and disclosures
- Price:$659,000
- Price per sq. ft.:$330.99
- Tax amount:$6,404 (2026)
Features and amenities
- Appliances:Dishwasher, Disposal, Dryer, Range, Washer
- Laundry features:Dryer, Washer
- Amenities:Gas Water Heater
Parking
- Total parking spaces:3
- Parking description:Detached, Paved Drive
- Garage:Yes
- Garage spaces:1
New listings near 334 Sea St
- New
 $650,000Active1 beds 1 baths1,236 sq. ft.
13 Wentworth Road #402, Quincy, MA 02170
MLS# 73576789Listed by: Charlesgate Realty Group, llc - New
 $775,000Active2 beds 2 baths1,000 sq. ft.
13 Wentworth Road #407, Quincy, MA 02170
MLS# 73576791Listed by: Charlesgate Realty Group, llc  $599,000Active2 beds 2 baths854 sq. ft.
222 Arlington St #2B, Quincy, MA 02170
MLS# 73562940Listed by: William Raveis R.E. & Home Services- New
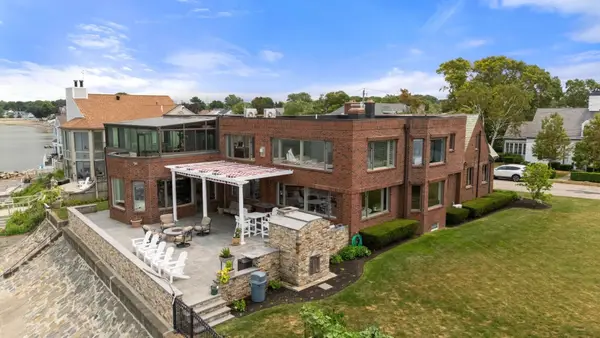 $3,999,000Active6 beds 6 baths7,183 sq. ft.
128 Shore Ave, Quincy, MA 02169
MLS# 73576242Listed by: Coldwell Banker Realty - Boston - New
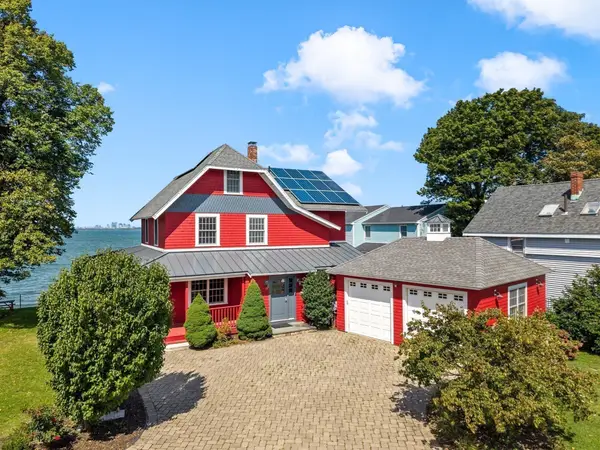 $2,250,000Active3 beds 3 baths3,557 sq. ft.
20 Bay View Ave, Quincy, MA 02169
MLS# 73576060Listed by: Coldwell Banker Realty - Hingham - New
 $415,000Active2 beds 1 baths842 sq. ft.
123 Elm St #D11, Quincy, MA 02169
MLS# 73575896Listed by: Community Real Estate Services, Inc. - New
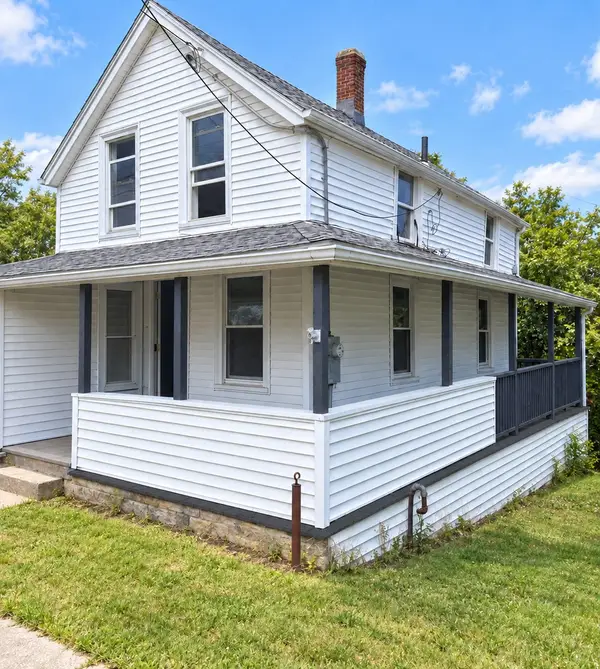 $549,000Active4 beds 1 baths1,018 sq. ft.
276 Manet Ave, Quincy, MA 02169
MLS# 73572232Listed by: Bostonville Realty - New
 $749,900Active2 beds 3 baths1,683 sq. ft.
157 Beale Street #2, Quincy, MA 02170
MLS# 73575685Listed by: Discover Properties - New
 $869,900Active2 beds 3 baths2,119 sq. ft.
157 Beale Street #5, Quincy, MA 02170
MLS# 73575687Listed by: Discover Properties - New
 $1,100,000Active3 beds 3 baths2,424 sq. ft.
7 Whaler Ln #Unit 7, Quincy, MA 02171
MLS# 73575658Listed by: eXp Realty LLC - Corporate Office


Protect your home and budget from life's surprises with an Assurant Home Warranty, backed by a partner that supports you through every step of homeownership. Explore Plans.
©2026 Century 21 Real Estate LLC. All rights reserved. CENTURY 21®, the CENTURY 21 Logo and C21® are service marks owned by Century 21 Real Estate LLC. Century 21 Real Estate LLC fully supports the principles of the Fair Housing Act and the Equal Opportunity Act. Each office is independently owned and operated. Listing information is deemed reliable but not guaranteed accurate.