
35 Surfside Lane, Quincy, MA 02171
Local realty services provided by:CENTURY 21 Mario Real Estate
35 Surfside Lane,Quincy, MA 02171
$1,299,900
- 4 Beds
- 2 Baths
- 2,640 sq. ft.
- Single family
- Active
Listed by: mary collins
Office: realty solutions inc.
MLS#:73598252
Source:MLSPIN
Price summary
- Price:$1,299,900
- Price per sq. ft.:$492.39
About this home
If you are looking for a quiet seaside neighborhood for a home with charm, character, space and water views, with the opportunity to make changes to make this your forever home, this is the one. The reception entry or office has a picture window overlooking the Bay. This nine room colonial has four bedrooms one and a half baths. There are water views from several windows. There is a very large fireplaced living room with picture window and waterviews, very spacious dining room with closet for special occasion dishes and china. The kitchen has been updated with a pantry and adjoining half bath-laundry. For your afternoon and evening relaxation, there is a very large deck with awning overlooking the yard and water views, a one car garage and driveway to accommodate five cars. The new Squantum Elementary School is scheduled for completion in September, 2027. The property offers access to all major highways, schools, Redline, the MBTA and Ferry, (Seasonal), Marina Bay, restaurants and beaches....
Contact an agent
Home facts
- Year built:1900
- Subdivision & Development:Squantum
- Listing ID #:73598252
- Updated:November 04, 2026 at 02:06 AM
Rooms and interior
- Bedrooms:4
- Total bathrooms:2
- Full bathrooms:1
- Half bathrooms:1
- Rooms Total:9
- Flooring:Carpet, Hardwood, Tile
- Dining Description:Hardwood, Window(s) - Picture
- Kitchen Description:Bathroom - Half, Cabinets - Upgraded, Dining Area, Dishwasher, Disposal, Flooring - Stone/Ceramic Tile, Pantry, Range, Refrigerator, Remodeled, Window(s) - Bay/Bow/Box
- Basement Description:Concrete, Full, Interior Entry, Unfinished, Walk-Out Access
- Living area:2,640 sq. ft.
Heating and cooling
- Cooling:3 Cooling Zones, Ductless
- Heating:Baseboard, Central, Ductless, Natural Gas
Structure and exterior
- Roof:Shingle
- Year built:1900
- Building area:2,640 sq. ft.
- Lot area:0.19 Acres
- Architectural Style:Colonial
- Construction Materials:Frame
- Exterior Features:Covered, Deck, Professional Landscaping, Rain Gutters
- Foundation Description:Block, Concrete Perimeter
Schools
- High school:North Quincy High
- Middle school:Atlantic
- Elementary school:Squantum
Utilities
- Water:Public
- Sewer:Public Sewer
Finances and disclosures
- Price:$1,299,900
- Price per sq. ft.:$492.39
- Tax amount:$13,602 (2026)
Features and amenities
- Appliances:Dishwasher, Disposal, Range, Refrigerator
- Laundry features:First Floor, Gas Dryer Hookup, Washer Hookup
- Amenities:Closet, Entry Hall, Gas Water Heater
Parking
- Total parking spaces:6
- Parking description:Detached, Off Street, Paved, Paved Drive
- Garage:Yes
- Garage spaces:1
New listings near 35 Surfside Lane
- Coming Soon
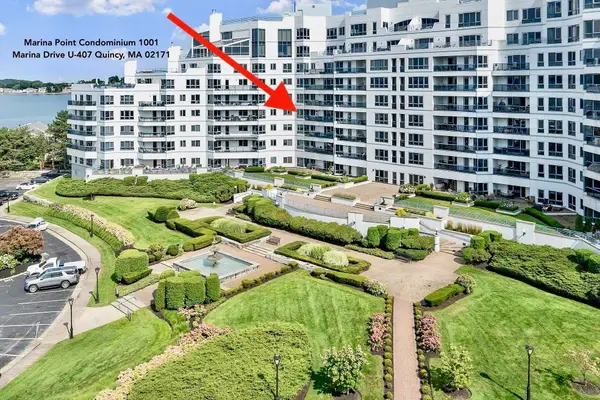 $1,100,000Coming Soon2 beds 2 baths1,770 sq. ft.
1001 Marina Dr #407, Quincy, MA 02171
MLS# 73597928Listed by: Marina Bay Properties, LLC - New
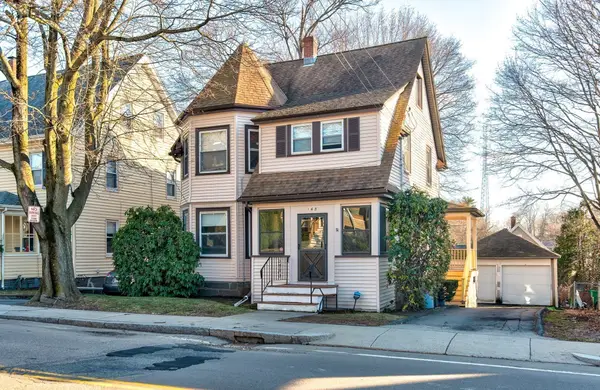 $864,900Active3 beds 2 baths2,172 sq. ft.
165 Whitwell St, Quincy, MA 02169
MLS# 73598390Listed by: V & E Realty - New
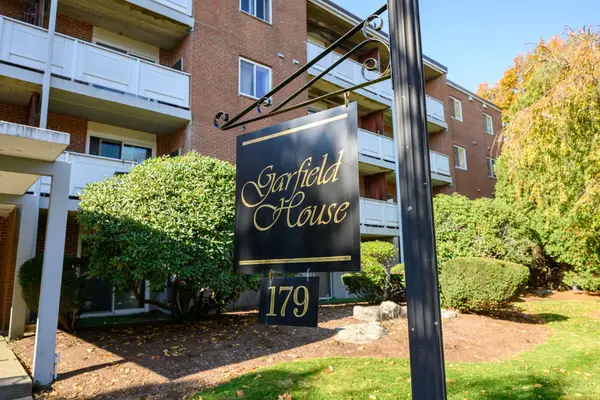 $249,900Active1 beds 1 baths490 sq. ft.
179 Presidents Ln #4F, Quincy, MA 02169
MLS# 73598383Listed by: William Raveis R.E. & Home Services - Open Sat, 9:30 to 11amNew
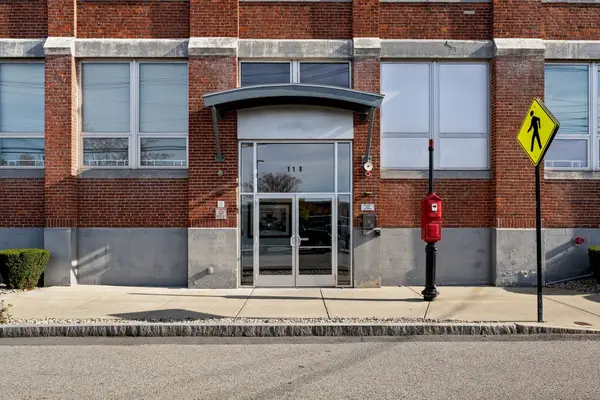 $639,000Active2 beds 2 baths1,418 sq. ft.
118 Holmes Street #202, Quincy, MA 02171
MLS# 73598242Listed by: William Raveis R.E. & Home Services - Open Sun, 1 to 2:30pmNew
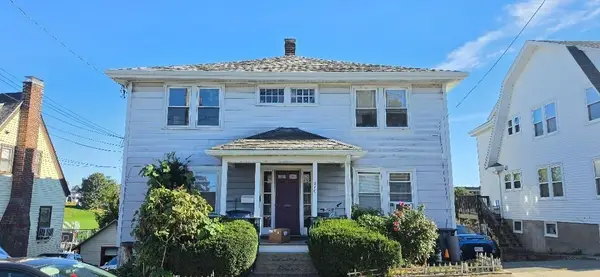 $355,000Active1 beds 1 baths636 sq. ft.
210 Newbury Ave #1L, Quincy, MA 02171
MLS# 73598162Listed by: EW Realty - Open Sun, 2 to 4pmNew
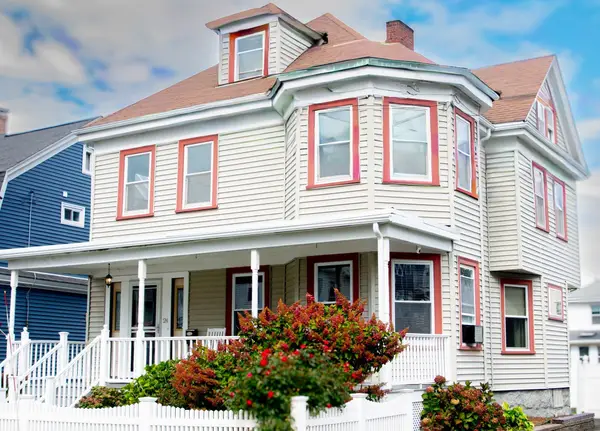 $859,000Active4 beds 2 baths2,302 sq. ft.
24 Rawson Rd., Quincy, MA 02170
MLS# 73597638Listed by: Keller Williams Realty - New
 $599,000Active-- beds -- baths2,816 sq. ft.
23 Russell Park, Quincy, MA 02169
MLS# 73597018Listed by: Horvath & Tremblay - New
 $369,000Active1 beds 1 baths888 sq. ft.
215 Thomas Burgin Parkway #25, Quincy, MA 02169
MLS# 73596722Listed by: Escalate Real Estate - New
 $2,139,900Active7 beds 6 baths5,173 sq. ft.
245-251 Newport Ave, Quincy, MA 02170
MLS# 73596608Listed by: Central Real Estate


Protect your home and budget from life's surprises with an Assurant Home Warranty, backed by a partner that supports you through every step of homeownership. Explore Plans.
©2026 Century 21 Real Estate LLC. All rights reserved. CENTURY 21®, the CENTURY 21 Logo and C21® are service marks owned by Century 21 Real Estate LLC. Century 21 Real Estate LLC fully supports the principles of the Fair Housing Act and the Equal Opportunity Act. Each office is independently owned and operated. Listing information is deemed reliable but not guaranteed accurate.