
13 Nelson Drive #1, Randolph, MA 02368
Local realty services provided by:CENTURY 21 McLennan & Company
13 Nelson Drive #1,Randolph, MA 02368
$240,000
- 2 Beds
- 1 Baths
- - sq. ft.
- Condominium
- Sold
Listed by: patrick o'donnell
Office: keller williams realty
MLS#:73556202
Source:MLSPIN
Sorry, we are unable to map this address
Price summary
- Price:$240,000
About this home
Presenting an inviting condominium residence, offering 710 square feet of meticulously maintained living space, Located in the heart of Randol[ph. This property is ready for immediate occupancy, It provides a refined living experience. The well-appointed kitchen is equipped with matching black appliances, facilitating a seamless culinary experience. The bathroom is designed for comfort and accessibility, featuring a walk-in shower. This first-floor unit within a three-story structure offers two good sized bedrooms, providing versatile living arrangements sapcious open living room. Discover the potential of this professionally presented condominium and envision your refined lifestyle..HOA fee includes, Hot water, Sewer ,Water Trash , Snow Removal . WOWZA.
Contact an agent
Home facts
- Year built:1974
- Listing ID #:73556202
- Updated:September 03, 2026 at 06:55 AM
Rooms and interior
- Bedrooms:2
- Total bathrooms:1
- Full bathrooms:1
- Rooms Total:4
Heating and cooling
- Cooling:Window Unit(s)
- Heating:Baseboard
Structure and exterior
- Year built:1974
Utilities
- Water:Public
- Sewer:Public Sewer
Finances and disclosures
- Price:$240,000
- Tax amount:$2,743 (2026)
Parking
- Total parking spaces:2
New listings near 13 Nelson Drive #1
- Open Sat, 11:30am to 1pmNew
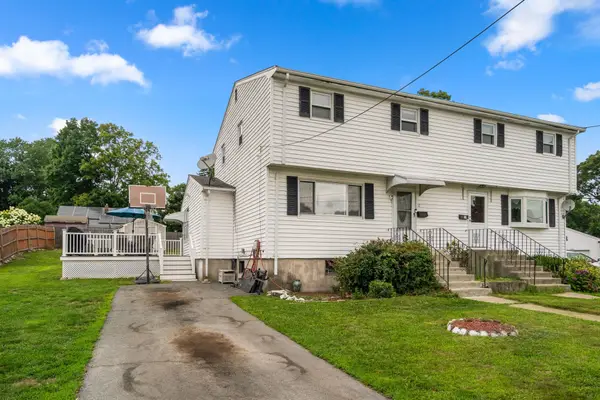 $495,000Active3 beds 2 baths1,236 sq. ft.
17 Louis Ln #17, Randolph, MA 02368
MLS# 73571377Listed by: Coldwell Banker Realty - Canton - Open Sat, 12 to 1:30pmNew
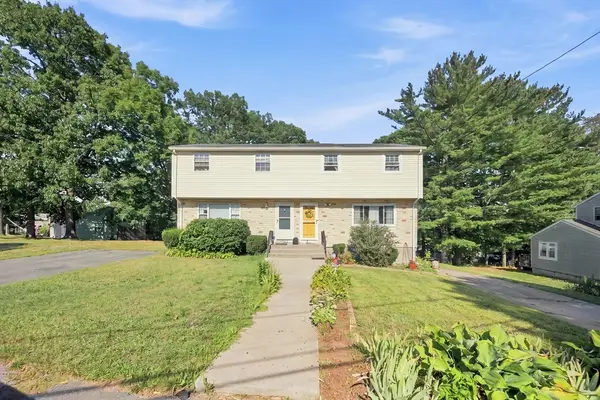 $440,000Active3 beds 2 baths1,236 sq. ft.
75 Mark Ter #75, Randolph, MA 02368
MLS# 73570363Listed by: eXp Realty LLC - New
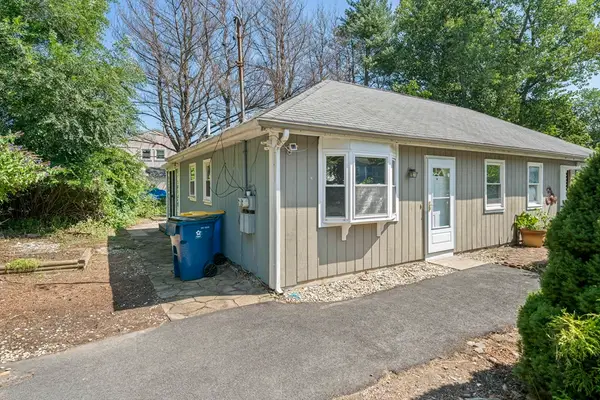 $272,000Active2 beds 1 baths576 sq. ft.
23 Hayward #23, Randolph, MA 02368
MLS# 73569611Listed by: Real Broker MA, LLC - New
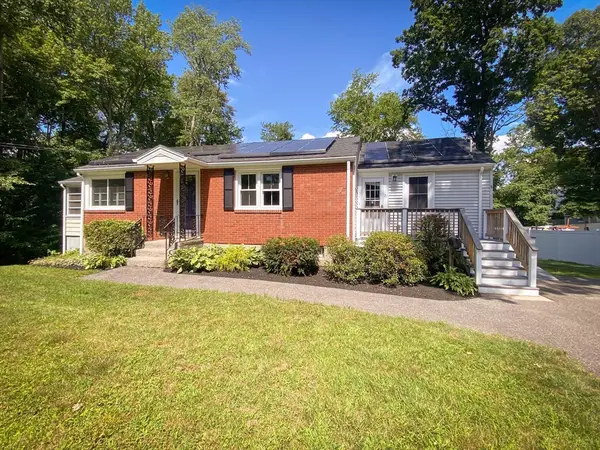 $674,900Active3 beds 2 baths1,597 sq. ft.
27 Cole Terrace, Randolph, MA 02368
MLS# 73569515Listed by: Silva Realty Group, Inc. - New
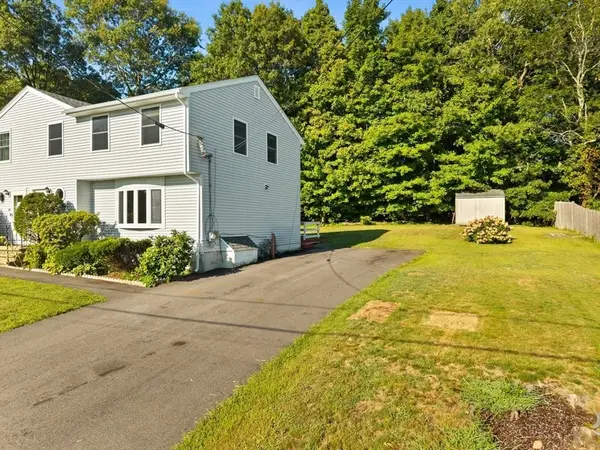 $519,900Active3 beds 3 baths1,350 sq. ft.
42 Boylston St #42R, Randolph, MA 02368
MLS# 73568553Listed by: RE/MAX Real Estate Center - New
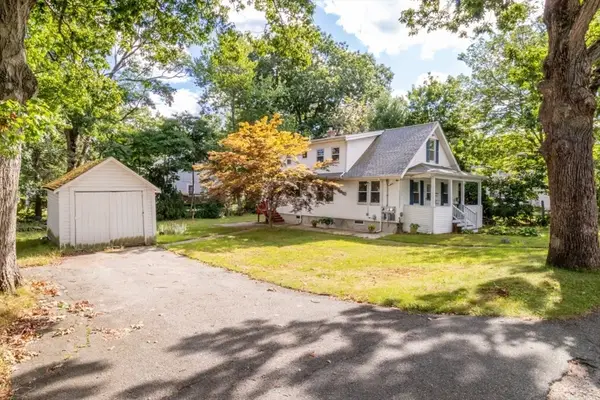 $699,000Active3 beds 2 baths1,872 sq. ft.
12 Emeline St, Randolph, MA 02368
MLS# 73568635Listed by: Coldwell Banker Realty - Dorchester - New
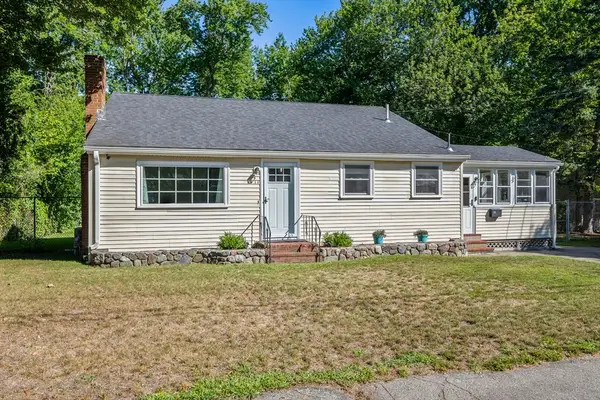 $639,900Active3 beds 2 baths1,542 sq. ft.
11 Virginia Cir, Randolph, MA 02368
MLS# 73568460Listed by: The Firm - Open Sun, 11am to 1pmNew
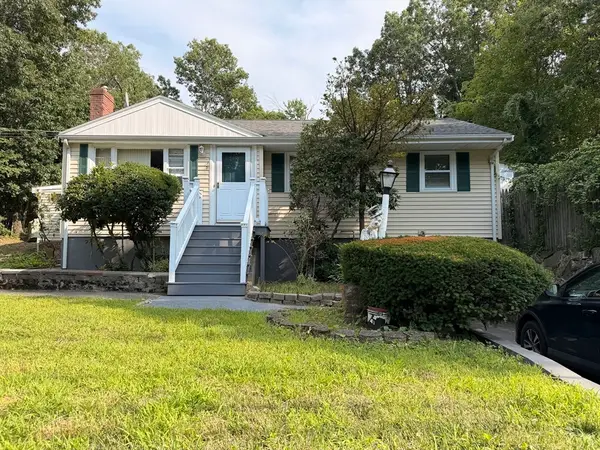 $615,000Active3 beds 2 baths1,844 sq. ft.
115 Center St, Randolph, MA 02368
MLS# 73567584Listed by: Red Spade Realty LLC 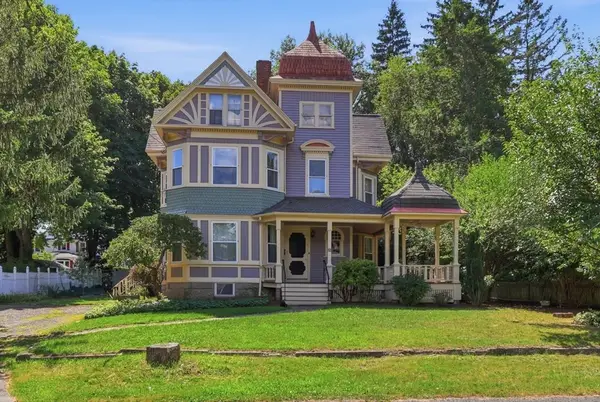 $675,000Active4 beds 2 baths2,262 sq. ft.
26 Woodlawn Street, Randolph, MA 02368
MLS# 73564786Listed by: eXp Realty LLC - Corporate Office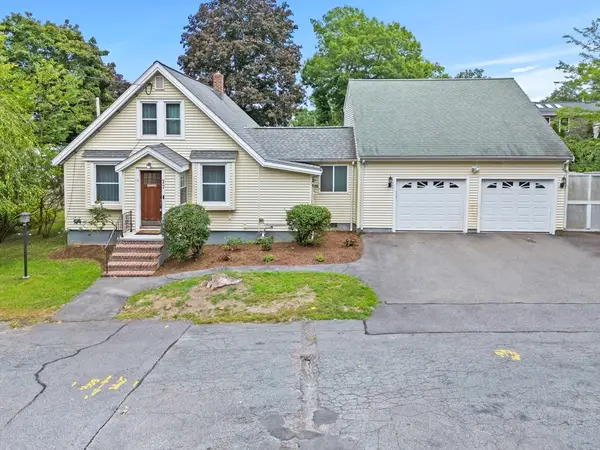 $599,900Active3 beds 3 baths2,220 sq. ft.
27 Corey St, Randolph, MA 02368
MLS# 73565954Listed by: Real Broker MA, LLC


Protect your home and budget from life's surprises with an Assurant Home Warranty, backed by a partner that supports you through every step of homeownership. Explore Plans.
©2026 Century 21 Real Estate LLC. All rights reserved. CENTURY 21®, the CENTURY 21 Logo and C21® are service marks owned by Century 21 Real Estate LLC. Century 21 Real Estate LLC fully supports the principles of the Fair Housing Act and the Equal Opportunity Act. Each office is independently owned and operated. Listing information is deemed reliable but not guaranteed accurate.