
12 Emeline St, Randolph, MA 02368
Local realty services provided by:CENTURY 21 Signature Properties
12 Emeline St,Randolph, MA 02368
$649,000
- 3 Beds
- 2 Baths
- 1,872 sq. ft.
- Multi-family
- Active
Upcoming open houses
- Sat, Oct 2412:00 pm - 01:30 pm
Listed by: eric gould
Office: coldwell banker realty - dorchester
MLS#:73568635
Source:MLSPIN
Price summary
- Price:$649,000
- Price per sq. ft.:$346.69
About this home
Endless opportunities are to be found in this 2 family bungalow set on a gorgeous 9350 square foot lot in North Randolph. Unit 1 has 5 rooms, 2 bedrooms, tiled bath, and hardwood floors throughout. Updated granite and stainless kitchen, dining room with built in china cabinet and arched opening to formal living room opening onto a lovely covered front porch. This unit also boasts direct access to full basement with laundry room and plentiful storage. Unit 2 is a treetop 1 bedroom, 1 bath with private entrance, newer bathroom, living room with beamed ceiling, kitchen with brand new gas range, and dining area with direct access to private rear deck. This beautiful home is set on an oversized lot with multiple car driveway and detached garage. Incredibly convenient location is just off 93 with easy access to Routes 95 and 24 with MBTA bus service to Ashmont Station at the corner of the street. Conveniences including bakeries, delis, fresh markets, great takeout, and full service restaurants are all within a few blocks of this home. This neighborhood is nestled at the foot of the Blue Hill Reservation with its vast network of trail entrances located a short few blocks away....
Contact an agent
Home facts
- Year built:1948
- Listing ID #:73568635
- Updated:October 23, 2026 at 11:44 AM
Rooms and interior
- Bedrooms:3
- Total bathrooms:2
- Full bathrooms:2
- Rooms Total:8
- Flooring:Hardwood, Laminate, Tile
- Dining Description:Dining Room
- Bathrooms Description:Bathroom With Tub & Shower, Bathroom with Shower Stall
- Kitchen Description:Kitchen, Range, Refrigerator
- Basement Description:Bulkhead, Concrete, Full, Interior Entry, Unfinished
- Living area:1,872 sq. ft.
Heating and cooling
- Heating:Electric, Natural Gas, Steam
Structure and exterior
- Roof:Shingle
- Year built:1948
- Building area:1,872 sq. ft.
- Lot area:0.21 Acres
- Exterior Features:Balcony/Deck, Deck, Porch
- Foundation Description:Stone
Utilities
- Water:Public
- Sewer:Public Sewer
Finances and disclosures
- Price:$649,000
- Price per sq. ft.:$346.69
- Tax amount:$6,694 (2026)
Features and amenities
- Appliances:Dryer, Range, Refrigerator, Washer
- Laundry features:Dryer, Gas Dryer Hookup, Washer, Washer Hookup
- Amenities:High Speed Internet, Internet Available - Broadband, Open Floorplan
Parking
- Total parking spaces:5
- Parking description:Off Street, Paved, Paved Drive
- Garage:Yes
- Garage spaces:1
New listings near 12 Emeline St
- Coming Soon
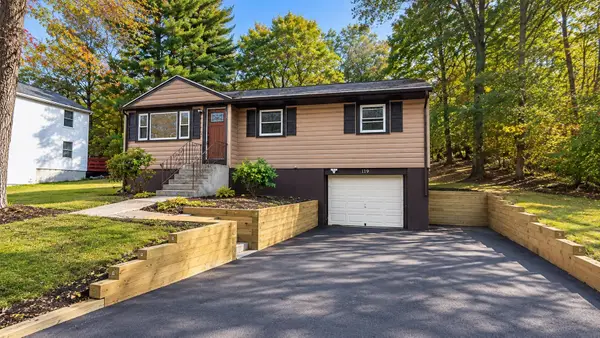 $599,900Coming Soon3 beds 1 baths1,332 sq. ft.
119 Center St, Randolph, MA 02368
MLS# 73593500Listed by: LAER Realty Partners - Open Sat, 11am to 1pmNew
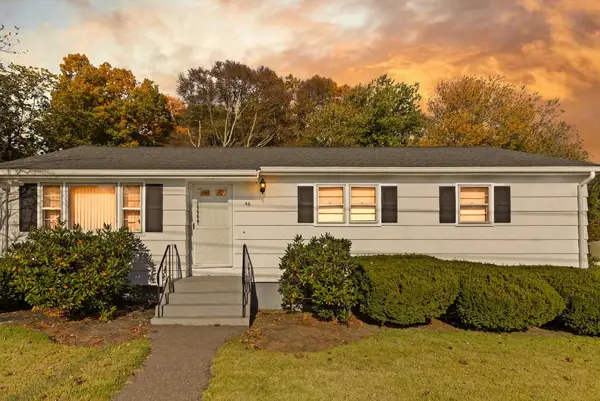 $520,000Active3 beds 1 baths1,142 sq. ft.
46 Frederickson, Randolph, MA 02368
MLS# 73593254Listed by: Coldwell Banker Realty - Westwood - Open Sat, 11am to 1pmNew
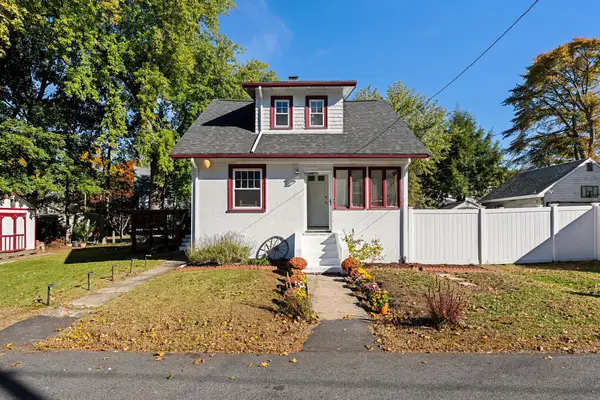 $439,000Active2 beds 1 baths1,008 sq. ft.
23 Fairview Avenue, Randolph, MA 02368
MLS# 73593230Listed by: Compass - New
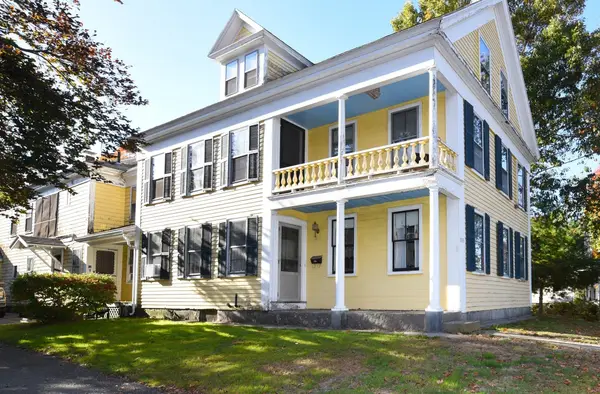 $849,999Active5 beds 2 baths3,348 sq. ft.
558 N Main St, Randolph, MA 02368
MLS# 73592289Listed by: Prime Time Real Estate Inc. - New
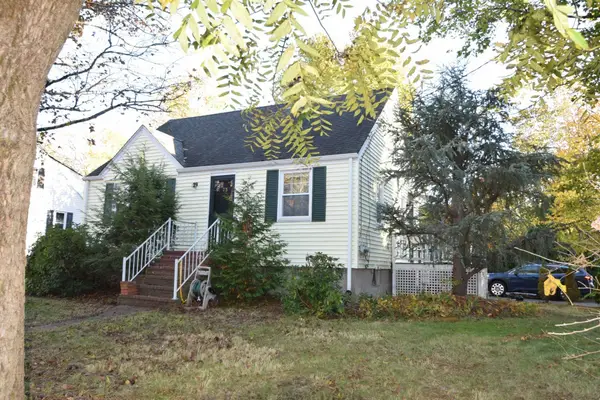 $499,000Active3 beds 2 baths1,260 sq. ft.
73 Chestnut Circle, Randolph, MA 02368
MLS# 73592142Listed by: Todd A. Sandler REALTORS® - New
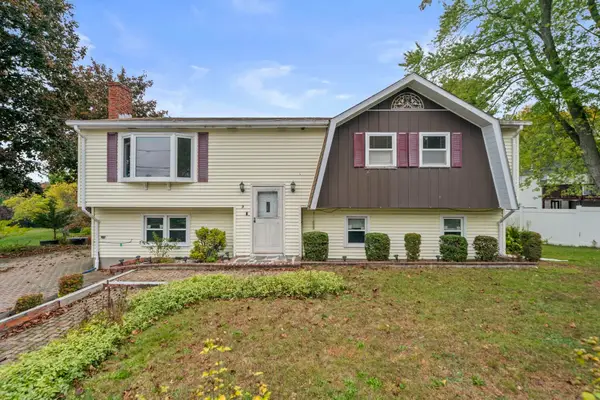 $629,000Active3 beds 2 baths2,104 sq. ft.
9 Vine Street, Randolph, MA 02368
MLS# 73591736Listed by: Todd A. Sandler REALTORS® - New
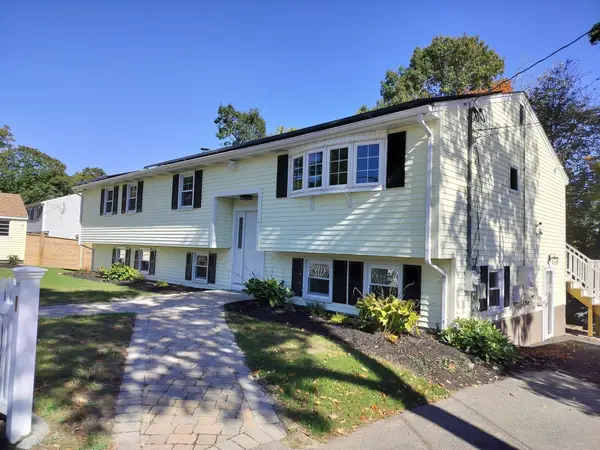 $739,900Active3 beds 4 baths2,196 sq. ft.
7 Lawson St, Randolph, MA 02368
MLS# 73591523Listed by: Combined Realty - Open Sat, 11am to 12:30pmNew
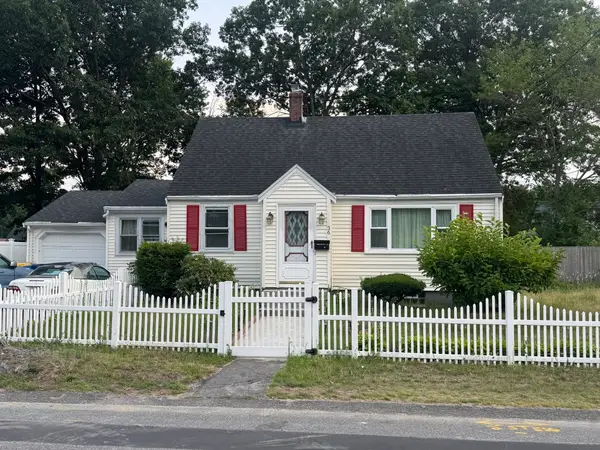 $525,000Active4 beds 2 baths1,404 sq. ft.
36 Vesey Road, Randolph, MA 02368
MLS# 73591358Listed by: Berkshire Hathaway HomeServices Commonwealth Real Estate - Open Sat, 12 to 1:30pmNew
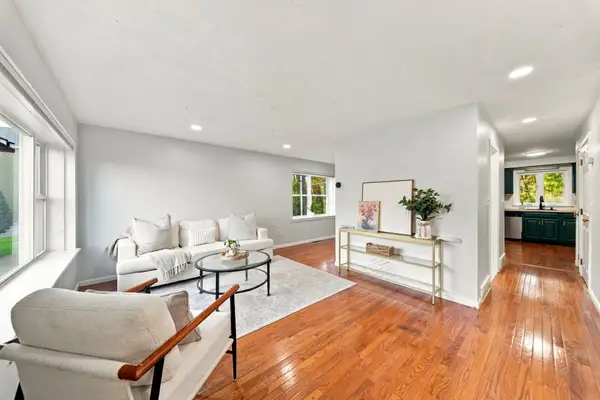 $450,000Active2 beds 3 baths1,900 sq. ft.
1713 Irving Rd #1713, Randolph, MA 02368
MLS# 73591264Listed by: Shore Real Estate LLC - New
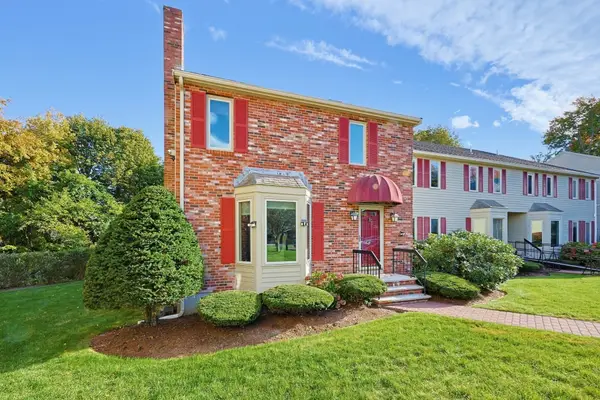 $539,900Active2 beds 3 baths1,728 sq. ft.
35 Union Sq #35, Randolph, MA 02368
MLS# 73590962Listed by: REMAX Executive Realty


Protect your home and budget from life's surprises with an Assurant Home Warranty, backed by a partner that supports you through every step of homeownership. Explore Plans.
©2026 Century 21 Real Estate LLC. All rights reserved. CENTURY 21®, the CENTURY 21 Logo and C21® are service marks owned by Century 21 Real Estate LLC. Century 21 Real Estate LLC fully supports the principles of the Fair Housing Act and the Equal Opportunity Act. Each office is independently owned and operated. Listing information is deemed reliable but not guaranteed accurate.