17 Acorn Dr, Randolph, MA 02368
Local realty services provided by:CENTURY 21 AllPoints Realty
17 Acorn Dr,Randolph, MA 02368
$645,000
- 4 Beds
- 2 Baths
- 2,060 sq. ft.
- Single family
- Active
Upcoming open houses
- Sun, Sep 2001:00 pm - 02:00 pm
Listed by: patrice williams, ashlee smith
Office: thumbprint realty, llc
MLS#:73577019
Source:MLSPIN
Price summary
- Price:$645,000
- Price per sq. ft.:$313.11
About this home
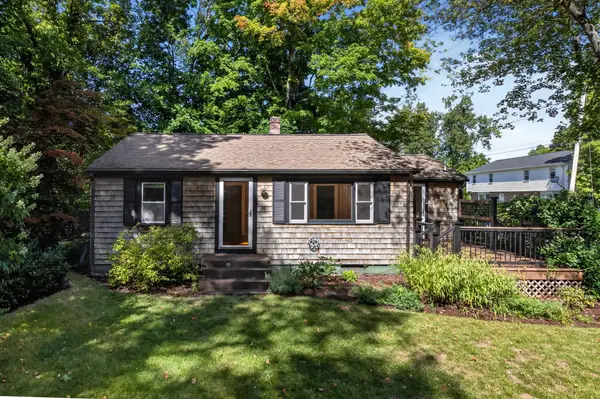
Tucked away on a quiet street in a highly desirable neighborhood where homes rarely hit the market, this versatile 4-bedroom, 2-bathroom raised ranch located on the Randolph/Avon line offers exceptional space, flexibility, and key modern upgrades.This home features a bright, sun-filled layout featuring three spacious bedrooms and a full bath on the upper level with an expansive family room alongside a private, massive primary suite complete with an ensuite bath and a large walk-in closet on the lower level.Outside you'll find a large, peaceful backyard ideal for outdoor entertaining, a massive 2-car garage (could be a potential ADU), and a generous driveway that can fit up to 4 cars.This home features turnkey systems & energy efficiency with roof, electrical, and heating systems all updated within the last 10 years. A Tesla Solar System that deliver a remarkably low, locked-in power bill of just $72/month, maintained consistently throughout owner occupancy. Centrally located near Route 24, local grocery stores, shopping centers and local schools. Don't miss this rare opportunity to own in one of Randolph's most sought-after pockets! Buyer and buyer's agent to do their due diligence, property sold as is....
Contact an agent
Home facts
- Year built:1967
- Listing ID #:73577019
- Updated:September 18, 2026 at 11:32 AM
Rooms and interior
- Bedrooms:4
- Total bathrooms:2
- Full bathrooms:2
- Rooms Total:6
- Kitchen Description:Dishwasher, Disposal, Microwave, Range, Refrigerator
- Basement Description:Full
- Living area:2,060 sq. ft.
Heating and cooling
- Cooling:Central Air
- Heating:Central, Natural Gas
- Central air:Yes
Structure and exterior
- Year built:1967
- Building area:2,060 sq. ft.
- Lot area:0.29 Acres
- Architectural Style:Ranch
- Foundation Description:Concrete Perimeter
Schools
- High school:Randolph High School
- Middle school:Randolph Middle
- Elementary school:Randolph Elementary
Utilities
- Water:Public
- Sewer:Public Sewer
Finances and disclosures
- Price:$645,000
- Price per sq. ft.:$313.11
- Tax amount:$6,807 (2026)
Features and amenities
- Appliances:Dishwasher, Disposal, Microwave, Range, Refrigerator
Parking
- Total parking spaces:6
- Parking description:Detached, Paved, Paved Drive
- Garage:Yes
- Garage spaces:2
New listings near 17 Acorn Dr
- Open Sat, 12 to 1:30pmNew
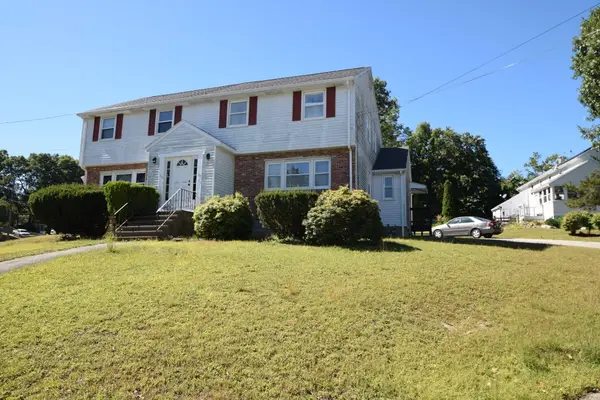 $449,900Active3 beds 2 baths1,346 sq. ft.
66 Mark Terrace #66, Randolph, MA 02368
MLS# 73579195Listed by: Todd A. Sandler REALTORS® - Open Sat, 10am to 12pmNew
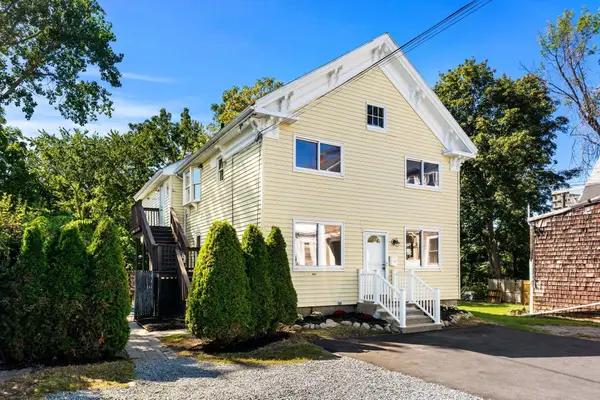 $799,999Active8 beds 3 baths2,288 sq. ft.
386-R N Main St, Randolph, MA 02368
MLS# 73579010Listed by: Access - Open Sun, 11am to 12:30pmNew
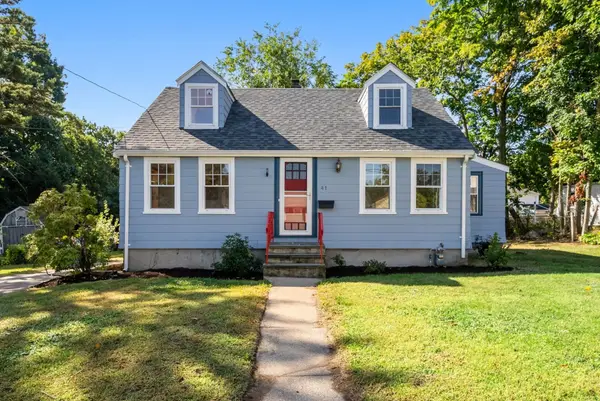 $535,000Active3 beds 2 baths1,386 sq. ft.
41 Jones Ave, Randolph, MA 02368
MLS# 73578033Listed by: Gibson Sotheby's International Realty - Open Sat, 12 to 1:30pmNew
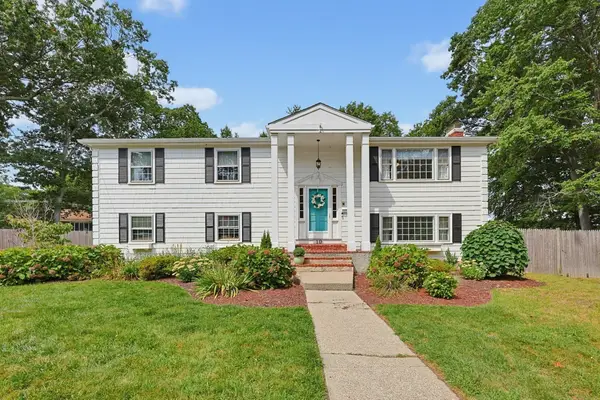
 $699,900Active4 beds 2 baths2,013 sq. ft.
10 Howe Circle, Randolph, MA 02368
MLS# 73577056Listed by: Century 21 Custom Home Realty - New
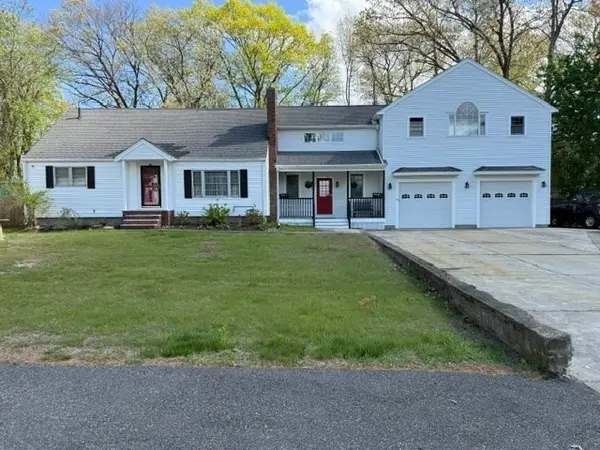 $995,000Active6 beds 3 baths3,394 sq. ft.
38 Reynolds Ave, Randolph, MA 02368
MLS# 73576582Listed by: Venture - Open Sat, 12 to 2pmNew
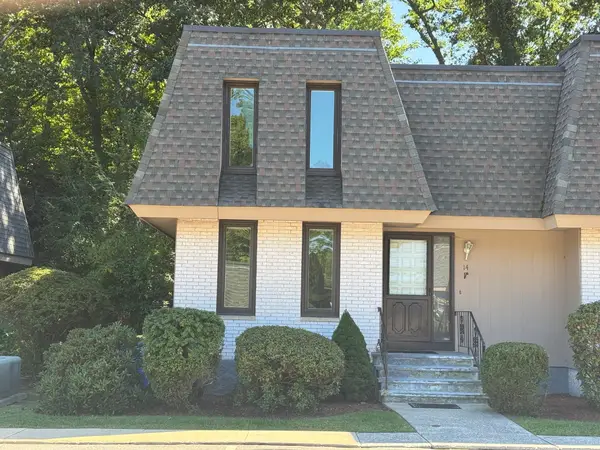 $524,900Active3 beds 3 baths2,100 sq. ft.
14 Grove Sq #14, Randolph, MA 02368
MLS# 73576523Listed by: Todd A. Sandler REALTORS® - New
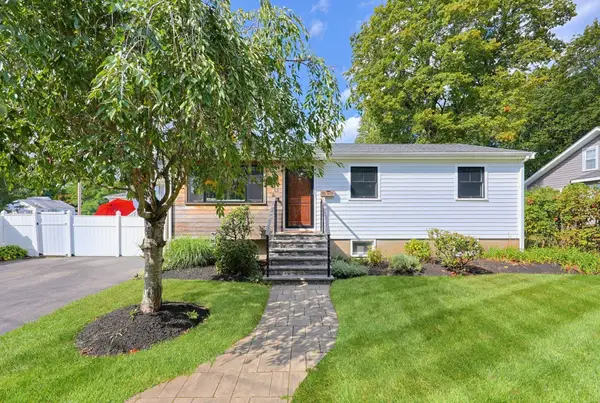 $539,000Active2 beds 2 baths1,569 sq. ft.
8 Woodland Pkwy, Randolph, MA 02368
MLS# 73576126Listed by: Keller Williams Elite - Open Sat, 9:30 to 11amNew
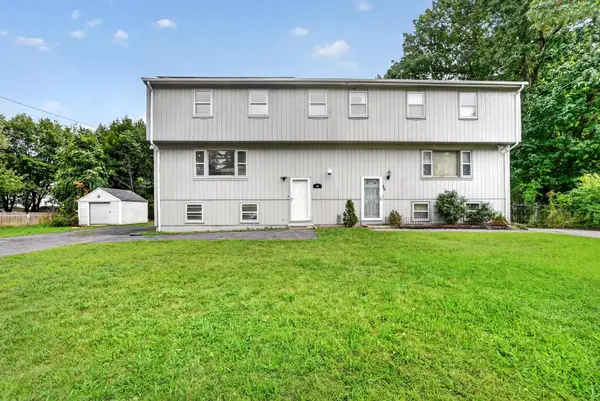 $510,000Active3 beds 2 baths2,057 sq. ft.
24 Lisa Rd #24, Randolph, MA 02368
MLS# 73575908Listed by: Keller Williams Realty - Open Sat, 12 to 1:30pmNew
 $499,900Active2 beds 1 baths940 sq. ft.
10 Hayward St, Randolph, MA 02368
MLS# 73575940Listed by: RE/MAX Distinct Advantage


Protect your home and budget from life's surprises with an Assurant Home Warranty, backed by a partner that supports you through every step of homeownership. Explore Plans.
©2026 Century 21 Real Estate LLC. All rights reserved. CENTURY 21®, the CENTURY 21 Logo and C21® are service marks owned by Century 21 Real Estate LLC. Century 21 Real Estate LLC fully supports the principles of the Fair Housing Act and the Equal Opportunity Act. Each office is independently owned and operated. Listing information is deemed reliable but not guaranteed accurate.