
73 Chestnut Circle, Randolph, MA 02368
Local realty services provided by:CENTURY 21 Realty Network
73 Chestnut Circle,Randolph, MA 02368
$499,000
- 3 Beds
- 2 Baths
- 1,260 sq. ft.
- Single family
- Active
Listed by: todd sandler, michael sandler
Office: todd a. sandler realtors®
MLS#:73592142
Source:MLSPIN
Price summary
- Price:$499,000
- Price per sq. ft.:$396.03
About this home
BRING YOUR VISION TO THIS NORTH RANDOLPH CAPE WITH AN OVERSIZED DETACHED GARAGE/WORKSHOP! Set on Chestnut Circle in an established neighborhood with no through traffic, this 3-bedroom, 2-full-bath home offers an opportunity to build equity through updates and finishing touches. The main level features an eat-in kitchen, dining room and living room with hardwood floors, a picture window, a first-floor bedroom with hardwood flooring, and a full bath. Upstairs are two additional bedrooms and a second full bath with a new shower stall. The second-floor bedrooms need ceiling and flooring work, offering a chance to finish them to your taste. A standout feature is the oversized detached garage/workshop with electricity, plumbing, water, and a finished room above—a very versatile space for hobbies, projects, home office and storage. Additional features include a walk-out basement, two double driveways, vinyl siding, vinyl replacement windows, forced hot-air heat, and a newer roof. Convenient to major highways, this Cape combines location, useful space, and potential. Bring your ideas and make it your own!...
Contact an agent
Home facts
- Year built:1952
- Listing ID #:73592142
- Updated:October 23, 2026 at 11:44 AM
Rooms and interior
- Bedrooms:3
- Total bathrooms:2
- Full bathrooms:2
- Rooms Total:6
- Flooring:Hardwood, Tile, Vinyl
- Dining Description:Hardwood
- Kitchen Description:Flooring - Vinyl, Range, Refrigerator
- Basement Description:Full, Unfinished, Walk-Out Access
- Living area:1,260 sq. ft.
Heating and cooling
- Heating:Forced Air, Hydro Air, Oil
Structure and exterior
- Roof:Shingle
- Year built:1952
- Building area:1,260 sq. ft.
- Lot area:0.24 Acres
- Lot Features:Level
- Architectural Style:Cape
- Construction Materials:Frame
- Exterior Features:Deck - Wood
- Foundation Description:Concrete Perimeter
Utilities
- Water:Public
- Sewer:Public Sewer
Finances and disclosures
- Price:$499,000
- Price per sq. ft.:$396.03
- Tax amount:$5,769 (2026)
Features and amenities
- Appliances:Range, Refrigerator
- Laundry features:In Basement, Washer Hookup
Parking
- Total parking spaces:2
- Parking description:Detached, Garage Faces Side, Off Street, Paved, Paved Drive, Storage, Workshop in Garage
- Garage:Yes
New listings near 73 Chestnut Circle
- Coming Soon
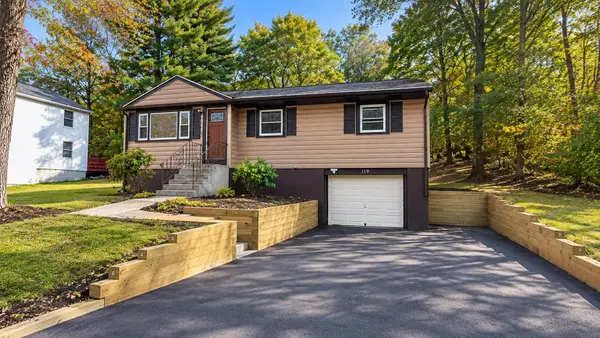 $599,900Coming Soon3 beds 1 baths1,332 sq. ft.
119 Center St, Randolph, MA 02368
MLS# 73593500Listed by: LAER Realty Partners - Open Sat, 11am to 1pmNew
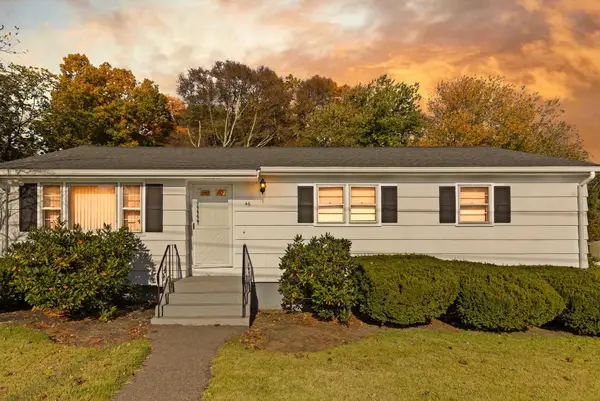 $520,000Active3 beds 1 baths1,142 sq. ft.
46 Frederickson, Randolph, MA 02368
MLS# 73593254Listed by: Coldwell Banker Realty - Westwood - Open Sat, 11am to 1pmNew
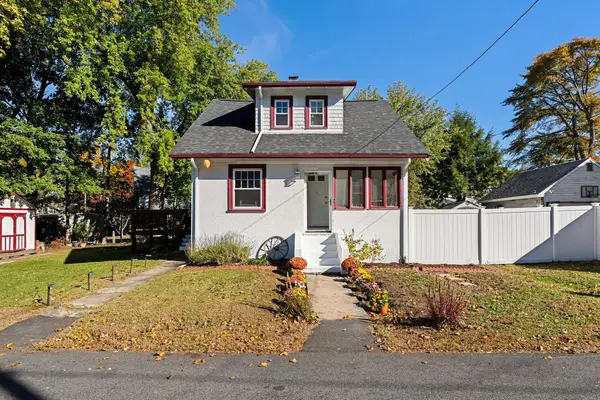 $439,000Active2 beds 1 baths1,008 sq. ft.
23 Fairview Avenue, Randolph, MA 02368
MLS# 73593230Listed by: Compass - New
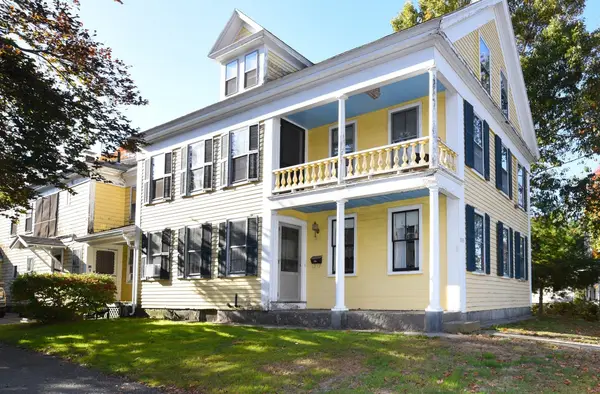 $849,999Active5 beds 2 baths3,348 sq. ft.
558 N Main St, Randolph, MA 02368
MLS# 73592289Listed by: Prime Time Real Estate Inc. - New
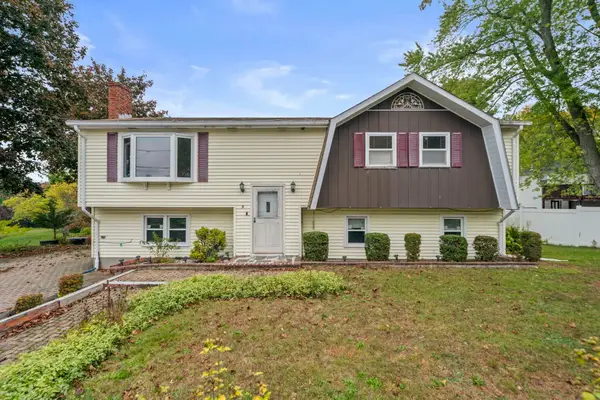 $629,000Active3 beds 2 baths2,104 sq. ft.
9 Vine Street, Randolph, MA 02368
MLS# 73591736Listed by: Todd A. Sandler REALTORS® - New
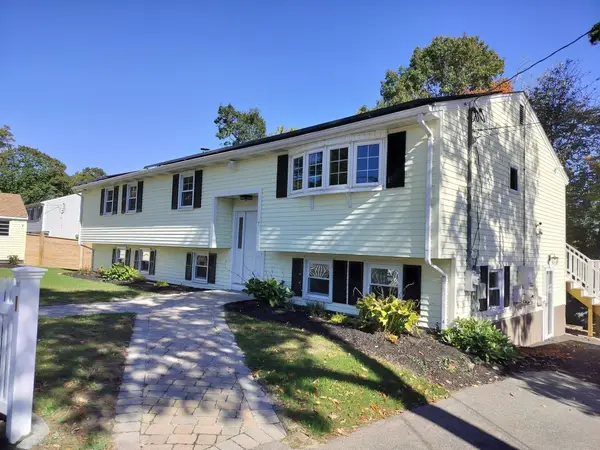 $739,900Active3 beds 4 baths2,196 sq. ft.
7 Lawson St, Randolph, MA 02368
MLS# 73591523Listed by: Combined Realty - Open Sat, 11am to 12:30pmNew
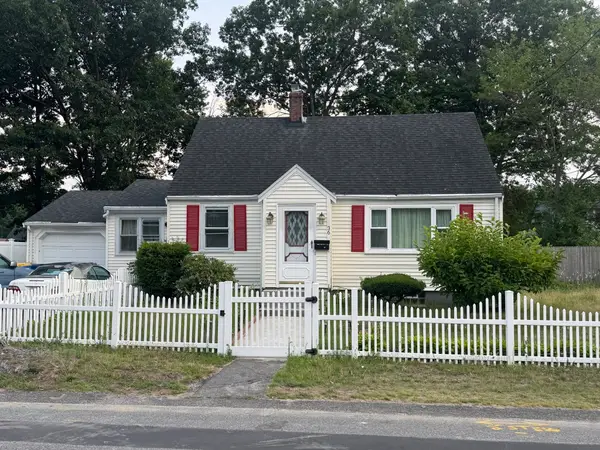 $525,000Active4 beds 2 baths1,404 sq. ft.
36 Vesey Road, Randolph, MA 02368
MLS# 73591358Listed by: Berkshire Hathaway HomeServices Commonwealth Real Estate - Open Sat, 12 to 1:30pmNew
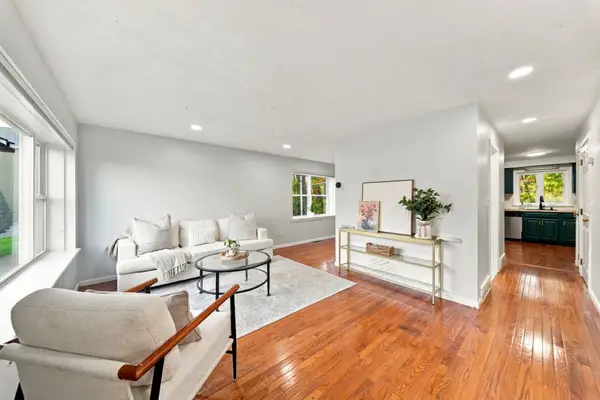 $450,000Active2 beds 3 baths1,900 sq. ft.
1713 Irving Rd #1713, Randolph, MA 02368
MLS# 73591264Listed by: Shore Real Estate LLC - New
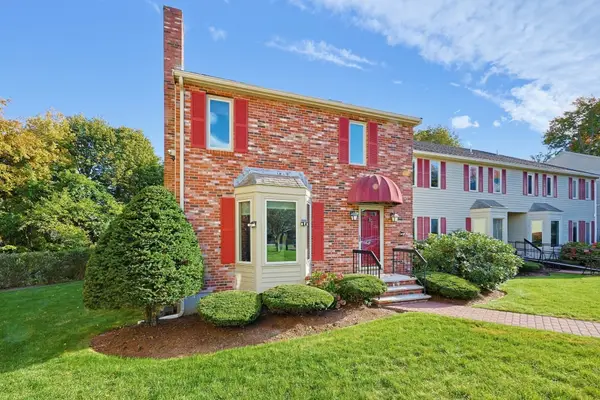 $539,900Active2 beds 3 baths1,728 sq. ft.
35 Union Sq #35, Randolph, MA 02368
MLS# 73590962Listed by: REMAX Executive Realty


Protect your home and budget from life's surprises with an Assurant Home Warranty, backed by a partner that supports you through every step of homeownership. Explore Plans.
©2026 Century 21 Real Estate LLC. All rights reserved. CENTURY 21®, the CENTURY 21 Logo and C21® are service marks owned by Century 21 Real Estate LLC. Century 21 Real Estate LLC fully supports the principles of the Fair Housing Act and the Equal Opportunity Act. Each office is independently owned and operated. Listing information is deemed reliable but not guaranteed accurate.