
2 Clark Circle, Randolph, MA 02368
Local realty services provided by:CENTURY 21 Topsail Realty
2 Clark Circle,Randolph, MA 02368
$495,000
- 3 Beds
- 1 Baths
- 1,778 sq. ft.
- Single family
- Active
Upcoming open houses
- Sun, Sep 1311:30 am - 01:00 pm
Listed by: jennifer lafleur
Office: coldwell banker realty - newton
MLS#:73575302
Source:MLSPIN
Price summary
- Price:$495,000
- Price per sq. ft.:$278.4
About this home
Offered for the first time, this longtime family-owned North Randolph home is ready for a new chapter. There’s an easy, comfortable feel to the layout, with hardwood floors, abundant natural light and a brick fireplace adding warmth and character to the main living space. Arched doorways connect the rooms, while the enclosed mudroom offers a sunny spot with possibilities beyond simply coming and going. Downstairs, the full basement provides even more flexibility, with a finished bonus room as well as plenty of space for storage, hobbies or projects. Outside, mature trees frame the corner lot and create a nicely shaded backyard with room to garden, gather or simply enjoy the outdoors. Conveniently located near shopping, dining, parks and everyday necessities, with access to major routes for travel throughout the area. A home with history, character and plenty of potential for what comes next.
Contact an agent
Home facts
- Year built:1956
- Listing ID #:73575302
- Updated:September 12, 2026 at 11:16 AM
Rooms and interior
- Bedrooms:3
- Total bathrooms:1
- Full bathrooms:1
- Rooms Total:7
- Flooring:Hardwood
- Kitchen Description:Dishwasher, Range, Refrigerator
- Basement Description:Full, Partially Finished
- Living area:1,778 sq. ft.
Heating and cooling
- Heating:Oil
Structure and exterior
- Roof:Shingle
- Year built:1956
- Building area:1,778 sq. ft.
- Lot area:0.18 Acres
- Lot Features:Corner Lot
- Architectural Style:Ranch
- Construction Materials:Frame
- Exterior Features:Storage
- Foundation Description:Concrete Perimeter
Schools
- High school:Randolph High School
- Middle school:Randolph Community Middle
Utilities
- Water:Public
- Sewer:Public Sewer
Finances and disclosures
- Price:$495,000
- Price per sq. ft.:$278.4
- Tax amount:$5,507 (2026)
Features and amenities
- Appliances:Dishwasher, Dryer, Range, Refrigerator
- Laundry features:Dryer, In Basement
Parking
- Total parking spaces:4
- Parking description:Off Street
New listings near 2 Clark Circle
- Open Sun, 11am to 1pmNew
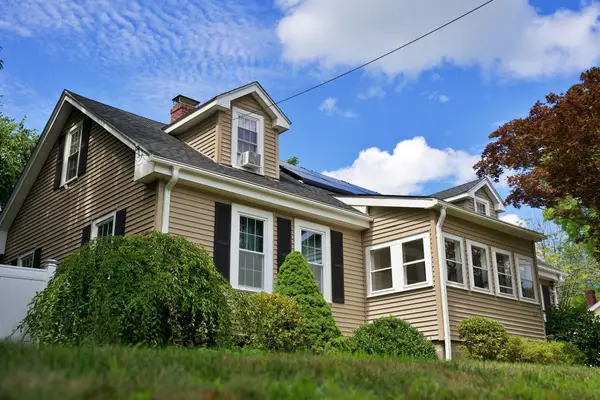 $749,000Active4 beds 3 baths2,058 sq. ft.
234 Allen St., Randolph, MA 02368
MLS# 73576228Listed by: Stuart St James, Inc. - Open Sun, 11am to 1pmNew
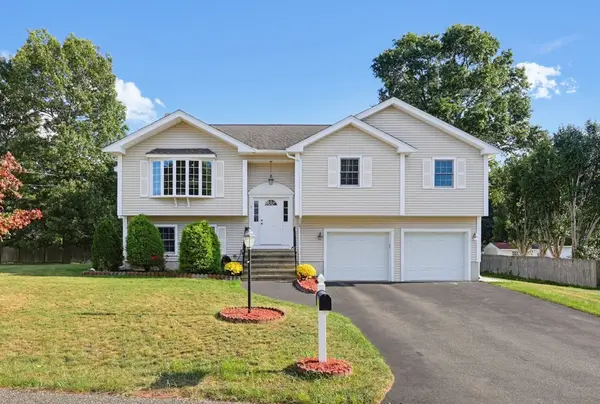 $749,900Active3 beds 3 baths2,028 sq. ft.
5 Ivy Cir, Randolph, MA 02368
MLS# 73576162Listed by: Keller Williams Realty - Open Sun, 1:30 to 3pmNew
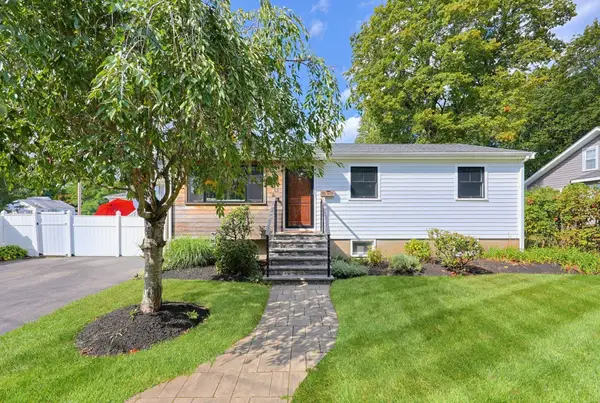 $539,000Active2 beds 2 baths1,569 sq. ft.
8 Woodland Pkwy, Randolph, MA 02368
MLS# 73576126Listed by: Keller Williams Elite - Open Sat, 2:30 to 4pmNew
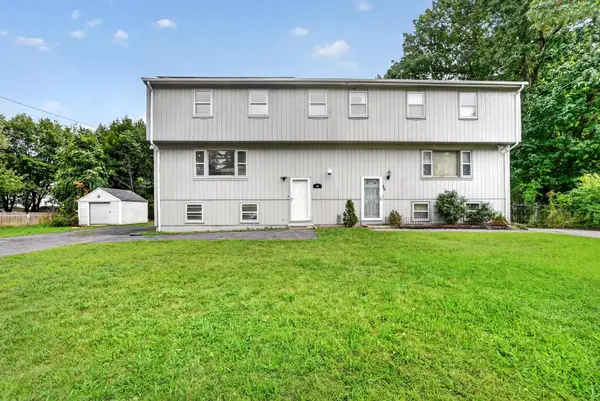 $510,000Active3 beds 2 baths2,057 sq. ft.
24 Lisa Rd #24, Randolph, MA 02368
MLS# 73575908Listed by: Keller Williams Realty - Open Sun, 12 to 1:30pmNew
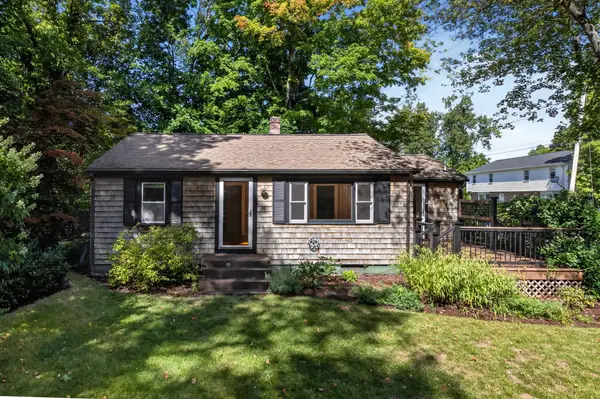 $499,900Active2 beds 1 baths940 sq. ft.
10 Hayward St, Randolph, MA 02368
MLS# 73575940Listed by: RE/MAX Distinct Advantage - Open Sat, 11:30am to 1pmNew
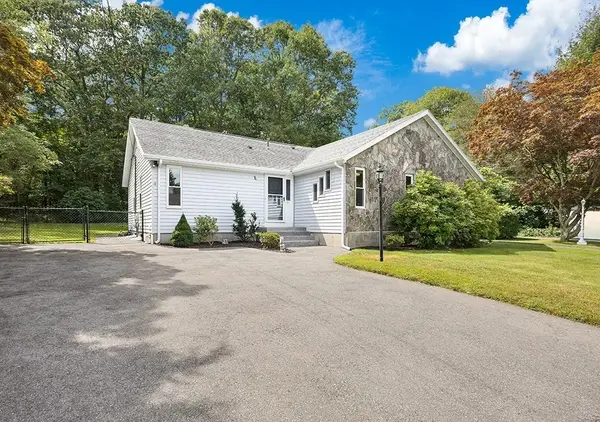 $499,000Active2 beds 2 baths1,064 sq. ft.
31 Acorn Dr #31, Randolph, MA 02368
MLS# 73575271Listed by: Donahue Real Estate Co. - Open Sun, 11am to 12pmNew
 $649,900Active3 beds 2 baths1,996 sq. ft.
11 Imrie St, Randolph, MA 02368
MLS# 73574741Listed by: Coldwell Banker Realty - Easton - New
 $499,900Active3 beds 2 baths2,032 sq. ft.
27 State Street, Randolph, MA 02368
MLS# 73574561Listed by: Coldwell Banker Realty - Easton - Open Sat, 12 to 2pmNew
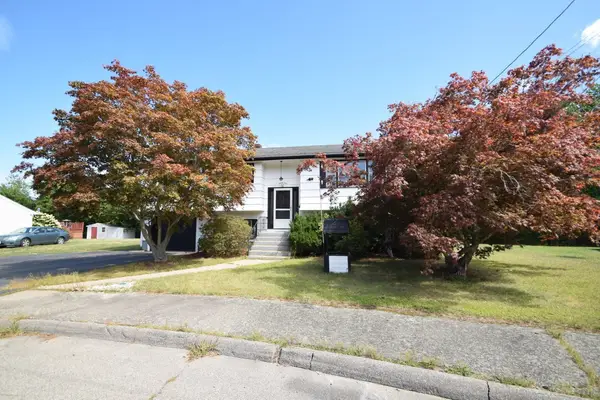 $549,900Active4 beds 2 baths2,134 sq. ft.
27 Niles Rd, Randolph, MA 02368
MLS# 73574501Listed by: Todd A. Sandler REALTORS®


Protect your home and budget from life's surprises with an Assurant Home Warranty, backed by a partner that supports you through every step of homeownership. Explore Plans.
©2026 Century 21 Real Estate LLC. All rights reserved. CENTURY 21®, the CENTURY 21 Logo and C21® are service marks owned by Century 21 Real Estate LLC. Century 21 Real Estate LLC fully supports the principles of the Fair Housing Act and the Equal Opportunity Act. Each office is independently owned and operated. Listing information is deemed reliable but not guaranteed accurate.