
36 Vesey Road, Randolph, MA 02368
Local realty services provided by:CENTURY 21 North East
36 Vesey Road,Randolph, MA 02368
$525,000
- 4 Beds
- 2 Baths
- 1,404 sq. ft.
- Single family
- Active
Upcoming open houses
- Sat, Oct 2411:00 am - 12:30 pm
Listed by: yves pierre-louis
Office: berkshire hathaway homeservices commonwealth real estate
MLS#:73591358
Source:MLSPIN
Price summary
- Price:$525,000
- Price per sq. ft.:$373.93
About this home
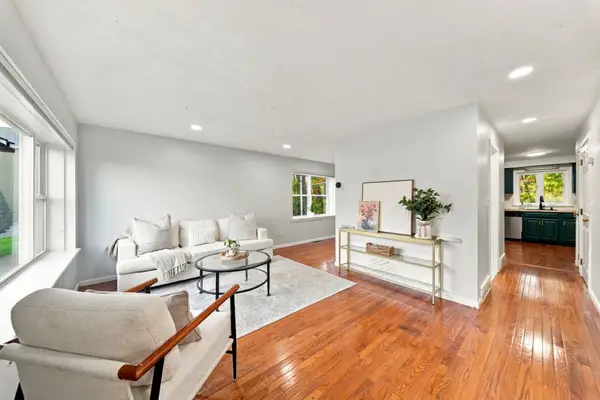
FOUR BEDROOMS, FLEXIBLE LIVING & ROOM TO MAKE IT YOUR OWN! Don’t overlook the opportunity waiting at 36 Vesey Road! This classic Cape offers a practical and versatile floor plan with two bedrooms and a full bath on the main level, plus two additional bedrooms upstairs. Enjoy a comfortable living room, separate dining area, and finished basement offering additional space for recreation, hobbies, or relaxation. Several important improvements have already been completed, including a roof less than 10 years old, newer first-floor windows, a 3-year-old oil tank, and a recently installed electric water heater. Outside, you’ll find a level fenced yard, one-car garage, driveway parking, and a brand-new storage shed. With 1,404 sq. ft. of living space, this home offers the chance to update and personalize at your own pace. Offered at $525,000 and sold AS-IS. Come explore the possibilities! OPEN HOUSE SATURDAY, OCTOBER 24, 11:00 AM–12:30 PM.
Contact an agent
Home facts
- Year built:1950
- Listing ID #:73591358
- Updated:October 23, 2026 at 06:51 PM
Rooms and interior
- Bedrooms:4
- Total bathrooms:2
- Full bathrooms:2
- Rooms Total:7
- Flooring:Wood
- Kitchen Description:Range, Refrigerator
- Basement Description:Bulkhead, Full
- Living area:1,404 sq. ft.
Heating and cooling
- Cooling:Window Unit(s)
- Heating:Central, Oil
Structure and exterior
- Roof:Shingle
- Year built:1950
- Building area:1,404 sq. ft.
- Lot area:0.16 Acres
- Lot Features:Level
- Architectural Style:Cape
- Construction Materials:Frame
- Exterior Features:Porch
- Foundation Description:Concrete Perimeter
Schools
- High school:Randolph High School
- Middle school:Randolph Middle School
- Elementary school:Lyons Elementary
Utilities
- Water:Public
- Sewer:Public Sewer
Finances and disclosures
- Price:$525,000
- Price per sq. ft.:$373.93
- Tax amount:$5,544 (2026)
Features and amenities
- Appliances:Range, Refrigerator
- Laundry features:Electric Dryer Hookup, Third Floor, Washer Hookup
Parking
- Total parking spaces:3
- Parking description:Attached, Garage Door Opener, Off Street, Paved Drive
- Garage:Yes
- Garage spaces:1
New listings near 36 Vesey Road
- Coming Soon
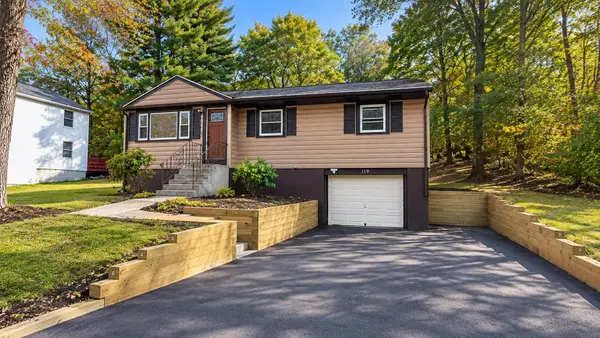 $599,900Coming Soon3 beds 1 baths1,332 sq. ft.
119 Center St, Randolph, MA 02368
MLS# 73593500Listed by: LAER Realty Partners - New
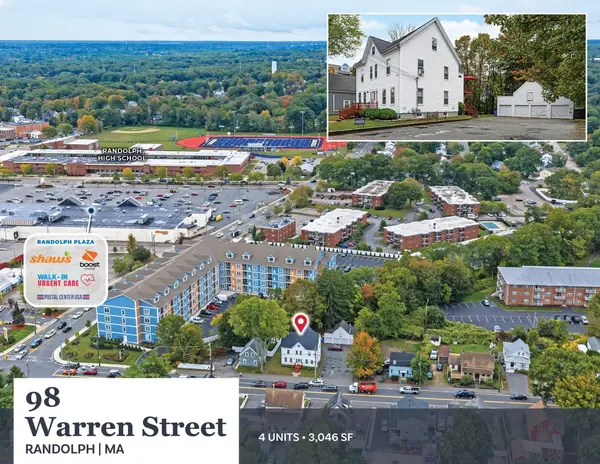 $925,000Active4 beds 4 baths3,046 sq. ft.
98 Warren St, Randolph, MA 02368
MLS# 73594525Listed by: Horvath & Tremblay - Open Sat, 11am to 1pmNew
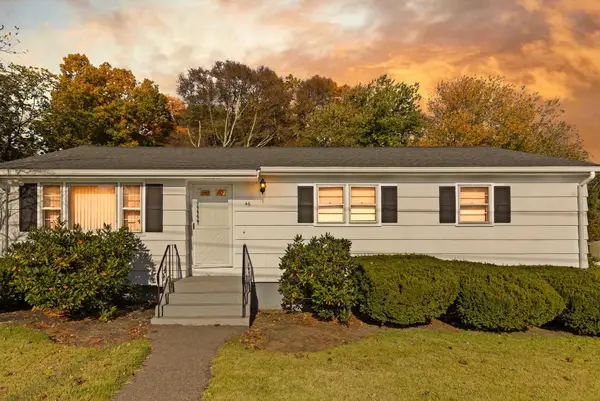 $520,000Active3 beds 1 baths1,142 sq. ft.
46 Frederickson, Randolph, MA 02368
MLS# 73593254Listed by: Coldwell Banker Realty - Westwood - Open Sat, 11am to 1pmNew
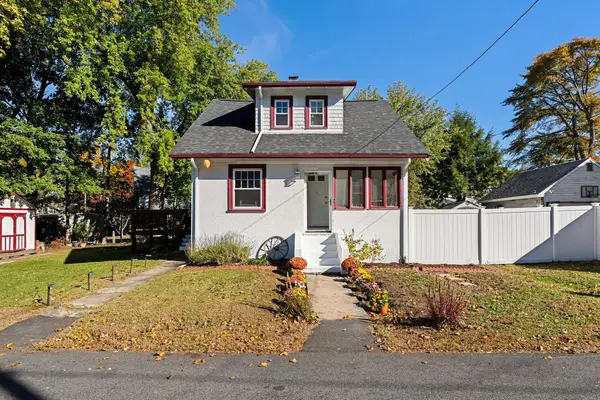 $439,000Active2 beds 1 baths1,008 sq. ft.
23 Fairview Avenue, Randolph, MA 02368
MLS# 73593230Listed by: Compass - New
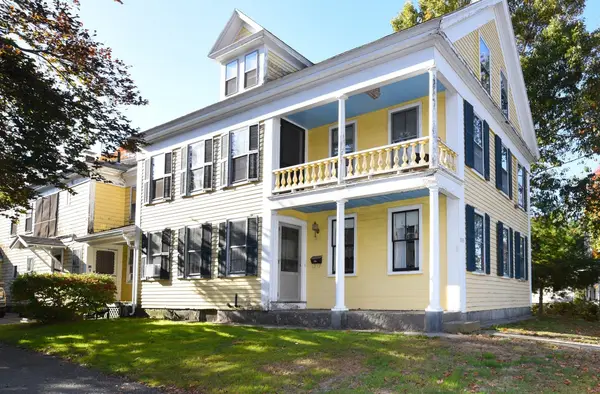 $849,999Active5 beds 2 baths3,348 sq. ft.
558 N Main St, Randolph, MA 02368
MLS# 73592289Listed by: Prime Time Real Estate Inc. - New
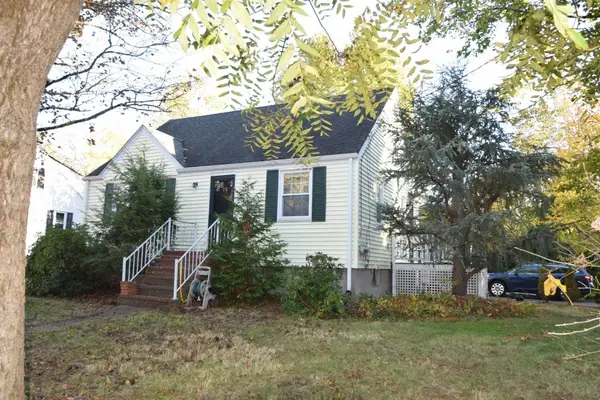 $499,000Active3 beds 2 baths1,260 sq. ft.
73 Chestnut Circle, Randolph, MA 02368
MLS# 73592142Listed by: Todd A. Sandler REALTORS® - New
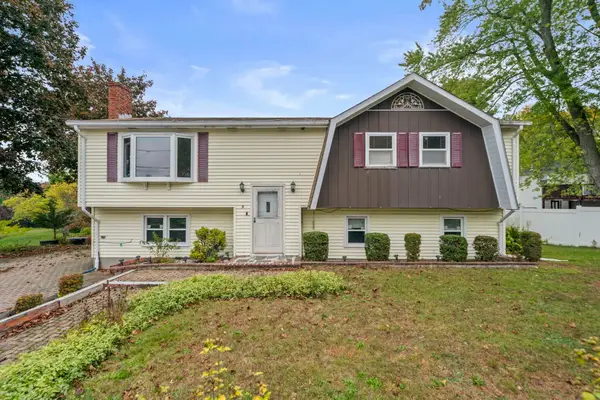 $629,000Active3 beds 2 baths2,104 sq. ft.
9 Vine Street, Randolph, MA 02368
MLS# 73591736Listed by: Todd A. Sandler REALTORS® - New
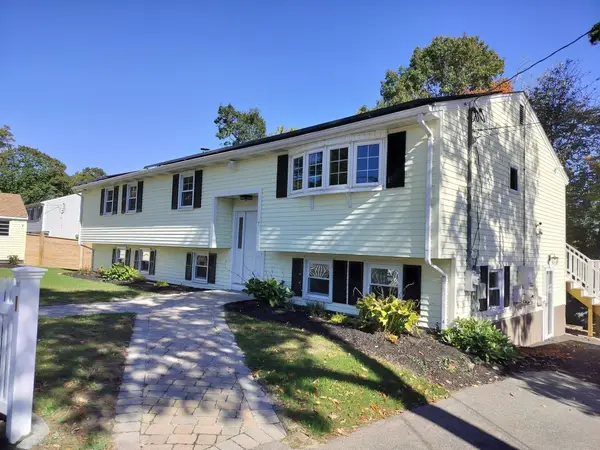 $739,900Active3 beds 4 baths2,196 sq. ft.
7 Lawson St, Randolph, MA 02368
MLS# 73591523Listed by: Combined Realty - Open Sat, 12 to 1:30pmNew
 $450,000Active2 beds 3 baths1,900 sq. ft.
1713 Irving Rd #1713, Randolph, MA 02368
MLS# 73591264Listed by: Shore Real Estate LLC


Protect your home and budget from life's surprises with an Assurant Home Warranty, backed by a partner that supports you through every step of homeownership. Explore Plans.
©2026 Century 21 Real Estate LLC. All rights reserved. CENTURY 21®, the CENTURY 21 Logo and C21® are service marks owned by Century 21 Real Estate LLC. Century 21 Real Estate LLC fully supports the principles of the Fair Housing Act and the Equal Opportunity Act. Each office is independently owned and operated. Listing information is deemed reliable but not guaranteed accurate.