38 Reynolds Ave, Randolph, MA 02368
Local realty services provided by:CENTURY 21 Tassinari & Associates, Inc
38 Reynolds Ave,Randolph, MA 02368
$995,000
- 6 Beds
- 3 Baths
- 3,394 sq. ft.
- Multi-family
- Active
Listed by: emily a. smith
Office: venture
MLS#:73576582
Source:MLSPIN
Price summary
- Price:$995,000
- Price per sq. ft.:$293.16
About this home
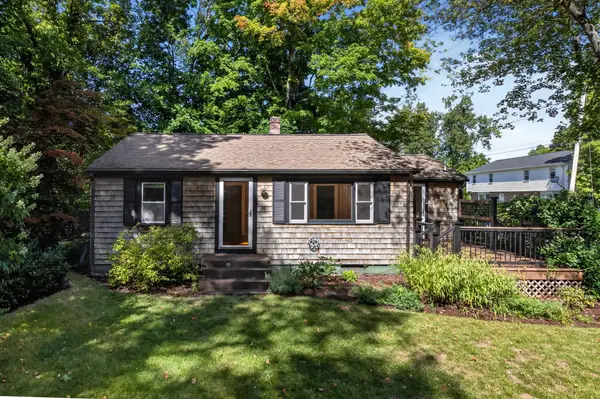
Spacious and versatile multi-family/in-law property offering exceptional living space and flexibility. A welcoming front porch enters into a 20x20 4 season breezeway. The main home features 4 bedrooms an extra office and 2 full baths, washer dryer hookup in basement and main level for first floor living. A nicely updated kitchen, dining room, and comfortable living room. It's perfect for everyday living and entertaining.The separately designed in-law/second unit with central AC/ heating system, built in 2008, offers a bright open-concept layout above a 2-car heated garage. This well-appointed space includes living room, kitchen with granite countertops, 1 large bedroom, 1 full bath with granite countertop and washer dryer hookup. A large 3 season deck ideal for relaxing or enjoying warm New England evenings. Perfect for extended family, multi-generational living, guest space, or potential rental income opportunities. In the backyard there is a large 2 story storage shed which provides extra space for tool and outdoor equipment. Conveniently located near shopping, restaurants, major routes, and local amenities. A rare opportunity with endless possibilities. Schedule your private viewing today!...
Contact an agent
Home facts
- Year built:1956
- Listing ID #:73576582
- Updated:September 18, 2026 at 12:46 PM
Rooms and interior
- Bedrooms:6
- Total bathrooms:3
- Full bathrooms:3
- Rooms Total:12
- Flooring:Vinyl / VCT, Wood
- Dining Description:Dining Room, Living Room/Dining Room Combo
- Kitchen Description:Kitchen, Range, Refrigerator
- Basement Description:Full, Partial
- Living area:3,394 sq. ft.
Heating and cooling
- Cooling:Central Air, Window Unit(s)
- Heating:Natural Gas, Oil
- Central air:Yes
Structure and exterior
- Roof:Shingle
- Year built:1956
- Building area:3,394 sq. ft.
- Lot area:0.49 Acres
- Lot Features:Level
- Construction Materials:Frame
- Exterior Features:Covered, Enclosed, Porch
- Foundation Description:Concrete Perimeter
Utilities
- Water:Public
- Sewer:Public Sewer
Finances and disclosures
- Price:$995,000
- Price per sq. ft.:$293.16
- Tax amount:$8,692 (2026)
Features and amenities
- Appliances:Range, Refrigerator
- Laundry features:Electric Dryer Hookup, Washer Hookup
Parking
- Total parking spaces:10
- Parking description:Off Street, Paved, Paved Drive
- Garage:Yes
- Garage spaces:2
New listings near 38 Reynolds Ave
- Open Sat, 12 to 1:30pmNew
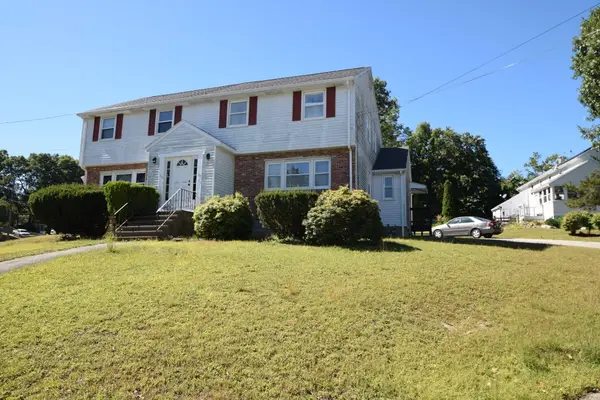 $449,900Active3 beds 2 baths1,346 sq. ft.
66 Mark Terrace #66, Randolph, MA 02368
MLS# 73579195Listed by: Todd A. Sandler REALTORS® - Open Sat, 10am to 12pmNew
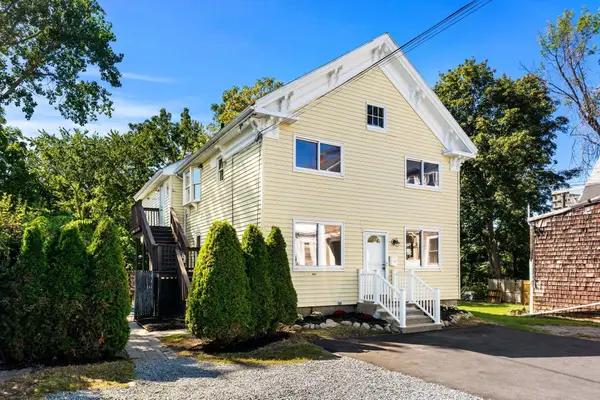 $799,999Active8 beds 3 baths2,288 sq. ft.
386-R N Main St, Randolph, MA 02368
MLS# 73579010Listed by: Access - Open Sun, 11am to 12:30pmNew
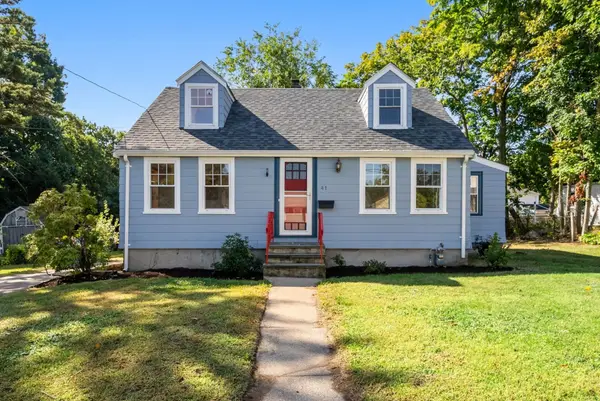 $535,000Active3 beds 2 baths1,386 sq. ft.
41 Jones Ave, Randolph, MA 02368
MLS# 73578033Listed by: Gibson Sotheby's International Realty - Open Sat, 12 to 1:30pmNew
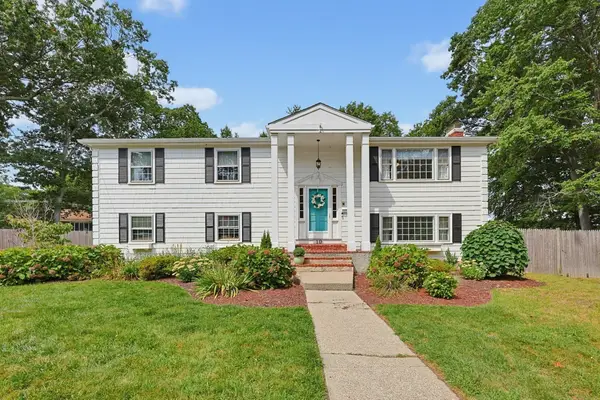
 $699,900Active4 beds 2 baths2,013 sq. ft.
10 Howe Circle, Randolph, MA 02368
MLS# 73577056Listed by: Century 21 Custom Home Realty - Open Sun, 1 to 2pmNew
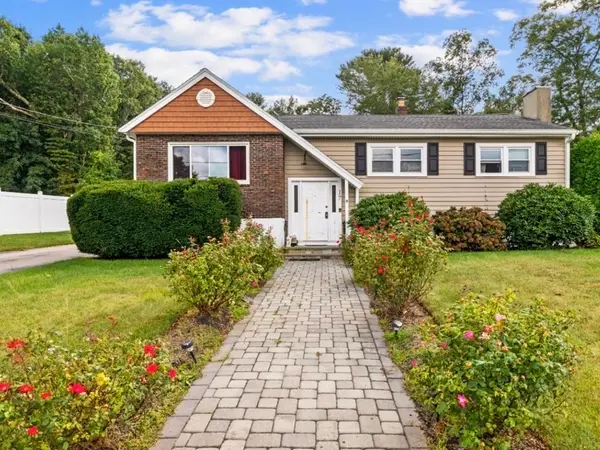 $645,000Active4 beds 2 baths2,060 sq. ft.
17 Acorn Dr, Randolph, MA 02368
MLS# 73577019Listed by: Thumbprint Realty, LLC - Open Sat, 12 to 2pmNew
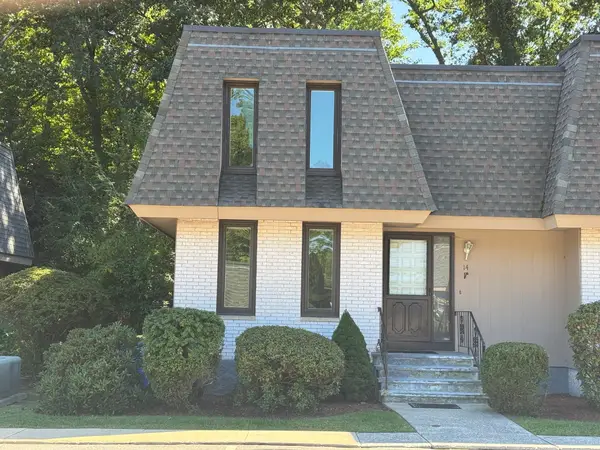 $524,900Active3 beds 3 baths2,100 sq. ft.
14 Grove Sq #14, Randolph, MA 02368
MLS# 73576523Listed by: Todd A. Sandler REALTORS® - New
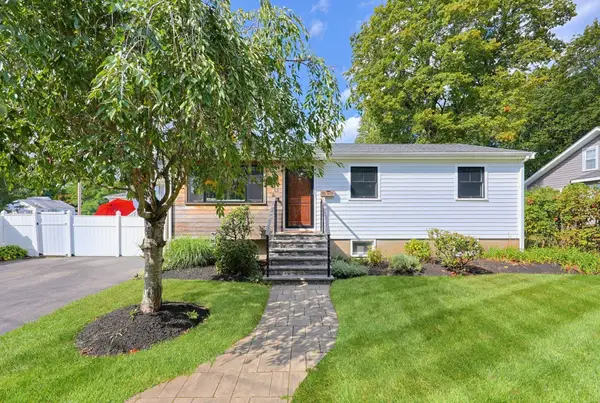 $539,000Active2 beds 2 baths1,569 sq. ft.
8 Woodland Pkwy, Randolph, MA 02368
MLS# 73576126Listed by: Keller Williams Elite - Open Sat, 9:30 to 11amNew
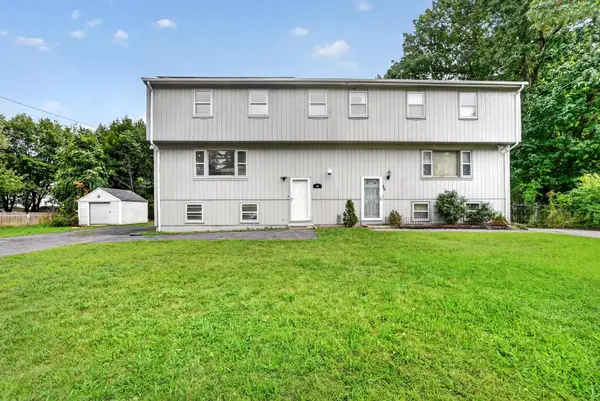 $510,000Active3 beds 2 baths2,057 sq. ft.
24 Lisa Rd #24, Randolph, MA 02368
MLS# 73575908Listed by: Keller Williams Realty - Open Sat, 12 to 1:30pmNew
 $499,900Active2 beds 1 baths940 sq. ft.
10 Hayward St, Randolph, MA 02368
MLS# 73575940Listed by: RE/MAX Distinct Advantage


Protect your home and budget from life's surprises with an Assurant Home Warranty, backed by a partner that supports you through every step of homeownership. Explore Plans.
©2026 Century 21 Real Estate LLC. All rights reserved. CENTURY 21®, the CENTURY 21 Logo and C21® are service marks owned by Century 21 Real Estate LLC. Century 21 Real Estate LLC fully supports the principles of the Fair Housing Act and the Equal Opportunity Act. Each office is independently owned and operated. Listing information is deemed reliable but not guaranteed accurate.