66 Mark Terrace #66, Randolph, MA 02368
Local realty services provided by:CENTURY 21 McLennan & Company
66 Mark Terrace #66,Randolph, MA 02368
$449,900
- 3 Beds
- 2 Baths
- 1,346 sq. ft.
- Condominium
- Active
Upcoming open houses
- Sat, Sep 1912:00 pm - 01:30 pm
- Sun, Sep 2012:00 pm - 01:30 pm
Listed by: michael sandler
Office: todd a. sandler realtors®
MLS#:73579195
Source:MLSPIN
Price summary
- Price:$449,900
- Price per sq. ft.:$334.25
About this home
Open House SAT 9/19 & SUN 9/20 12-1:30! Well-located on convenient side street just off of Route 28 with easy access to major highways, public transportation and area amenities. This 7 room, 3 bedroom, 1.5 bath townhouse style half-duplex has a NEWER ROOF (replaced end of 2023), NEW central air conditioning, vinyl replacement windows & newer forced hot air heat by gas. First floor has a comfortable living room, dining room, kitchen, den & half bath. Second floor features 3 ample sized bedrooms & a full bathroom. There's also a full basement with a partially finished playroom. No condo fees & set in a well-located side street neighborhood, This townhouse feels more like single-family living! Easy to see, so come see today! This spacious and affordable townhouse could use some updating so bring your creativity to bring this home to its true potential and make it your own!!!
Contact an agent
Home facts
- Year built:1973
- Listing ID #:73579195
- Updated:September 18, 2026 at 11:32 AM
Rooms and interior
- Bedrooms:3
- Total bathrooms:2
- Full bathrooms:1
- Half bathrooms:1
- Rooms Total:7
- Flooring:Carpet, Tile
- Dining Description:Wall to Wall Carpet
- Kitchen Description:Disposal, Flooring - Vinyl, Range, Refrigerator
- Living area:1,346 sq. ft.
Heating and cooling
- Cooling:1 Cooling Zone, Central Air
- Heating:Forced Air, Natural Gas
- Central air:Yes
Structure and exterior
- Roof:Shingle
- Year built:1973
- Building area:1,346 sq. ft.
- Construction Materials:Frame
- Exterior Features:Deck - Wood
Utilities
- Water:Public
- Sewer:Public Sewer
Finances and disclosures
- Price:$449,900
- Price per sq. ft.:$334.25
- Tax amount:$3,926 (2026)
Features and amenities
- Appliances:Disposal, Range, Refrigerator
- Laundry features:In Basement, In Unit
Parking
- Total parking spaces:4
- Parking description:Off Street, Paved
New listings near 66 Mark Terrace #66
- Open Sat, 10am to 12pmNew
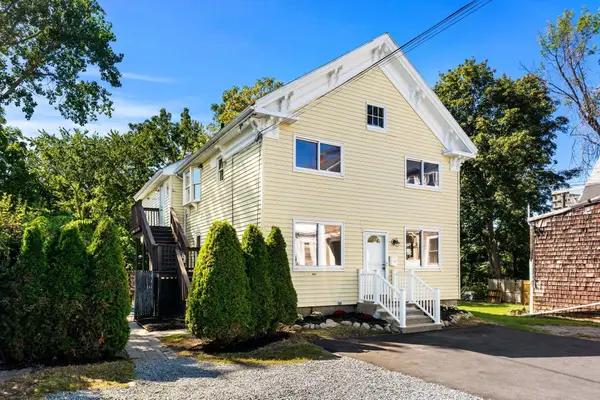 $799,999Active8 beds 3 baths2,288 sq. ft.
386-R N Main St, Randolph, MA 02368
MLS# 73579010Listed by: Access - Open Sun, 11am to 12:30pmNew
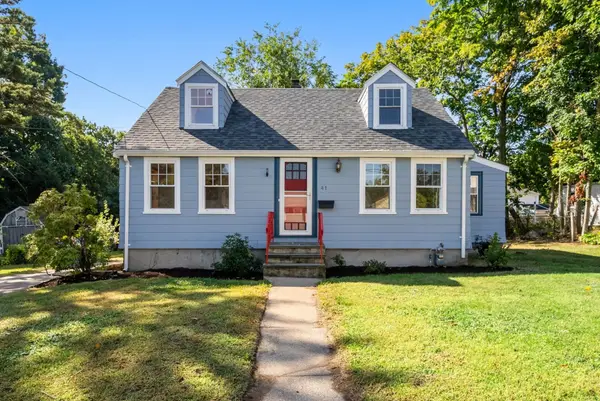 $535,000Active3 beds 2 baths1,386 sq. ft.
41 Jones Ave, Randolph, MA 02368
MLS# 73578033Listed by: Gibson Sotheby's International Realty - Open Sat, 12 to 1:30pmNew
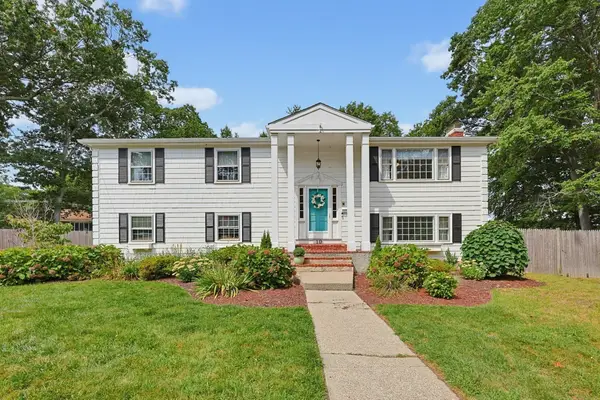
 $699,900Active4 beds 2 baths2,013 sq. ft.
10 Howe Circle, Randolph, MA 02368
MLS# 73577056Listed by: Century 21 Custom Home Realty - Open Sun, 1 to 2pmNew
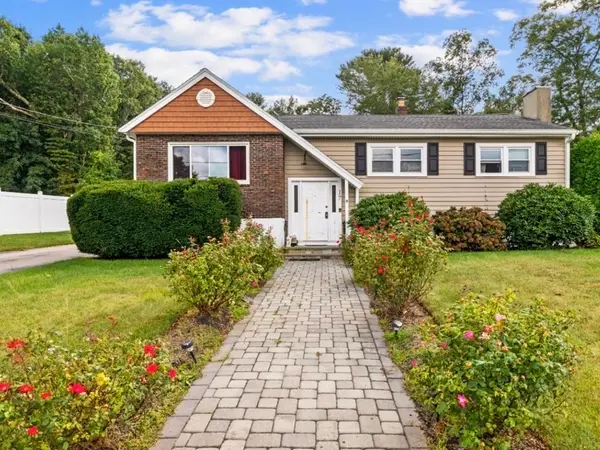 $645,000Active4 beds 2 baths2,060 sq. ft.
17 Acorn Dr, Randolph, MA 02368
MLS# 73577019Listed by: Thumbprint Realty, LLC - New
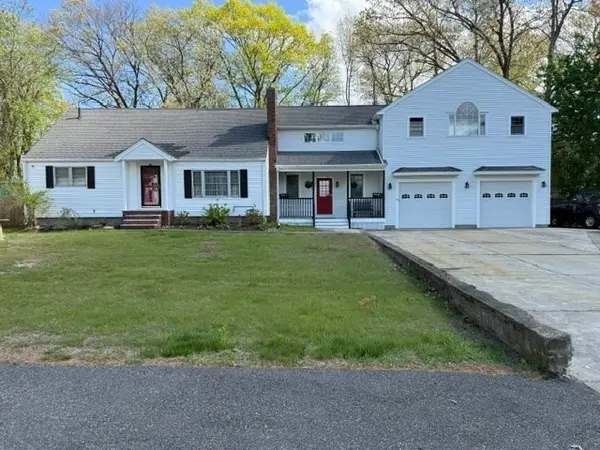 $995,000Active6 beds 3 baths3,394 sq. ft.
38 Reynolds Ave, Randolph, MA 02368
MLS# 73576582Listed by: Venture - Open Sat, 12 to 2pmNew
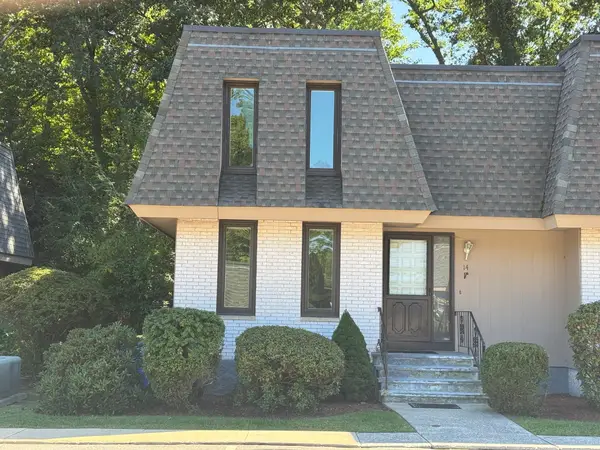 $524,900Active3 beds 3 baths2,100 sq. ft.
14 Grove Sq #14, Randolph, MA 02368
MLS# 73576523Listed by: Todd A. Sandler REALTORS® - New
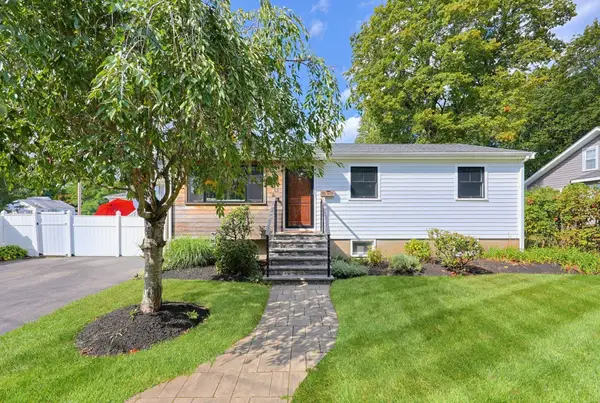 $539,000Active2 beds 2 baths1,569 sq. ft.
8 Woodland Pkwy, Randolph, MA 02368
MLS# 73576126Listed by: Keller Williams Elite - Open Sat, 9:30 to 11amNew
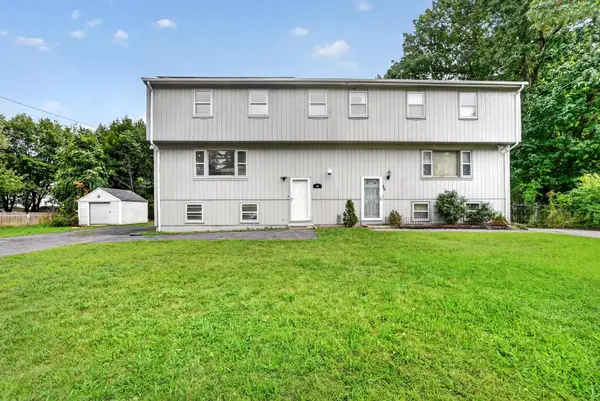 $510,000Active3 beds 2 baths2,057 sq. ft.
24 Lisa Rd #24, Randolph, MA 02368
MLS# 73575908Listed by: Keller Williams Realty - Open Sat, 12 to 1:30pmNew
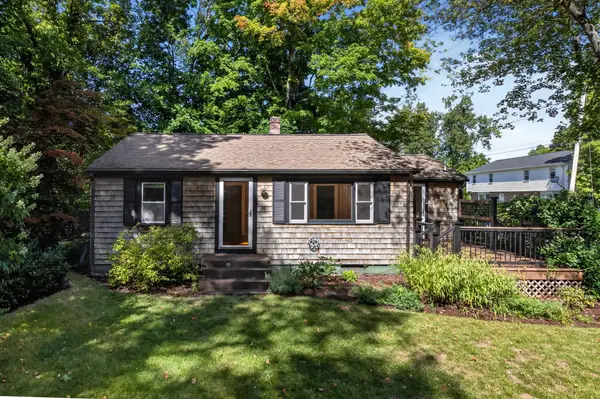 $499,900Active2 beds 1 baths940 sq. ft.
10 Hayward St, Randolph, MA 02368
MLS# 73575940Listed by: RE/MAX Distinct Advantage


Protect your home and budget from life's surprises with an Assurant Home Warranty, backed by a partner that supports you through every step of homeownership. Explore Plans.
©2026 Century 21 Real Estate LLC. All rights reserved. CENTURY 21®, the CENTURY 21 Logo and C21® are service marks owned by Century 21 Real Estate LLC. Century 21 Real Estate LLC fully supports the principles of the Fair Housing Act and the Equal Opportunity Act. Each office is independently owned and operated. Listing information is deemed reliable but not guaranteed accurate.