
8 Bossi Ave, Randolph, MA 02368
Local realty services provided by:CENTURY 21 Cityside
8 Bossi Ave,Randolph, MA 02368
$529,900
- 3 Beds
- 1 Baths
- 1,580 sq. ft.
- Single family
- Active
Listed by: wilson group, patrick hopkins
Office: keller williams realty
MLS#:73555884
Source:MLSPIN
Price summary
- Price:$529,900
- Price per sq. ft.:$335.38
About this home
Freshly painted and move-in ready, this inviting 3-bedroom, 1-bath multi-level home is more spacious than it lets on. Offering 1,580 square feet of living space across three levels, the main floor features an eat-in kitchen that flows into the bright living room, while three well-sized bedrooms and the full bathroom are found upstairs. The finished lower level expands your living space with a spacious family room centered around a brick fireplace, plus a dedicated utility and storage area. Ductless mini-split heat pumps keep the home efficient year-round. Outside, the fully fenced backyard is perfect for pets, play, or extra storage. Additional features include a 2023 storage shed, maintenance-free vinyl siding, gutters, updated 200-amp electrical, and an EV Level 2 electric vehicle charger hookup. Prime location in a wonderful neighborhood with easy commuter access to Rts 24 and 93, and Braintree Station (Commuter Rail & Red Line). Don't miss this well-maintained home!
Contact an agent
Home facts
- Year built:1959
- Listing ID #:73555884
- Updated:August 18, 2026 at 10:32 AM
Rooms and interior
- Bedrooms:3
- Total bathrooms:1
- Full bathrooms:1
- Rooms Total:7
- Flooring:Hardwood, Laminate, Tile
- Kitchen Description:Disposal, Range, Refrigerator
- Basement Description:Finished, Full, Interior Entry, Walk-Out Access
- Living area:1,580 sq. ft.
Heating and cooling
- Cooling:1 Cooling Zone, Ductless
- Heating:Ductless
Structure and exterior
- Roof:Shingle
- Year built:1959
- Building area:1,580 sq. ft.
- Lot area:0.17 Acres
- Lot Features:Level
- Exterior Features:Rain Gutters, Storage
- Foundation Description:Concrete Perimeter
Schools
- High school:Randolph
- Middle school:Randolph
Utilities
- Water:Public
- Sewer:Public Sewer
Finances and disclosures
- Price:$529,900
- Price per sq. ft.:$335.38
- Tax amount:$5,403 (2025)
Features and amenities
- Appliances:Disposal, Dryer, Range, Refrigerator, Washer
- Laundry features:Dryer, Washer
Parking
- Total parking spaces:2
- Parking description:Off Street, Tandem
New listings near 8 Bossi Ave
- Open Sat, 11am to 1pmNew
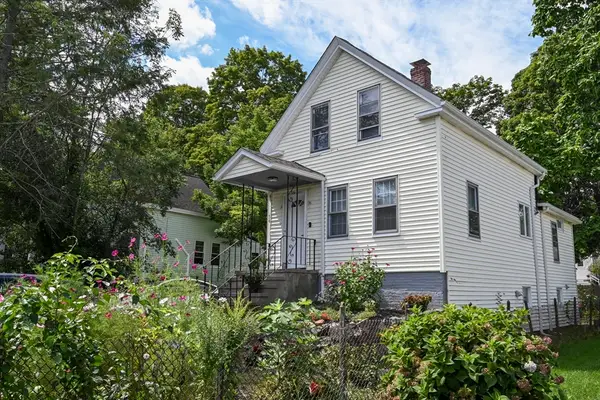 $489,900Active3 beds 1 baths1,055 sq. ft.
56 Howard Street, Randolph, MA 02368
MLS# 73564831Listed by: Keller Williams Realty - New
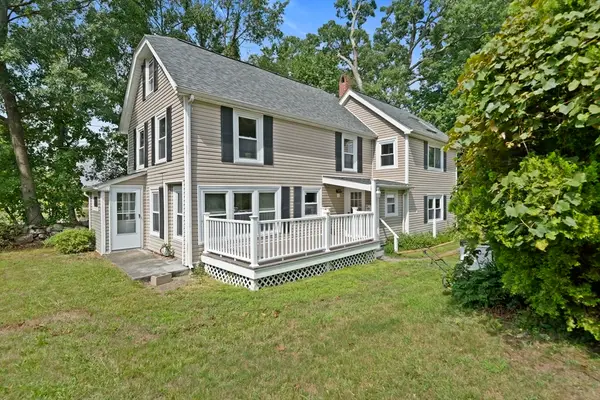 $750,000Active4 beds 2 baths2,228 sq. ft.
91 Lafayette Street, Randolph, MA 02368
MLS# 73563467Listed by: Todd A. Sandler REALTORS® - New
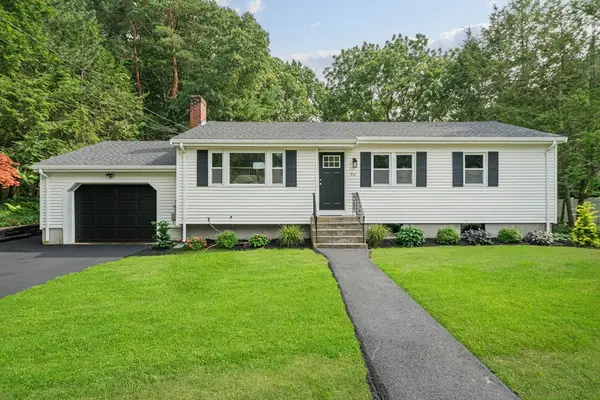 $675,000Active3 beds 1 baths1,122 sq. ft.
36 Vine Street, Randolph, MA 02368
MLS# 73562832Listed by: Todd A. Sandler REALTORS® - New
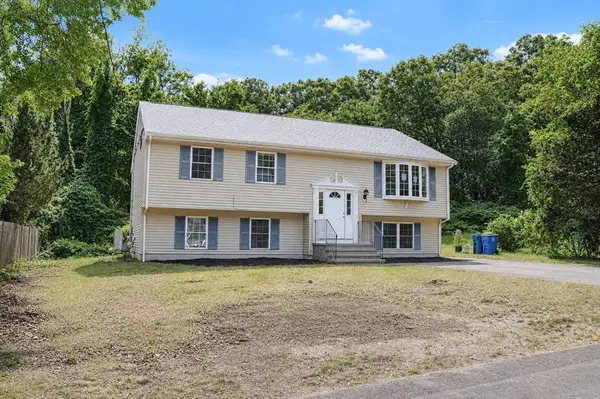 $875,000Active5 beds 2 baths2,342 sq. ft.
9 Alden Ave E, Randolph, MA 02368
MLS# 73562244Listed by: JM Realty Group - New
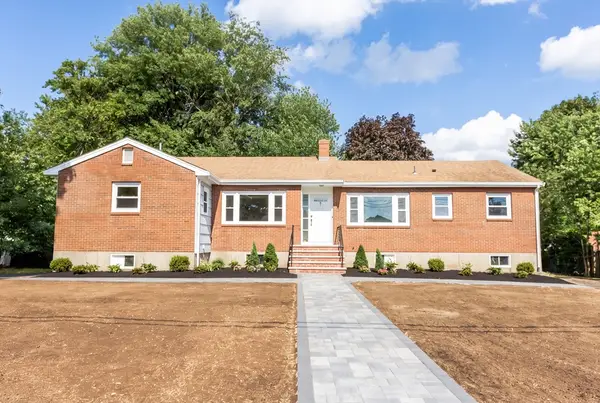 $899,000Active5 beds 2 baths1,744 sq. ft.
10 Michael Rd, Randolph, MA 02368
MLS# 73562012Listed by: Kava Realty Group, Inc. - New
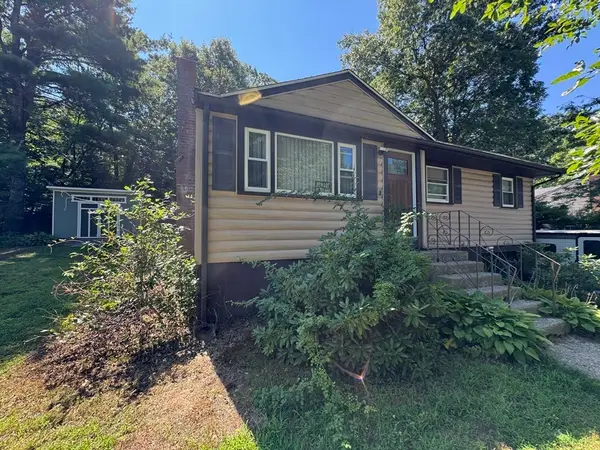 $339,999Active3 beds 1 baths1,072 sq. ft.
119 Center St, Randolph, MA 02368
MLS# 73561649Listed by: Coldwell Banker Realty - Easton 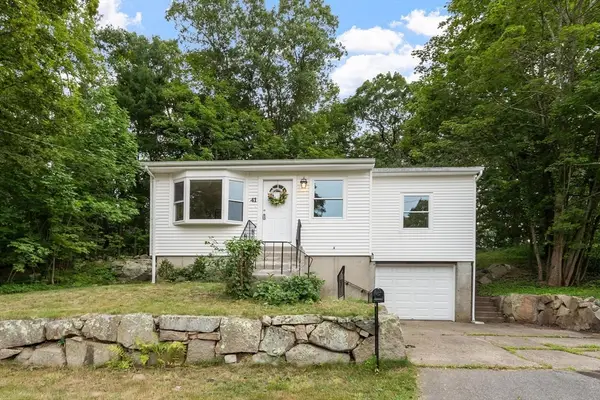 $485,000Active3 beds 1 baths912 sq. ft.
41 Maple St, Randolph, MA 02368
MLS# 73559328Listed by: Leading Edge Real Estate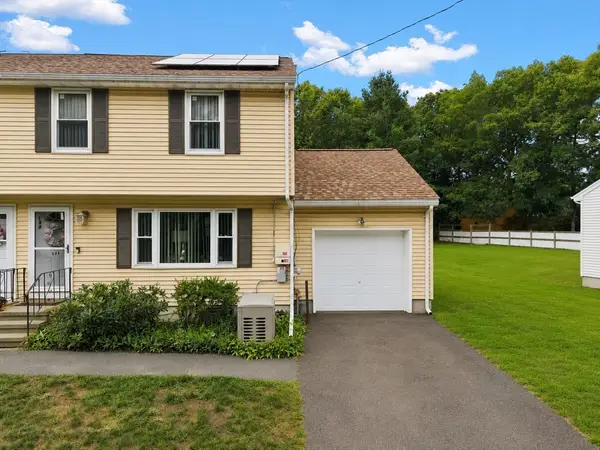 $450,800Active3 beds 2 baths1,134 sq. ft.
124 Pacella Park Dr. #124, Randolph, MA 02368
MLS# 73557726Listed by: LPT Realty - Home & Key Group- Open Sat, 10 to 11:45am
 $549,900Active3 beds 2 baths2,262 sq. ft.
6 Devine Rd, Randolph, MA 02368
MLS# 73557505Listed by: Berkshire Hathaway HomeServices Robert Paul Properties 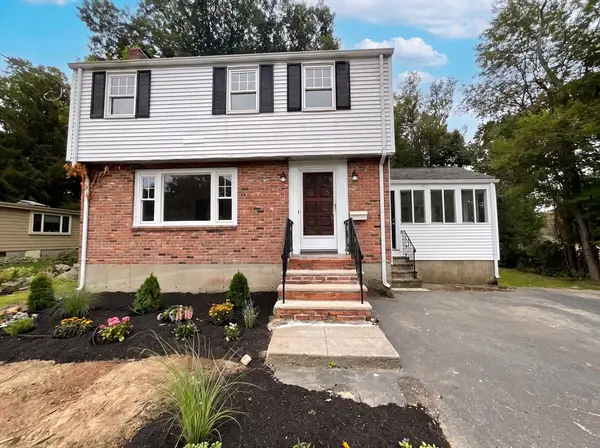 $635,000Active3 beds 2 baths1,196 sq. ft.
48 Woodlawn St, Randolph, MA 02368
MLS# 73557023Listed by: OpenDoor Brokerage LLC


Protect your home and budget from life's surprises with an Assurant Home Warranty, backed by a partner that supports you through every step of homeownership. Explore Plans.
©2026 Century 21 Real Estate LLC. All rights reserved. CENTURY 21®, the CENTURY 21 Logo and C21® are service marks owned by Century 21 Real Estate LLC. Century 21 Real Estate LLC fully supports the principles of the Fair Housing Act and the Equal Opportunity Act. Each office is independently owned and operated. Listing information is deemed reliable but not guaranteed accurate.