124 Pacella Park Dr. #124, Randolph, MA 02368
Local realty services provided by:CENTURY 21 Topsail Realty
124 Pacella Park Dr. #124,Randolph, MA 02368
$455,000
- 3 Beds
- 2 Baths
- - sq. ft.
- Condominium
- Sold
Listed by: nancy desousa
Office: lpt realty - home & key group
MLS#:73557726
Source:MLSPIN
Sorry, we are unable to map this address
Price summary
- Price:$455,000
About this home
This well-maintained 3-bedroom, 1.5-bath condominium offers the feel of a duplex, with just two side-by-side units in the building. Each home enjoys its own private driveway, attached garage, and separate entrance, providing added privacy and a single-family feel. Inside, you'll find a functional layout with numerous recent updates, giving buyers peace of mind. Major improvements in last few years include a new roof, completely renovated kitchen, new furnace, and new hot water tank, allowing you to move in and enjoy without the worry of costly replacements. Conveniently located with easy access to major highways, shopping, restaurants, public transportation, and local amenities, this home offers the perfect combination of comfort, convenience, and low-maintenance living. Whether you're a first-time buyer, downsizing, or simply looking for a home with significant updates already completed, this is an opportunity you won't want to miss!
Contact an agent
Home facts
- Year built:1986
- Listing ID #:73557726
- Updated:September 17, 2026 at 07:01 AM
Rooms and interior
- Bedrooms:3
- Total bathrooms:2
- Full bathrooms:1
- Half bathrooms:1
- Rooms Total:5
- Kitchen Description:Dishwasher, Disposal, Microwave, Oven, Range
Heating and cooling
- Cooling:3 Cooling Zones, Central Air
- Heating:Baseboard, Natural Gas
- Central air:Yes
Structure and exterior
- Roof:Shingle
- Year built:1986
- Exterior Features:Deck, Storage
Utilities
- Water:Public
- Sewer:Public Sewer
Finances and disclosures
- Price:$455,000
- Tax amount:$4,463 (2026)
Features and amenities
- Appliances:Dishwasher, Disposal, Microwave, Range
- Laundry features:In Unit
- Amenities:Central Vacuum
Parking
- Total parking spaces:3
- Parking description:Attached, Off Street
- Garage:Yes
- Garage spaces:1
New listings near 124 Pacella Park Dr. #124
- Open Fri, 12 to 1pmNew
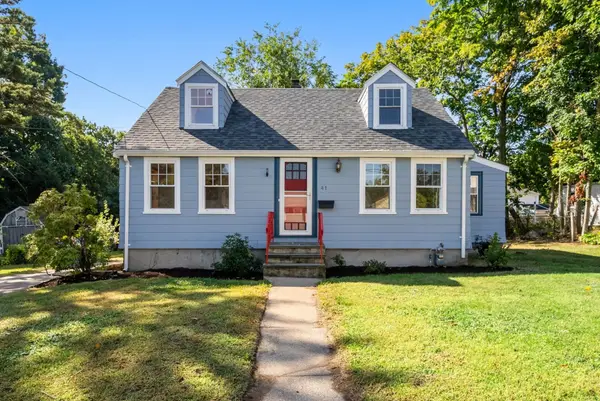 $535,000Active3 beds 2 baths1,386 sq. ft.
41 Jones Ave, Randolph, MA 02368
MLS# 73578033Listed by: Gibson Sotheby's International Realty - Open Sat, 12 to 1:30pmNew
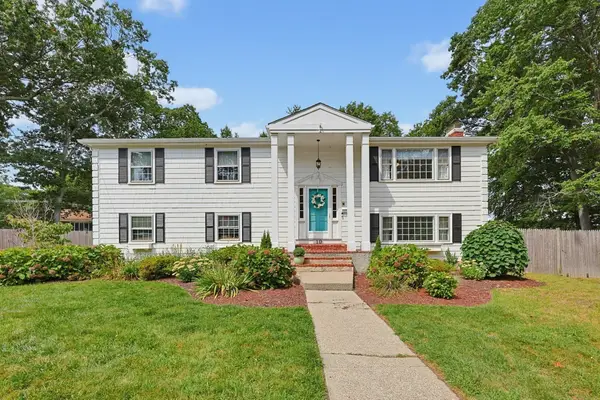
 $699,900Active4 beds 2 baths2,013 sq. ft.
10 Howe Circle, Randolph, MA 02368
MLS# 73577056Listed by: Century 21 Custom Home Realty - New
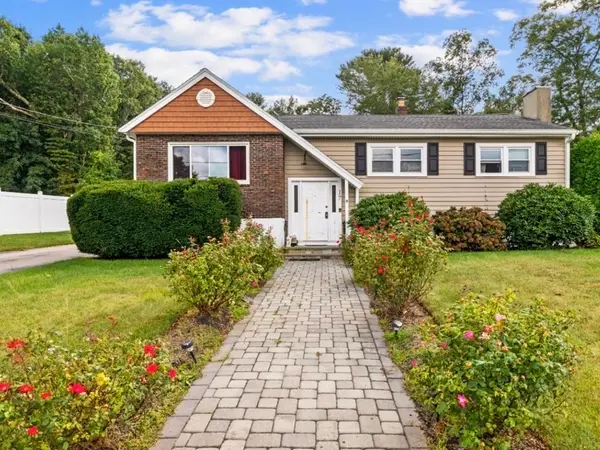 $645,000Active4 beds 2 baths2,060 sq. ft.
17 Acorn Dr, Randolph, MA 02368
MLS# 73577019Listed by: Thumbprint Realty, LLC - New
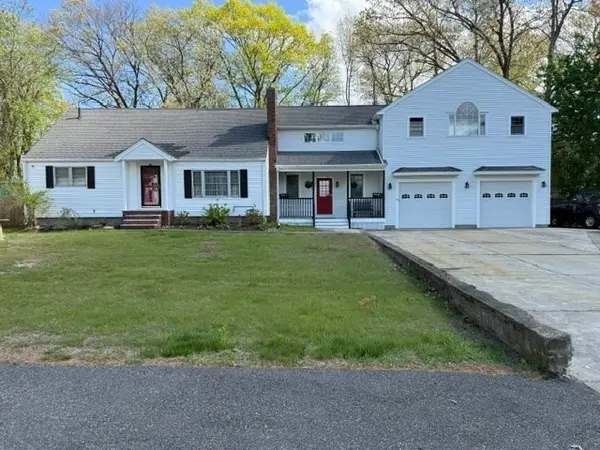 $995,000Active5 beds 3 baths3,394 sq. ft.
38 Reynolds Ave, Randolph, MA 02368
MLS# 73576581Listed by: Venture - Open Sat, 12 to 2pmNew
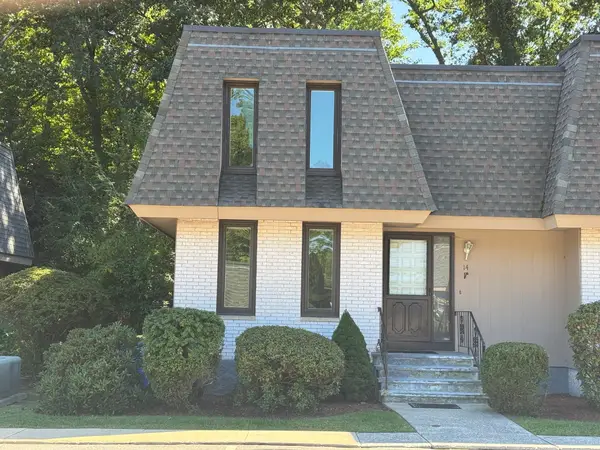 $524,900Active3 beds 3 baths2,100 sq. ft.
14 Grove Sq #14, Randolph, MA 02368
MLS# 73576523Listed by: Todd A. Sandler REALTORS® - New
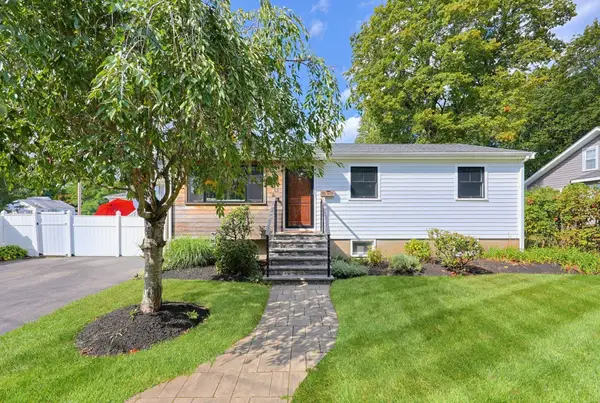 $539,000Active2 beds 2 baths1,569 sq. ft.
8 Woodland Pkwy, Randolph, MA 02368
MLS# 73576126Listed by: Keller Williams Elite - Open Sat, 9:30 to 11amNew
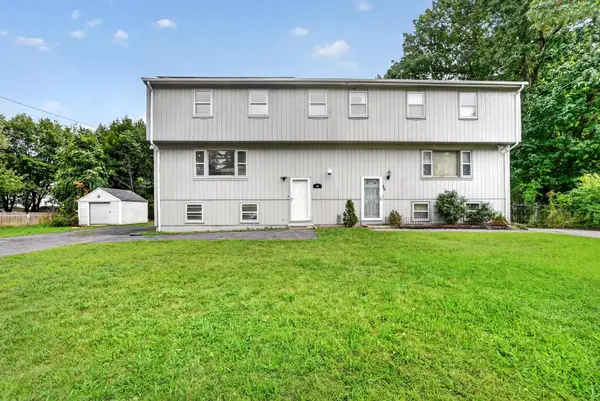 $510,000Active3 beds 2 baths2,057 sq. ft.
24 Lisa Rd #24, Randolph, MA 02368
MLS# 73575908Listed by: Keller Williams Realty - Open Fri, 4:30 to 6pmNew
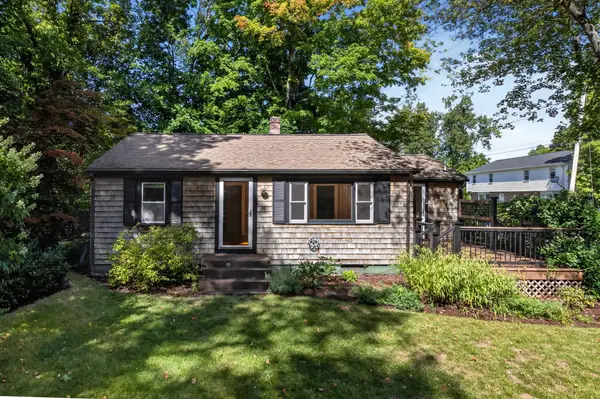 $499,900Active2 beds 1 baths940 sq. ft.
10 Hayward St, Randolph, MA 02368
MLS# 73575940Listed by: RE/MAX Distinct Advantage - New
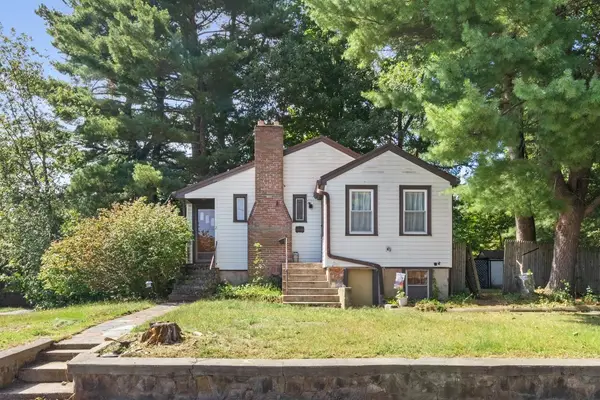 $495,000Active3 beds 1 baths1,778 sq. ft.
2 Clark Circle, Randolph, MA 02368
MLS# 73575302Listed by: Coldwell Banker Realty - Newton - New
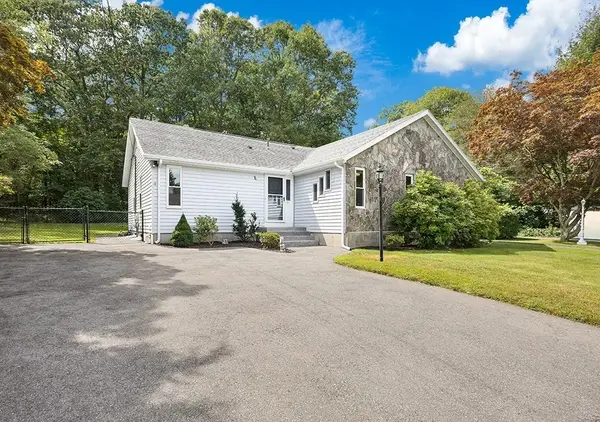 $499,000Active2 beds 2 baths1,064 sq. ft.
31 Acorn Dr #31, Randolph, MA 02368
MLS# 73575271Listed by: Donahue Real Estate Co.


Protect your home and budget from life's surprises with an Assurant Home Warranty, backed by a partner that supports you through every step of homeownership. Explore Plans.
©2026 Century 21 Real Estate LLC. All rights reserved. CENTURY 21®, the CENTURY 21 Logo and C21® are service marks owned by Century 21 Real Estate LLC. Century 21 Real Estate LLC fully supports the principles of the Fair Housing Act and the Equal Opportunity Act. Each office is independently owned and operated. Listing information is deemed reliable but not guaranteed accurate.