
300 Forest St, Raynham, MA 02767
Local realty services provided by:CENTURY 21 Tassinari & Associates, Inc
300 Forest St,Raynham, MA 02767
$624,900
- 3 Beds
- 2 Baths
- 1,768 sq. ft.
- Single family
- Active
Upcoming open houses
- Sun, Oct 2511:00 am - 12:30 pm
Listed by: the charles king group, robert cormier
Office: real broker ma, llc
MLS#:73592700
Source:MLSPIN
Price summary
- Price:$624,900
- Price per sq. ft.:$353.45
About this home
Welcome to 300 Forest Street, a beautifully maintained 3-bedroom, 1.5-bath home set on more than 1.3 private acres in a central Raynham location. The main living area is anchored by beautiful hardwood floors and a gas fireplace, creating a warm, inviting space to gather. The open kitchen features an island and an adjoining dining area that flows easily into the living space, with a convenient half bath completing the first floor. Upstairs, three spacious bedrooms share a well-appointed full bathroom. The finished lower level extends the living space further and stays comfortable year-round with a ductless mini-split, creating a versatile spot for a home office, media room, gym, or guest quarters. Outside, the backyard is a true private retreat. A deck and patio provide two distinct spaces for dining, lounging, and entertaining, while a sand play area adds a fun touch. Thoughtfully maintained grounds on over 1.3 acres leave plenty of room to roam, garden, or simply enjoy the quiet. A Generac whole-house automatic generator and security system deliver year-round peace of mind. Centrally located just minutes from Route 44, major highways, schools, and shopping, this home offers a rare blend of acreage, privacy, and everyday convenience. Parcel 13-48-1F is to convey with the sale, creating a total of 1.317 acres...
Contact an agent
Home facts
- Year built:1985
- Listing ID #:73592700
- Updated:October 24, 2026 at 08:58 PM
Rooms and interior
- Bedrooms:3
- Total bathrooms:2
- Full bathrooms:1
- Half bathrooms:1
- Rooms Total:6
- Kitchen Description:Dishwasher, Freezer, Microwave, Range, Refrigerator
- Basement Description:Full, Partially Finished
- Living area:1,768 sq. ft.
Heating and cooling
- Cooling:Ductless, Window Unit(s)
- Heating:Baseboard
Structure and exterior
- Roof:Shingle
- Year built:1985
- Building area:1,768 sq. ft.
- Lot area:0.52 Acres
- Lot Features:Wooded
- Architectural Style:Colonial
- Construction Materials:Frame
- Exterior Features:Deck, Patio
- Foundation Description:Concrete Perimeter
Utilities
- Water:Public
- Sewer:Public Sewer
Finances and disclosures
- Price:$624,900
- Price per sq. ft.:$353.45
- Tax amount:$6,280 (2026)
Features and amenities
- Appliances:Dishwasher, Dryer, Freezer, Microwave, Range, Refrigerator, Washer
- Laundry features:Dryer, Electric Dryer Hookup, Washer, Washer Hookup
Parking
- Total parking spaces:6
- Parking description:Off Street, Paved Drive
New listings near 300 Forest St
- Open Sun, 11am to 12:30pmNew
 $1,200,000Active4 beds 4 baths3,981 sq. ft.
23 Brook St, Raynham, MA 02767
MLS# 73594438Listed by: Lamacchia Realty, Inc. - Open Sun, 11am to 12:30pmNew
 $675,000Active3 beds 4 baths2,920 sq. ft.
35 Daisy Ln #35, Raynham, MA 02767
MLS# 73594501Listed by: Coldwell Banker Realty - Easton - Open Sun, 1 to 2:30pmNew
 $250,000Active3 beds 1 baths1,344 sq. ft.
59 Bally Dr, Raynham, MA 02767
MLS# 73593233Listed by: Milestone Realty, Inc. - New
 $674,900Active3 beds 2 baths1,768 sq. ft.
8 Reid St, Raynham, MA 02767
MLS# 73591603Listed by: RE/MAX Real Estate Center - Open Sat, 11am to 12:30pmNew
 $689,900Active3 beds 2 baths2,410 sq. ft.
80 Edward Rd, Raynham, MA 02767
MLS# 73591104Listed by: Collins Realty Group, LLC - New
 $659,900Active4 beds 3 baths4,330 sq. ft.
532 Hill St, Raynham, MA 02767
MLS# 73590457Listed by: Exodus Real Estate - Open Sat, 11am to 4pm
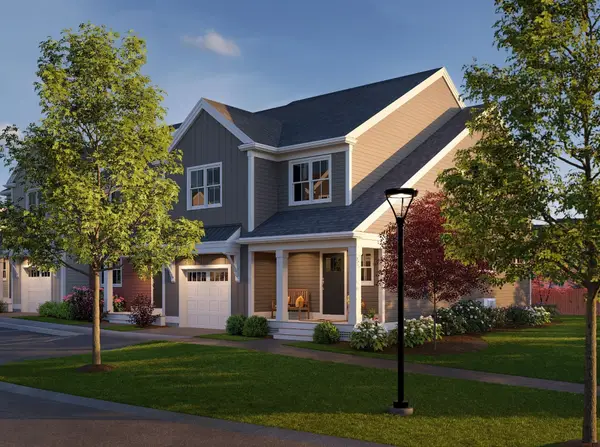 $589,000Active3 beds 3 baths2,338 sq. ft.
118 Oxbow Road #55-1, Raynham, MA 02767
MLS# 73576480Listed by: Thorndike Development - Open Sun, 12 to 2pm
 $609,000Active2 beds 3 baths1,948 sq. ft.
97 Oxbow Road #44-3, Raynham, MA 02767
MLS# 73587138Listed by: Thorndike Development - Open Sun, 2 to 4pm
 $599,999Active3 beds 2 baths1,152 sq. ft.
95 Dean St, Raynham, MA 02767
MLS# 73589740Listed by: Coldwell Banker Realty - Plymouth


Protect your home and budget from life's surprises with an Assurant Home Warranty, backed by a partner that supports you through every step of homeownership. Explore Plans.
©2026 Century 21 Real Estate LLC. All rights reserved. CENTURY 21®, the CENTURY 21 Logo and C21® are service marks owned by Century 21 Real Estate LLC. Century 21 Real Estate LLC fully supports the principles of the Fair Housing Act and the Equal Opportunity Act. Each office is independently owned and operated. Listing information is deemed reliable but not guaranteed accurate.