
35 Daisy Ln #35, Raynham, MA 02767
Local realty services provided by:CENTURY 21 North East
35 Daisy Ln #35,Raynham, MA 02767
$675,000
- 3 Beds
- 4 Baths
- 2,920 sq. ft.
- Condominium
- Active
Upcoming open houses
- Sun, Oct 2511:00 am - 12:30 pm
Listed by: jane percival
Office: coldwell banker realty - easton
MLS#:73594501
Source:MLSPIN
Price summary
- Price:$675,000
- Price per sq. ft.:$231.16
- Monthly HOA dues:$607
About this home
Come fall in love with this bright and beautiful freestanding, single-family condominium in The Village at Wildflower Green! This home offers the privacy of a single-family home with the convenience of condominium living. The 3-bedroom, 3.5-bath home with a 2-car garage is tucked away at the end of a cul-de-sac and backs up to picturesque woods, offering exceptional privacy from the spacious rear deck. Step inside to find gorgeous hardwood flooring, a half bath, laundry room, and a large eat-in kitchen that opens to the sun-filled living room featuring a vaulted ceiling, gas fireplace, and abundant windows. Just off the living room is the sought-after first-floor primary suite, complete with a huge walk-in closet, newly refinished hardwood floors, and a beautifully updated bath. The bedroom boasts a tray ceiling and sliding doors leading directly to the deck, where you can enjoy peaceful, wooded views. Upstairs, you'll find two additional bedrooms and a full bath overlooking the living area below. Natural light fills every corner of this home. The finished lower level offers incredible flexibility, featuring a large family room with sliders to the loose-stone patio beneath the deck, a spacious bonus room with an oversized walk-in closet, a full bath, and a kitchenette. With its separate outdoor access and generous living space, the possibilities are endless. Don't miss your opportunity to make this exceptional home your own. Schedule your showing today and imagine yourself living here!...
Contact an agent
Home facts
- Year built:2004
- Listing ID #:73594501
- Updated:October 25, 2026 at 03:52 AM
Rooms and interior
- Bedrooms:3
- Total bathrooms:4
- Full bathrooms:3
- Half bathrooms:1
- Rooms Total:7
- Flooring:Carpet, Flooring - Stone/Ceramic Tile, Hardwood, Tile, Vinyl
- Bathrooms Description:Bathroom, Bathroom - Half
- Kitchen Description:Breakfast Bar / Nook, Countertops - Stone/Granite/Solid, Dining Area, Dishwasher, Disposal, Flooring - Hardwood, Open Floorplan, Range, Refrigerator, Window(s) - Bay/Bow/Box
- Living area:2,920 sq. ft.
Heating and cooling
- Cooling:1 Cooling Zone, Central Air
- Heating:Forced Air, Natural Gas
- Central air:Yes
Structure and exterior
- Year built:2004
- Building area:2,920 sq. ft.
- Exterior Features:Deck
Utilities
- Water:Public
- Sewer:Public Sewer
Finances and disclosures
- Price:$675,000
- Price per sq. ft.:$231.16
- Tax amount:$7,465 (2026)
Features and amenities
- Appliances:Dishwasher, Disposal, Dryer, Range, Refrigerator, Washer
- Laundry features:Dryer, First Floor, Flooring - Stone/Ceramic Tile, Gas Dryer Hookup, In Unit, Washer, Washer Hookup
- Amenities:Central Vacuum, Walk-in Closet(s)
Parking
- Total parking spaces:6
- Parking description:Attached, Garage Door Opener, Off Street, Paved, Storage
- Garage:Yes
- Garage spaces:2
New listings near 35 Daisy Ln #35
- Open Sun, 11am to 12:30pmNew
 $1,200,000Active4 beds 4 baths3,981 sq. ft.
23 Brook St, Raynham, MA 02767
MLS# 73594438Listed by: Lamacchia Realty, Inc. - Open Sun, 1 to 2:30pmNew
 $250,000Active3 beds 1 baths1,344 sq. ft.
59 Bally Dr, Raynham, MA 02767
MLS# 73593233Listed by: Milestone Realty, Inc. - Open Sun, 11am to 12:30pmNew
 $624,900Active3 beds 2 baths1,768 sq. ft.
300 Forest St, Raynham, MA 02767
MLS# 73592700Listed by: Real Broker MA, LLC - New
 $674,900Active3 beds 2 baths1,768 sq. ft.
8 Reid St, Raynham, MA 02767
MLS# 73591603Listed by: RE/MAX Real Estate Center - New
 $689,900Active3 beds 2 baths2,410 sq. ft.
80 Edward Rd, Raynham, MA 02767
MLS# 73591104Listed by: Collins Realty Group, LLC - New
 $659,900Active4 beds 3 baths4,330 sq. ft.
532 Hill St, Raynham, MA 02767
MLS# 73590457Listed by: Exodus Real Estate - Open Sun, 11am to 4pm
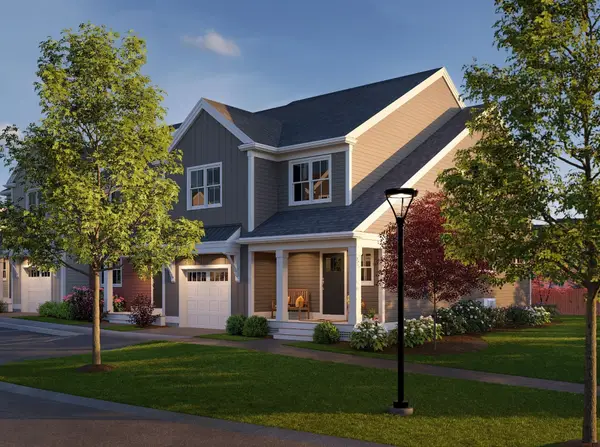 $589,000Active3 beds 3 baths2,338 sq. ft.
118 Oxbow Road #55-1, Raynham, MA 02767
MLS# 73576480Listed by: Thorndike Development - Open Sun, 12 to 2pm
 $609,000Active2 beds 3 baths1,948 sq. ft.
97 Oxbow Road #44-3, Raynham, MA 02767
MLS# 73587138Listed by: Thorndike Development - Open Sun, 2 to 4pm
 $599,999Active3 beds 2 baths1,152 sq. ft.
95 Dean St, Raynham, MA 02767
MLS# 73589740Listed by: Coldwell Banker Realty - Plymouth


Protect your home and budget from life's surprises with an Assurant Home Warranty, backed by a partner that supports you through every step of homeownership. Explore Plans.
©2026 Century 21 Real Estate LLC. All rights reserved. CENTURY 21®, the CENTURY 21 Logo and C21® are service marks owned by Century 21 Real Estate LLC. Century 21 Real Estate LLC fully supports the principles of the Fair Housing Act and the Equal Opportunity Act. Each office is independently owned and operated. Listing information is deemed reliable but not guaranteed accurate.