
33 Titicut, Raynham, MA 02767
Local realty services provided by:CENTURY 21 Tassinari & Associates, Inc
33 Titicut,Raynham, MA 02767
$624,900
- 3 Beds
- 2 Baths
- 1,600 sq. ft.
- Single family
- Active
Upcoming open houses
- Sun, Nov 0811:00 am - 01:00 pm
Listed by: andrea belanger
Office: keller williams south watuppa
MLS#:73599127
Source:MLSPIN
Price summary
- Price:$624,900
- Price per sq. ft.:$390.56
About this home
Lovingly renovated and thoughtfully designed Ramblewood Ranch on half an acre. This 3 bed, 1.5 bath home offers easy single-level living with an oversized sunken living room and a formal den with sliders out to the back patio. The kitchen features shaker cabinets, quartz countertops, a gorgeous soldier pattern green tile backsplash, and all new stainless appliances, including a gas range. But the star of the kitchen is the trio of windows that frame the space and overlook the tree-lined backyard. It opens directly to the dining area, giving you connected but separate spaces for cooking and hosting. The full bath is roomy and practical, with a white subway tiled shower and tub, plus a brand new washer and dryer. Off the den, you’ll find a stylish powder room. All the important elements of the home have also been done, including a new roof, new windows throughout, brand new heating and cooling, luxury flooring, a 200 amp electrical panel, new driveway and connections to city water, sewer, and natural gas. Intentional design, colors and materials brings warmth and personality to an almost entirely new home. Located within walking distance of three area schools, plus shopping and other area amenities. Schedule your private showing today!...
Contact an agent
Home facts
- Year built:1963
- Subdivision & Development:Ramblewood
- Listing ID #:73599127
- Updated:November 07, 2026 at 12:19 PM
Rooms and interior
- Bedrooms:3
- Total bathrooms:2
- Full bathrooms:1
- Half bathrooms:1
- Rooms Total:8
- Dining Description:Overhead, Vinyl
- Kitchen Description:Countertops - Stone/Granite/Solid, Dishwasher, Disposal, Exterior Access, Flooring - Vinyl, Gas Stove, Lighting - Overhead, Open Floorplan, Range, Range Hood, Recessed Lighting, Refrigerator, Remodeled, Stainless Steel Appliances
- Living area:1,600 sq. ft.
Heating and cooling
- Cooling:1 Cooling Zone, Central Air
- Heating:Central
- Central air:Yes
Structure and exterior
- Roof:Shingle
- Year built:1963
- Building area:1,600 sq. ft.
- Lot area:0.51 Acres
- Architectural Style:Ranch
- Construction Materials:Frame
- Exterior Features:Patio
- Foundation Description:Slab
Utilities
- Water:Public
- Sewer:Public Sewer
Finances and disclosures
- Price:$624,900
- Price per sq. ft.:$390.56
- Tax amount:$5,184 (2025)
Features and amenities
- Appliances:Dishwasher, Disposal, Dryer, Range, Range Hood, Refrigerator, Washer
- Laundry features:Bathroom - Full, Dryer, First Floor, Washer
Parking
- Total parking spaces:4
- Parking description:Off Street, Paved, Paved Drive
New listings near 33 Titicut
- New
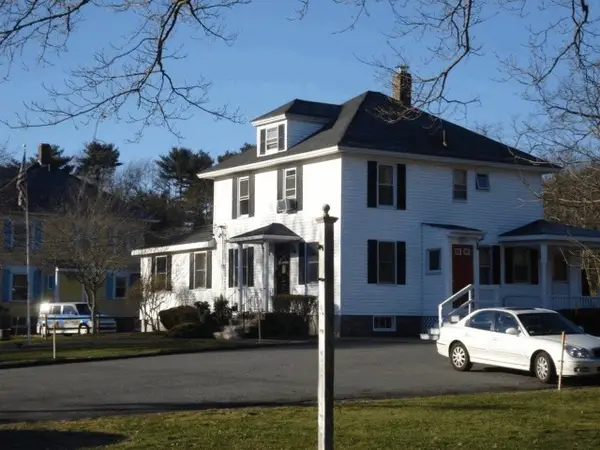 $599,900Active2 beds 2 baths9,999 sq. ft.
646 Broadway, Raynham, MA 02767
MLS# 73599821Listed by: Carol Sullivan Real Estate Inc - New
 $299,000Active2 beds 2 baths904 sq. ft.
611 Park Pl #611, Raynham, MA 02767
MLS# 73598901Listed by: RE/MAX Real Estate Center - Open Sun, 1 to 2:30pmNew
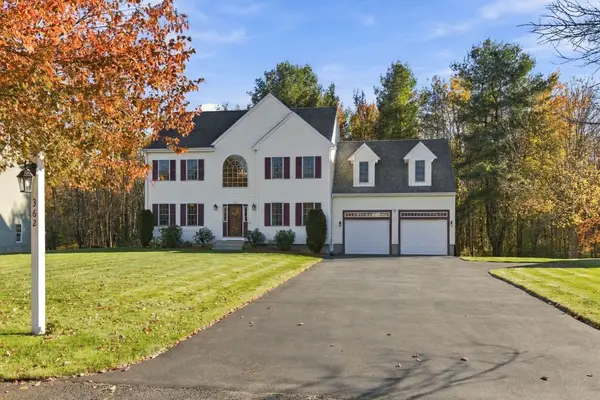 $849,900Active4 beds 3 baths3,072 sq. ft.
362 Finch Road, Raynham, MA 02767
MLS# 73598476Listed by: Keller Williams Elite - New
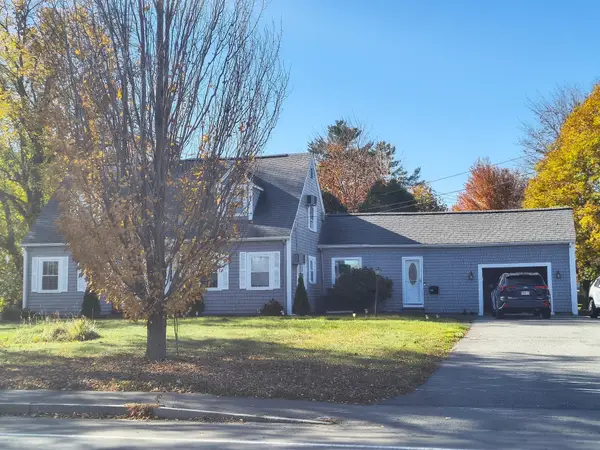 $699,000Active3 beds 4 baths2,189 sq. ft.
660 N Main Street, Raynham, MA 02767
MLS# 73597378Listed by: Better Living Real Estate, LLC - Open Sun, 12 to 2pmNew
 $711,000Active3 beds 2 baths2,408 sq. ft.
268 Forest St, Raynham, MA 02767
MLS# 73596050Listed by: Keller Williams Realty Signature Properties - Open Sun, 12 to 1:30pmNew
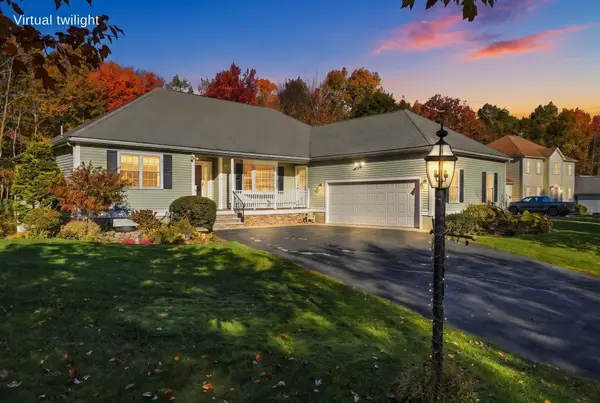 $830,000Active3 beds 2 baths3,161 sq. ft.
68 Karen Way, Raynham, MA 02767
MLS# 73595442Listed by: Realty Executives Metro South 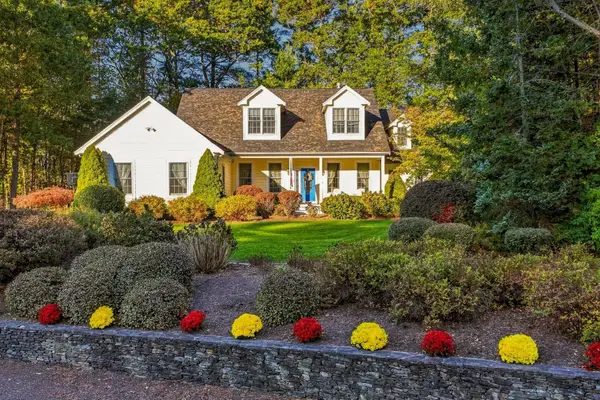 $989,900Active3 beds 4 baths3,689 sq. ft.
47 Katherine's Way, Raynham, MA 02767
MLS# 73595358Listed by: Keller Williams South Watuppa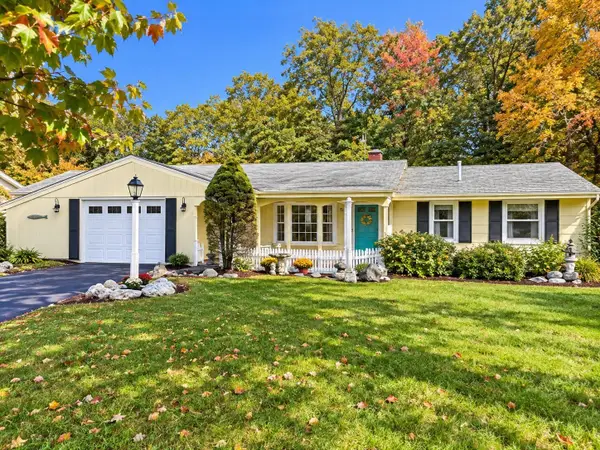 $349,900Active3 beds 1 baths1,056 sq. ft.
130 Michael Rd, Raynham, MA 02767
MLS# 73595308Listed by: Donahue Real Estate Co. $1,200,000Active4 beds 4 baths3,981 sq. ft.
23 Brook St, Raynham, MA 02767
MLS# 73594438Listed by: Lamacchia Realty, Inc.


Protect your home and budget from life's surprises with an Assurant Home Warranty, backed by a partner that supports you through every step of homeownership. Explore Plans.
©2026 Century 21 Real Estate LLC. All rights reserved. CENTURY 21®, the CENTURY 21 Logo and C21® are service marks owned by Century 21 Real Estate LLC. Century 21 Real Estate LLC fully supports the principles of the Fair Housing Act and the Equal Opportunity Act. Each office is independently owned and operated. Listing information is deemed reliable but not guaranteed accurate.