
362 Finch Road, Raynham, MA 02767
Local realty services provided by:CENTURY 21 Professionals
362 Finch Road,Raynham, MA 02767
$849,900
- 4 Beds
- 3 Baths
- 3,072 sq. ft.
- Single family
- Active
Upcoming open houses
- Sun, Nov 0801:00 pm - 02:30 pm
Listed by: joann drabble
Office: keller williams elite
MLS#:73598476
Source:MLSPIN
Price summary
- Price:$849,900
- Price per sq. ft.:$276.66
- Monthly HOA dues:$150
About this home
Welcome to Steeple Chase Preserve, one of Raynham’s most desirable neighborhoods! This pristine home offers 4 generously sized bedrooms, 2.5 baths, and an inviting open floor plan designed for comfortable living and entertaining. The stunning kitchen features granite countertops, stainless steel appliances, a center island with breakfast seating, and a dining area that opens to an impressive cathedral-ceiling family room with a gas fireplace. Formal living and dining rooms, hardwood and tile flooring, and recessed lighting further enhance the home. The spacious primary suite offers dual walk-in closets and a luxurious private bath with dual vanity, a whirlpool tub, and a separate walk-in shower. A full unfinished walkout basement with an atrium door and window provides excellent potential for additional living space or extended family accommodations. Additional amenities include natural gas heat, central air conditioning, town water, and beautifully manicured grounds with a full irrigation system. Ideally located minutes from I-495, Routes 24, 44, and 3, with convenient access to the MBTA commuter rail to Boston....
Contact an agent
Home facts
- Year built:2004
- Subdivision & Development:Steeple Chase Preserve
- Listing ID #:73598476
- Updated:November 07, 2026 at 12:20 PM
Rooms and interior
- Bedrooms:4
- Total bathrooms:3
- Full bathrooms:2
- Half bathrooms:1
- Rooms Total:9
- Flooring:Flooring - Hardwood, Hardwood, Tile
- Dining Description:French Doors, Hardwood
- Kitchen Description:Countertops - Stone/Granite/Solid, Dining Area, Dishwasher, Flooring - Hardwood, Kitchen Island, Microwave, Plumbed For Ice Maker, Range, Recessed Lighting, Refrigerator, Stainless Steel Appliances
- Basement Description:Concrete, Full, Interior Entry, Unfinished, Walk-Out Access
- Living area:3,072 sq. ft.
Heating and cooling
- Cooling:2 Cooling Zones, Central Air, Dual
- Heating:Forced Air, Natural Gas
- Central air:Yes
Structure and exterior
- Roof:Shingle
- Year built:2004
- Building area:3,072 sq. ft.
- Lot area:0.6 Acres
- Lot Features:Wooded
- Architectural Style:Colonial, Saltbox
- Construction Materials:Frame
- Exterior Features:Deck, Decorative Lighting, Professional Landscaping, Rain Gutters, Sprinkler System
- Foundation Description:Concrete Perimeter
Schools
- High school:Bw/Raynham
- Middle school:Raynham
- Elementary school:Merrill/Lalib
Utilities
- Water:Public
- Sewer:Private Sewer
Finances and disclosures
- Price:$849,900
- Price per sq. ft.:$276.66
- Tax amount:$9,908 (2026)
Features and amenities
- Appliances:Dishwasher, Dryer, Microwave, Range, Refrigerator, Washer
- Laundry features:Bathroom - Half, Dryer, Electric Dryer Hookup, First Floor, Flooring - Stone/Ceramic Tile, Washer, Washer Hookup
- Amenities:Center Hall, Closet, Entrance Foyer, Entry Hall
Parking
- Total parking spaces:6
- Parking description:Attached, Off Street, Paved, Paved Drive
- Garage:Yes
- Garage spaces:2
New listings near 362 Finch Road
- New
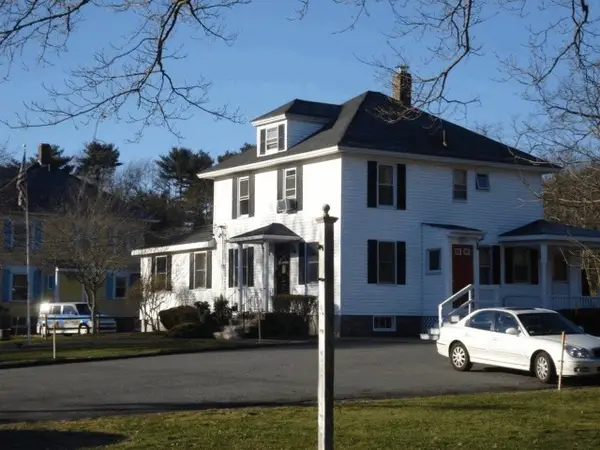 $599,900Active2 beds 2 baths9,999 sq. ft.
646 Broadway, Raynham, MA 02767
MLS# 73599821Listed by: Carol Sullivan Real Estate Inc - Open Sun, 11am to 1pmNew
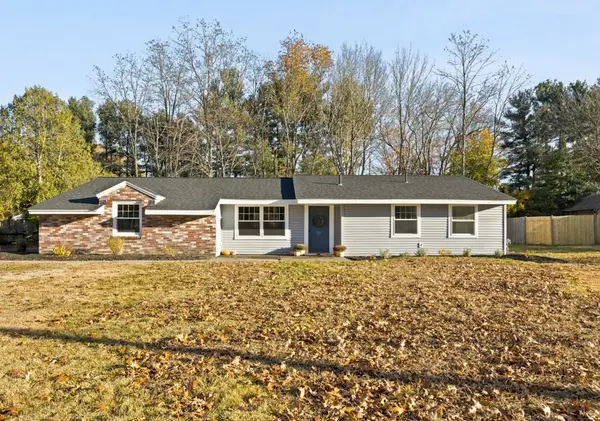 $624,900Active3 beds 2 baths1,600 sq. ft.
33 Titicut, Raynham, MA 02767
MLS# 73599127Listed by: Keller Williams South Watuppa - New
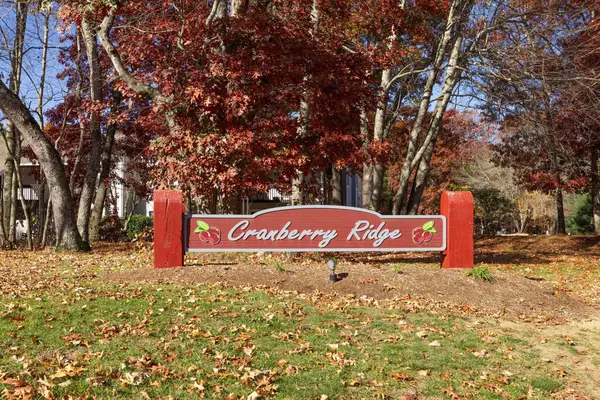 $299,000Active2 beds 2 baths904 sq. ft.
611 Park Pl #611, Raynham, MA 02767
MLS# 73598901Listed by: RE/MAX Real Estate Center - New
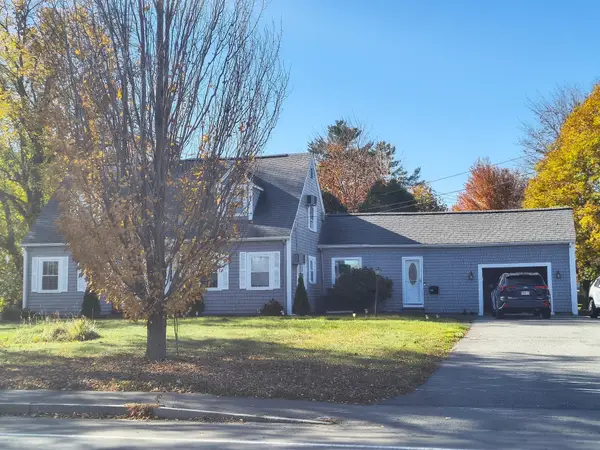 $699,000Active3 beds 4 baths2,189 sq. ft.
660 N Main Street, Raynham, MA 02767
MLS# 73597378Listed by: Better Living Real Estate, LLC - Open Sun, 12 to 2pmNew
 $711,000Active3 beds 2 baths2,408 sq. ft.
268 Forest St, Raynham, MA 02767
MLS# 73596050Listed by: Keller Williams Realty Signature Properties - Open Sun, 12 to 1:30pmNew
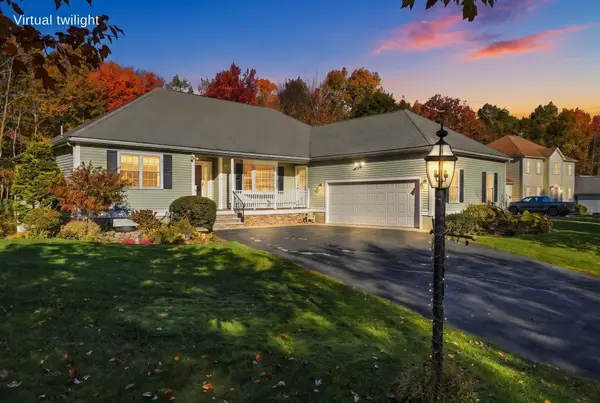 $830,000Active3 beds 2 baths3,161 sq. ft.
68 Karen Way, Raynham, MA 02767
MLS# 73595442Listed by: Realty Executives Metro South 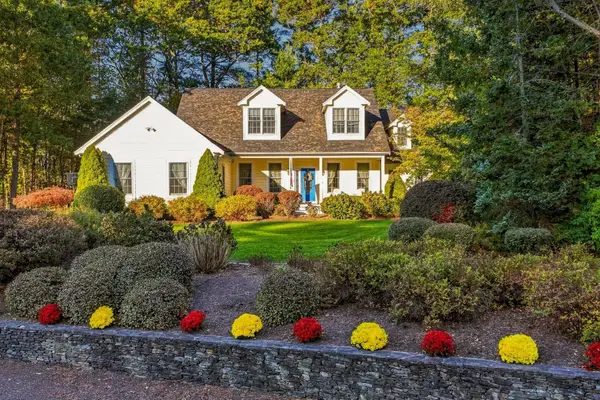 $989,900Active3 beds 4 baths3,689 sq. ft.
47 Katherine's Way, Raynham, MA 02767
MLS# 73595358Listed by: Keller Williams South Watuppa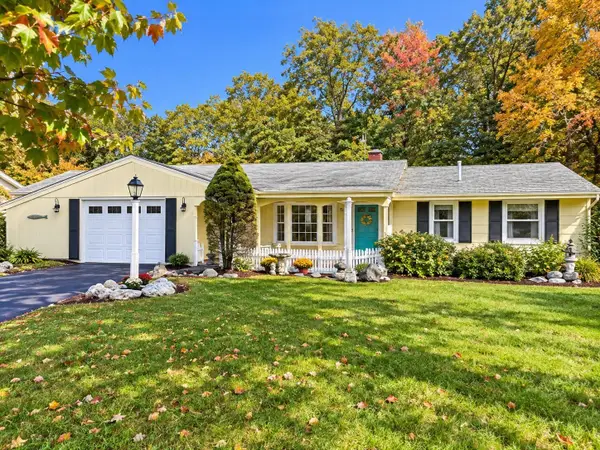 $349,900Active3 beds 1 baths1,056 sq. ft.
130 Michael Rd, Raynham, MA 02767
MLS# 73595308Listed by: Donahue Real Estate Co. $1,200,000Active4 beds 4 baths3,981 sq. ft.
23 Brook St, Raynham, MA 02767
MLS# 73594438Listed by: Lamacchia Realty, Inc.


Protect your home and budget from life's surprises with an Assurant Home Warranty, backed by a partner that supports you through every step of homeownership. Explore Plans.
©2026 Century 21 Real Estate LLC. All rights reserved. CENTURY 21®, the CENTURY 21 Logo and C21® are service marks owned by Century 21 Real Estate LLC. Century 21 Real Estate LLC fully supports the principles of the Fair Housing Act and the Equal Opportunity Act. Each office is independently owned and operated. Listing information is deemed reliable but not guaranteed accurate.