
33 Belmont St, Reading, MA 01867
Local realty services provided by:CENTURY 21 North East
33 Belmont St,Reading, MA 01867
$1,329,000
- 3 Beds
- 3 Baths
- 2,639 sq. ft.
- Single family
- Active
Upcoming open houses
- Sun, Oct 2511:00 am - 12:00 pm
Listed by: tina liu
Office: stuart st james, inc.
MLS#:73568795
Source:MLSPIN
Price summary
- Price:$1,329,000
- Price per sq. ft.:$503.6
About this home
NEW PRICE! Don't miss this exceptional 2014 built home offering modern construction, spacious living, an open concept layout, a finished lower level, an oversized two car attached garage, and a convenient Reading location. Beautifully maintained and truly move in ready, this special home offers the space, quality, and comfort you have been looking for. The first floor features a welcoming open concept layout with hardwood floors throughout, a formal dining room, sun-filled living room with gas fireplace, and a beautiful granite-and-stainless kitchen with center island, plus a convenient laundry area and half bath. Upstairs are three spacious bedrooms and two full baths with double sinks, including a front-to-back primary suite with walk-in closet. Central air, energy efficient construction, and central vacuum provide year round comfort and convenience. The finished lower level offers flexible space for a playroom, home office, gym, or recreation room. An oversized attached two-car garage, well-sized yard with storage shed, and relaxing deck complete the home. Ideally located minutes from major highways, commuter rail, schools, and Reading town center....
Contact an agent
Home facts
- Year built:2014
- Listing ID #:73568795
- Updated:October 24, 2026 at 11:28 AM
Rooms and interior
- Bedrooms:3
- Total bathrooms:3
- Full bathrooms:2
- Half bathrooms:1
- Rooms Total:7
- Flooring:Flooring - Hardwood, Hardwood, Tile
- Dining Description:Hardwood
- Kitchen Description:Balcony / Deck, Breakfast Bar / Nook, Dining Area, ENERGY STAR Qualified Dishwasher, ENERGY STAR Qualified Refrigerator, Exterior Access, Flooring - Hardwood, Gas Stove, Kitchen Island, Open Floorplan, Oven, Range, Recessed Lighting, Stainless Steel Appliances
- Basement Description:Garage Access, Partially Finished
- Living area:2,639 sq. ft.
Heating and cooling
- Cooling:2 Cooling Zones, Central Air
- Heating:Central, Forced Air
- Central air:Yes
Structure and exterior
- Year built:2014
- Building area:2,639 sq. ft.
- Lot area:0.21 Acres
- Lot Features:Level
- Exterior Features:Deck, Storage
- Foundation Description:Concrete Perimeter
Utilities
- Water:Public
- Sewer:Public Sewer
Finances and disclosures
- Price:$1,329,000
- Price per sq. ft.:$503.6
- Tax amount:$11,018 (2026)
Features and amenities
- Appliances:ENERGY STAR Qualified Dishwasher, ENERGY STAR Qualified Refrigerator, Range
- Laundry features:First Floor, Gas Dryer Hookup, Washer Hookup
- Amenities:Central Vacuum, Gas Water Heater
Parking
- Total parking spaces:8
- Parking description:Attached, Garage Door Opener, Off Street, Paved, Paved Drive, Storage
- Garage:Yes
- Garage spaces:2
New listings near 33 Belmont St
- Open Sun, 11am to 1pmNew
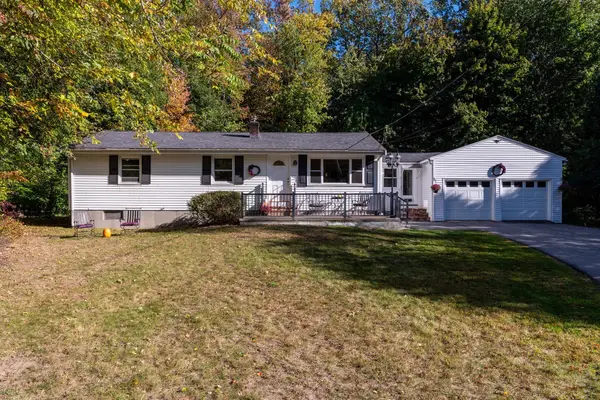 $759,000Active3 beds 1 baths1,193 sq. ft.
156 Walnut Street, Reading, MA 01867
MLS# 73593470Listed by: Charlesgate Realty Group, llc - New
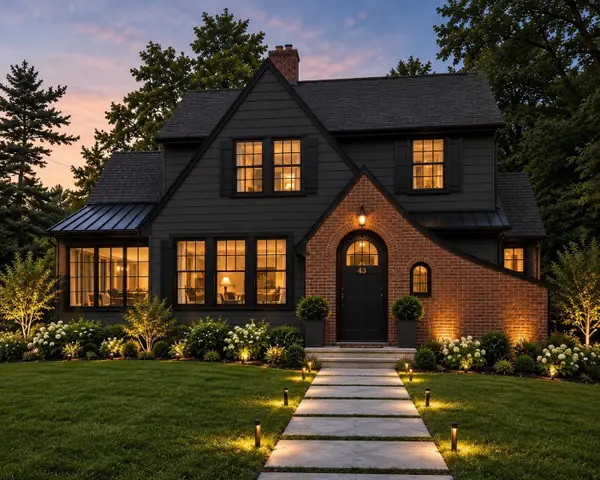 $879,000Active5 beds 3 baths2,960 sq. ft.
45 Longview Rd, Reading, MA 01867
MLS# 73592219Listed by: Real Estate Pros Inc. - Open Sun, 11am to 12:30pmNew
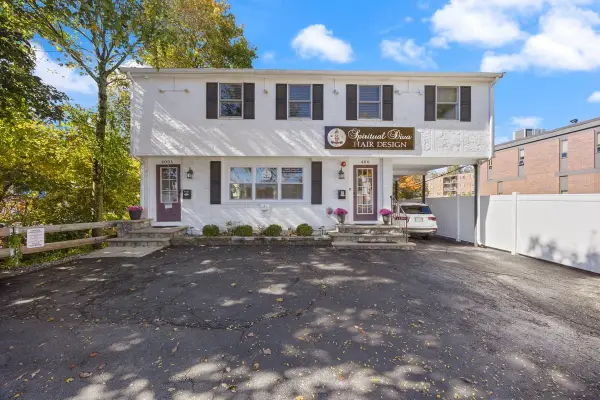 $799,000Active2 beds 2 baths1,603 sq. ft.
400 Main St, Reading, MA 01867
MLS# 73591423Listed by: Keller Williams Realty - New
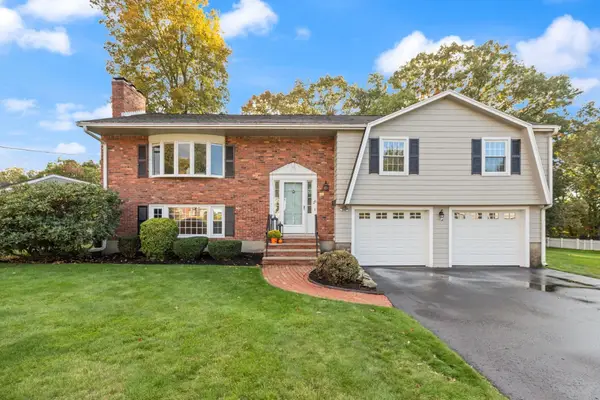 $999,900Active4 beds 3 baths2,215 sq. ft.
26 Marla Lane, Reading, MA 01867
MLS# 73591127Listed by: Colonial Manor Realty - New
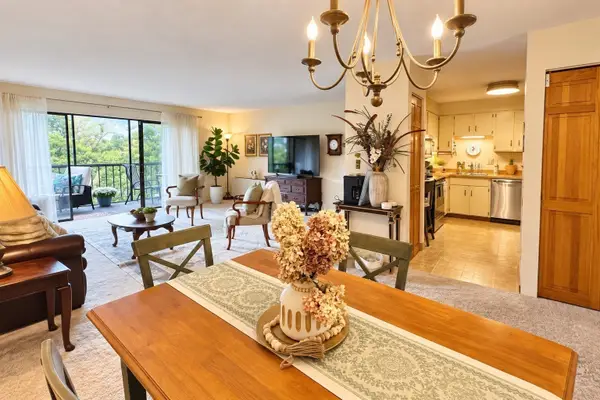 $414,900Active2 beds 2 baths1,076 sq. ft.
1 Summit Dr #57, Reading, MA 01867
MLS# 73590656Listed by: Realty One Group Nest - New
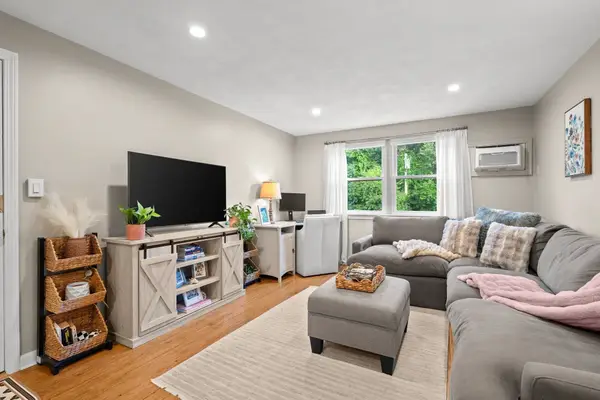 $340,000Active1 beds 1 baths632 sq. ft.
241 Main St #C8, Reading, MA 01867
MLS# 73590595Listed by: The Aland Realty Group LLC - New
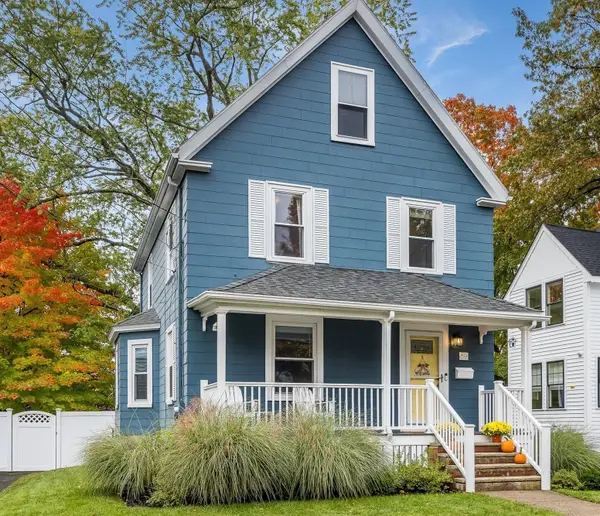 $799,000Active3 beds 2 baths1,611 sq. ft.
89 Washington Street, Reading, MA 01867
MLS# 73590464Listed by: Classified Realty Group - New
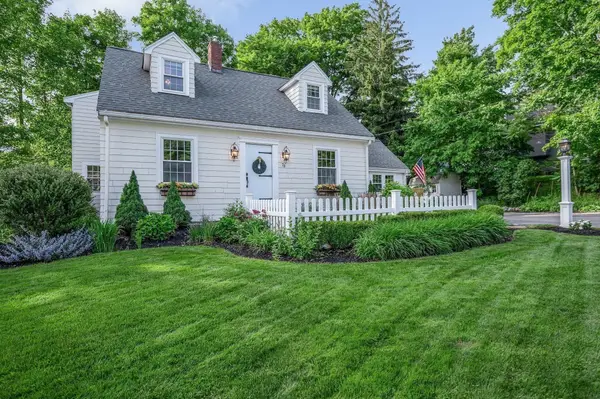 $999,900Active3 beds 3 baths2,081 sq. ft.
78 Cross Street, Reading, MA 01867
MLS# 73590410Listed by: Wilson Wolfe Real Estate - Open Sun, 11:30am to 1pm
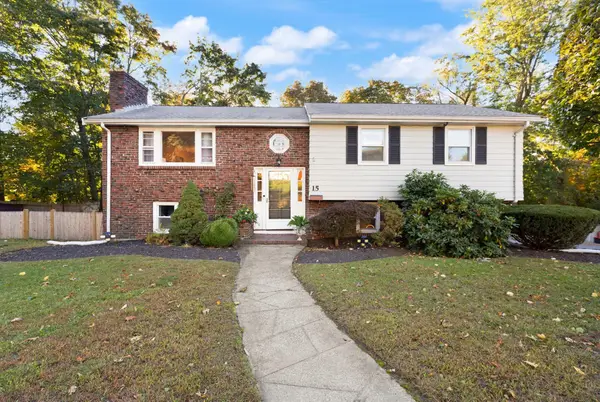 $769,900Active4 beds 2 baths1,501 sq. ft.
15 South Street, Reading, MA 01867
MLS# 73588205Listed by: Colonial Manor Realty 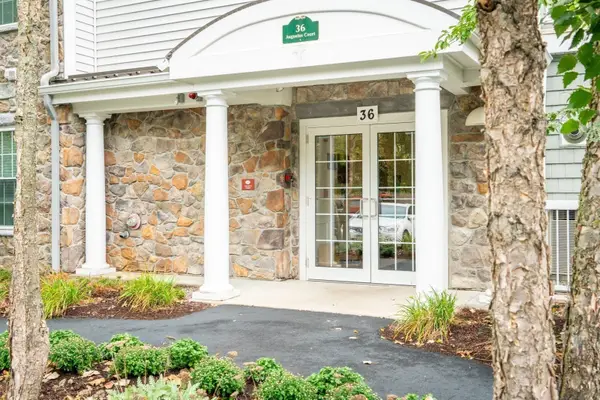 $520,000Active1 beds 1 baths955 sq. ft.
36 Augustus Ct #1002, Reading, MA 01867
MLS# 73587600Listed by: Compass


Protect your home and budget from life's surprises with an Assurant Home Warranty, backed by a partner that supports you through every step of homeownership. Explore Plans.
©2026 Century 21 Real Estate LLC. All rights reserved. CENTURY 21®, the CENTURY 21 Logo and C21® are service marks owned by Century 21 Real Estate LLC. Century 21 Real Estate LLC fully supports the principles of the Fair Housing Act and the Equal Opportunity Act. Each office is independently owned and operated. Listing information is deemed reliable but not guaranteed accurate.