330 Haven St, Reading, MA 01867
Local realty services provided by:CENTURY 21 Cityside
330 Haven St,Reading, MA 01867
$789,000
- 3 Beds
- 3 Baths
- 1,722 sq. ft.
- Single family
- Active
Upcoming open houses
- Sat, Sep 1911:30 am - 01:00 pm
- Sun, Sep 2011:30 am - 01:00 pm
Listed by: susan gormady group, susan gormady
Office: classified realty group
MLS#:73577920
Source:MLSPIN
Price summary
- Price:$789,000
- Price per sq. ft.:$458.19
About this home
An incredible opportunity to put down roots in Reading without sacrificing style, space or location. Move-in ready and thoughtfully updated, this bright and sunny home offers the perfect combination of modern finishes and an exceptionally convenient downtown lifestyle. The brand-new kitchen shines with crisp finishes and stylish gold accents, while an oversized first-floor primary suite features a private en-suite bath and the convenience of laundry on the same level. Upstairs, two generously sized bedrooms, including one with a walk-in closet, share a full bath and offer plenty of room to grow. A bonus sunroom with skylights provides flexible space for a home office, reading room or quiet retreat. Outside, enjoy a brand-new deck overlooking a spacious yard with fresh sod and new fencing, ready for entertaining, pets and plenty of room to enjoy the outdoors. A detached garage and plenty of on and off-street parking add even more convenience. Best of all is the location: just outside downtown Reading with restaurants, coffee shops, shopping and the commuter rail close by. Enjoy a lifestyle where you can catch the train into Boston, meet friends for dinner, grab your morning coffee and leave the car at home. For those looking to break into the Reading market, this is a chance to invest in the community and lifestyle you want in a home that’s already been updated for you. Move in, unpack and be home in time for the holidays....
Contact an agent
Home facts
- Year built:1920
- Listing ID #:73577920
- Updated:September 18, 2026 at 11:32 AM
Rooms and interior
- Bedrooms:3
- Total bathrooms:3
- Full bathrooms:2
- Half bathrooms:1
- Rooms Total:8
- Flooring:Carpet, Tile
- Kitchen Description:Dishwasher, Disposal, Microwave, Range, Refrigerator
- Basement Description:Full
- Living area:1,722 sq. ft.
Heating and cooling
- Heating:Baseboard, Natural Gas
Structure and exterior
- Roof:Shingle
- Year built:1920
- Building area:1,722 sq. ft.
- Lot area:0.24 Acres
- Architectural Style:Cape
- Construction Materials:Frame
- Exterior Features:Deck
- Foundation Description:Stone
Schools
- High school:Rmhs
- Middle school:Parker
- Elementary school:Killam
Utilities
- Water:Public
- Sewer:Public Sewer
Finances and disclosures
- Price:$789,000
- Price per sq. ft.:$458.19
- Tax amount:$8,229 (2026)
Features and amenities
- Appliances:Dishwasher, Disposal, Dryer, Microwave, Range, Refrigerator, Washer
- Laundry features:Dryer, Washer
Parking
- Total parking spaces:5
- Parking description:Detached, Off Street, Paved
- Garage:Yes
- Garage spaces:1
New listings near 330 Haven St
- Open Sat, 10am to 12pmNew
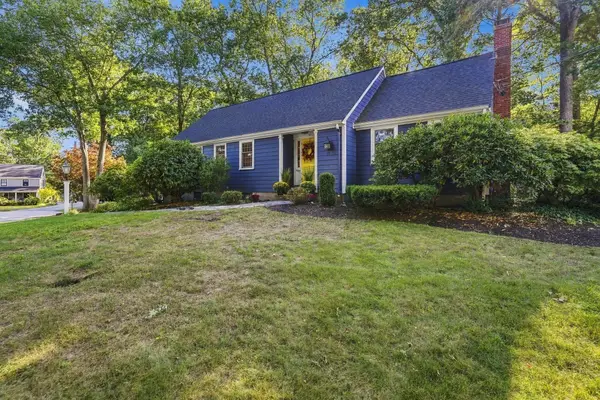 $1,399,000Active5 beds 3 baths3,640 sq. ft.
15 Alden Circle, Reading, MA 01867
MLS# 73579231Listed by: DiPietro Group Real Estate - New
 $1,125,000Active3 beds 3 baths2,879 sq. ft.
106 Johnson Woods Drive #106, Reading, MA 01867
MLS# 73578817Listed by: Glover Brokerage Corporation - New
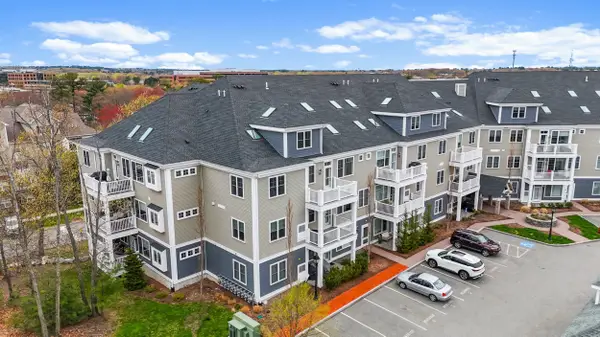 $985,000Active2 beds 3 baths2,250 sq. ft.
16 Taylor Drive #3007, Reading, MA 01867
MLS# 73578839Listed by: Glover Brokerage Corporation - Open Sat, 11am to 1pmNew
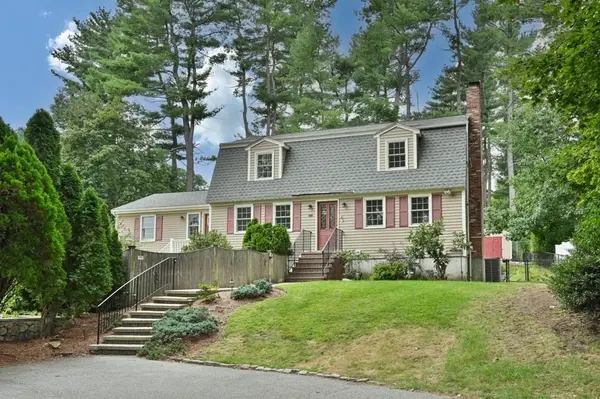 $1,124,900Active4 beds 3 baths2,858 sq. ft.
36 Grove Street, Reading, MA 01867
MLS# 73578005Listed by: William Raveis R.E. & Home Services - Open Sat, 10:30am to 12pmNew
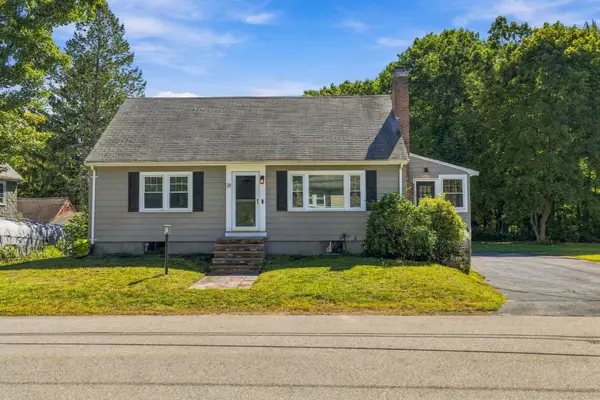 $649,900Active4 beds 2 baths2,094 sq. ft.
38 Park Ave, Reading, MA 01867
MLS# 73577945Listed by: Keller Williams Realty Boston Northwest - Open Sat, 10:30am to 12pmNew
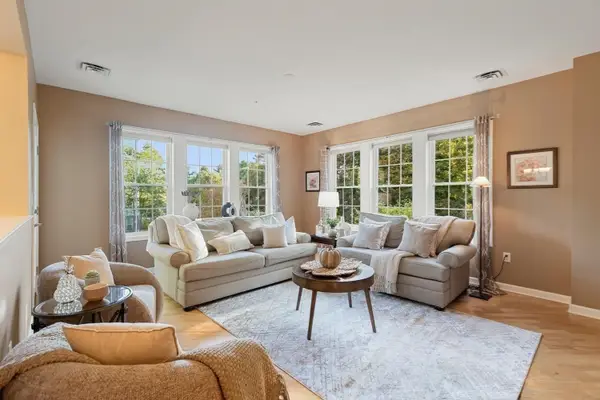
 $769,900Active2 beds 2 baths1,615 sq. ft.
23 Augustus Court #2004, Reading, MA 01867
MLS# 73577921Listed by: Century 21 North East - Open Sun, 11:30am to 2pmNew
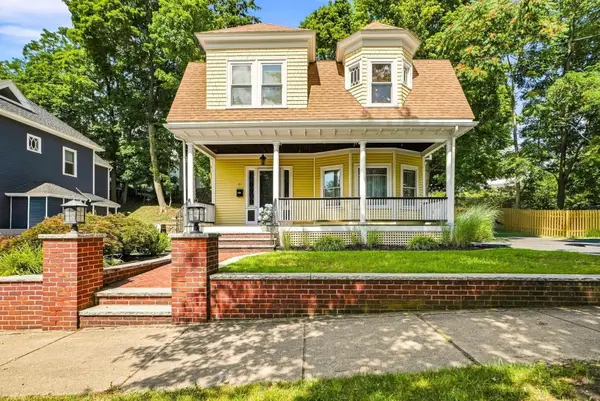 $875,000Active4 beds 2 baths1,769 sq. ft.
61 Lowell St, Reading, MA 01867
MLS# 73577458Listed by: Keller Williams Realty Boston-Metro | Back Bay - New
 $1,099,000Active5 beds 4 baths3,534 sq. ft.
118-120 Prescott Street, Reading, MA 01867
MLS# 73577214Listed by: Berkshire Hathaway HomeServices Commonwealth Real Estate - Open Sat, 12 to 1:30pmNew
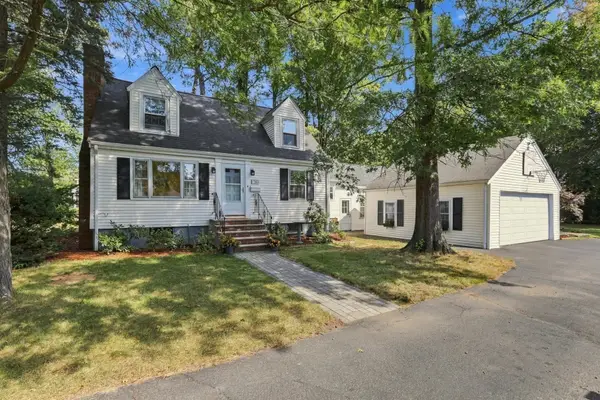 $868,000Active3 beds 2 baths1,716 sq. ft.
76 Curtis Street, Reading, MA 01867
MLS# 73577106Listed by: Better Homes and Gardens Real Estate - The Shanahan Group


Protect your home and budget from life's surprises with an Assurant Home Warranty, backed by a partner that supports you through every step of homeownership. Explore Plans.
©2026 Century 21 Real Estate LLC. All rights reserved. CENTURY 21®, the CENTURY 21 Logo and C21® are service marks owned by Century 21 Real Estate LLC. Century 21 Real Estate LLC fully supports the principles of the Fair Housing Act and the Equal Opportunity Act. Each office is independently owned and operated. Listing information is deemed reliable but not guaranteed accurate.