
349 South Street, Reading, MA 01867
Local realty services provided by:CENTURY 21 Topsail Realty
349 South Street,Reading, MA 01867
$1,199,900
- 3 Beds
- 3 Baths
- 1,850 sq. ft.
- Single family
- Active
Listed by: kevin coughlin
Office: berkshire hathaway homeservices commonwealth real estate
MLS#:73597162
Source:MLSPIN
Price summary
- Price:$1,199,900
- Price per sq. ft.:$648.59
About this home
Welcome to this beautiful new construction colonial! Ideally located close to shopping, dining, and major roadways, this home offers the perfect combination of modern features and convenience. Featuring 3 bedrooms, 2.5 bathrooms, and hardwood flooring throughout, this thoughtfully designed home offers a spacious family room with a gas fireplace for cold winter nights. The kitchen features stylish shaker cabinets, a tiled backsplash, stainless steel appliances, recessed lighting and great storage space. The adjoining eating area opens to a fantastic granite and stone patio, creating a wonderful outdoor space situated between the home and the detached 2 car garage. The second floor features a spacious main bedroom with a 3/4 bath, along with two additional large bedrooms. Additional highlights include a first floor laundry conveniently located in the half bath, gas appliances and central air conditioning. this home is nearly complete, with just a few finishing touches remaining. Come see all that this home has to offer!...
Contact an agent
Home facts
- Year built:2026
- Listing ID #:73597162
- Updated:October 31, 2026 at 07:05 PM
Rooms and interior
- Bedrooms:3
- Total bathrooms:3
- Full bathrooms:2
- Half bathrooms:1
- Rooms Total:7
- Flooring:Hardwood, Tile
- Dining Description:Chair Rail, Crown Molding, Hardwood, Open Floorplan, Wainscoting
- Kitchen Description:Breakfast Bar / Nook, Countertops - Stone/Granite/Solid, Dining Area, Dishwasher, Disposal, Flooring - Hardwood, Kitchen Island, Lighting - Overhead, Microwave, Range, Recessed Lighting, Refrigerator, Stainless Steel Appliances
- Basement Description:Bulkhead, Concrete, Full
- Living area:1,850 sq. ft.
Heating and cooling
- Cooling:2 Cooling Zones, Central Air
- Heating:Forced Air, Natural Gas
- Central air:Yes
Structure and exterior
- Roof:Shingle
- Year built:2026
- Building area:1,850 sq. ft.
- Lot area:0.23 Acres
- Lot Features:Wooded
- Architectural Style:Colonial
- Construction Materials:Frame
- Exterior Features:Patio
- Foundation Description:Concrete Perimeter
Schools
- High school:Rmhs
- Middle school:Parker
- Elementary school:Joshua Eaton
Utilities
- Water:Public
- Sewer:Public Sewer
Finances and disclosures
- Price:$1,199,900
- Price per sq. ft.:$648.59
Features and amenities
- Appliances:Dishwasher, Disposal, Microwave, Range, Refrigerator
- Laundry features:Electric Dryer Hookup, First Floor
- Amenities:Gas Water Heater
Parking
- Total parking spaces:6
- Parking description:Detached, Garage Door Opener, Off Street, Paved Drive
- Garage:Yes
- Garage spaces:2
New listings near 349 South Street
- New
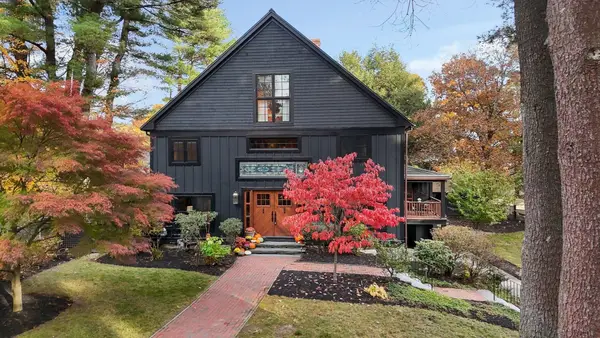 $1,750,000Active4 beds 4 baths4,089 sq. ft.
603 Pearl Street, Reading, MA 01867
MLS# 73596589Listed by: Wilson Wolfe Real Estate - Open Sat, 11am to 12:30pmNew
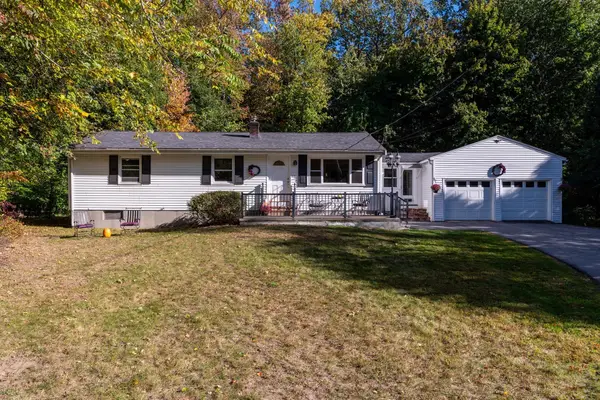 $759,000Active3 beds 1 baths1,193 sq. ft.
156 Walnut Street, Reading, MA 01867
MLS# 73593470Listed by: Charlesgate Realty Group, llc 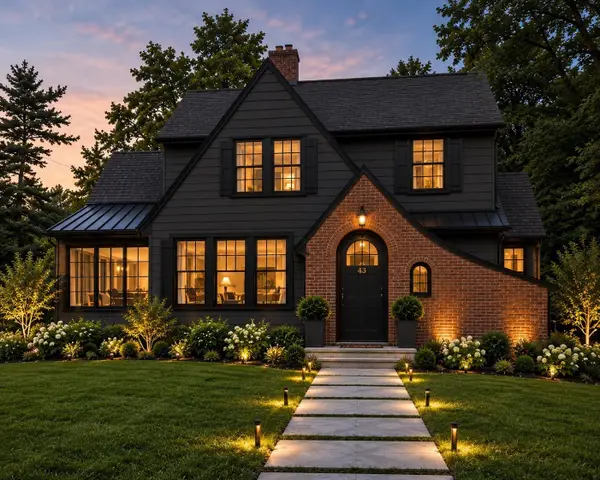 $879,000Active5 beds 3 baths2,960 sq. ft.
45 Longview Rd, Reading, MA 01867
MLS# 73592219Listed by: Real Estate Pros Inc.- Open Sat, 11am to 12:30pm
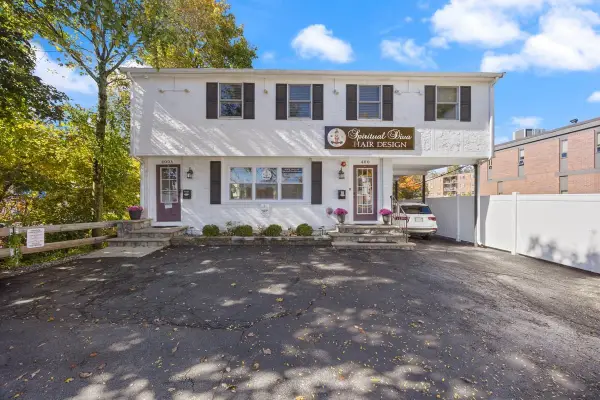 $799,000Active2 beds 2 baths1,603 sq. ft.
400 Main St, Reading, MA 01867
MLS# 73591423Listed by: Keller Williams Realty 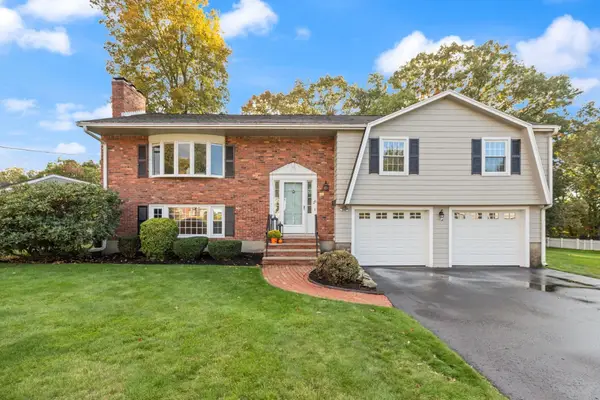 $999,900Active4 beds 3 baths2,215 sq. ft.
26 Marla Lane, Reading, MA 01867
MLS# 73591127Listed by: Colonial Manor Realty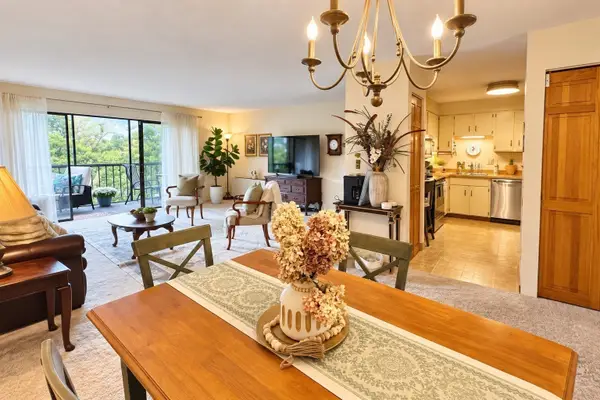 $414,900Active2 beds 2 baths1,076 sq. ft.
1 Summit Dr #57, Reading, MA 01867
MLS# 73590656Listed by: Realty One Group Nest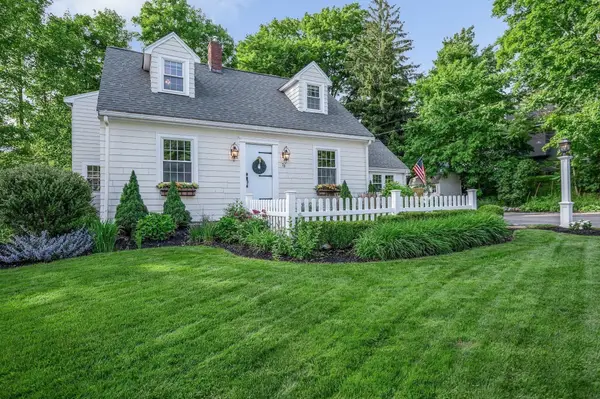 $999,900Active3 beds 3 baths2,081 sq. ft.
78 Cross Street, Reading, MA 01867
MLS# 73590410Listed by: Wilson Wolfe Real Estate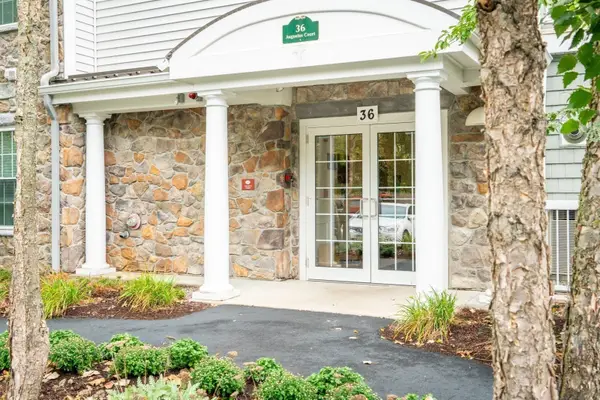 $510,000Active1 beds 1 baths955 sq. ft.
36 Augustus Ct #1002, Reading, MA 01867
MLS# 73587600Listed by: Compass- Open Sat, 12 to 1pm
 $335,000Active1 beds 1 baths611 sq. ft.
295 Main St #15, Reading, MA 01867
MLS# 73584916Listed by: Coldwell Banker Realty - Marblehead


Protect your home and budget from life's surprises with an Assurant Home Warranty, backed by a partner that supports you through every step of homeownership. Explore Plans.
©2026 Century 21 Real Estate LLC. All rights reserved. CENTURY 21®, the CENTURY 21 Logo and C21® are service marks owned by Century 21 Real Estate LLC. Century 21 Real Estate LLC fully supports the principles of the Fair Housing Act and the Equal Opportunity Act. Each office is independently owned and operated. Listing information is deemed reliable but not guaranteed accurate.