51 Mt. Vernon Street, Reading, MA 01867
Local realty services provided by:CENTURY 21 Realty Network
51 Mt. Vernon Street,Reading, MA 01867
$1,175,000
- 3 Beds
- 4 Baths
- - sq. ft.
- Single family
- Sold
Listed by: rick nazzaro
Office: colonial manor realty
MLS#:73557435
Source:MLSPIN
Sorry, we are unable to map this address
Price summary
- Price:$1,175,000
About this home
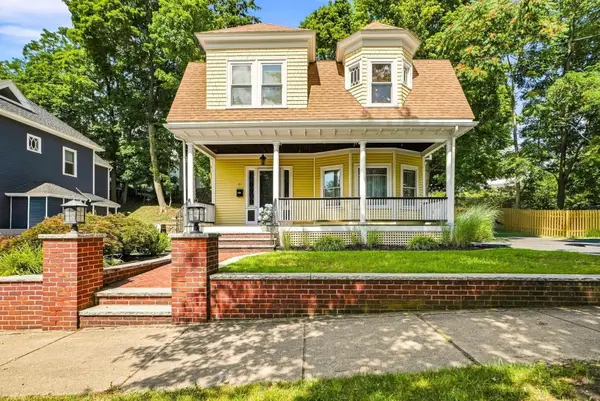
Exquisitely & completely renovated & lovingly maintained, this superbly located impressive colonial is all you have desired, all wrapped up into one package. A dream kitchen w/space, rich finishes, quality appliances & direct access to a most inviting covered side porch & a spectacular back yard, where those who love beauty will delight in breathtaking plantings, walkways & an incredible patio where an early September closing will align w/the ideal time to harvest your very own Concord grapes...simply magical. A truly exceptional lot, you'll also find a two car garage & a grassy "field" adored w/fruit trees & room for play. Inside is open concept w/dramatic high ceilings, warm toned HW flrs, 3.5 stunning, spa like baths, plentiful custom closets, 3 comfortable bdrms (2 ensuite), first floor laundry & an amazing & bright basement...featuring all updated systems, superb custom lighting, thoughtful work stations & storage a-plenty. The address alone is worth the price of admission...a tree lined corner lot that provides ease of access to the famed Reading Public Library, the bustling downtown, the commuter rail & schools. It's all here...Just gorgeous in everyway. Book your showing today!...
Contact an agent
Home facts
- Year built:1880
- Subdivision & Development:Library neighborhood
- Listing ID #:73557435
- Updated:September 17, 2026 at 07:01 AM
Rooms and interior
- Bedrooms:3
- Total bathrooms:4
- Full bathrooms:3
- Half bathrooms:1
- Rooms Total:7
- Flooring:Flooring - Hardwood, Flooring - Stone/Ceramic Tile, Hardwood, Pine, Tile
- Dining Description:Hardwood, Open Floorplan, Overhead, Remodeled
- Bathrooms Description:Bathroom, Bathroom - 3/4, Bathroom - Tiled With Shower Stall
- Kitchen Description:Cabinets - Upgraded, Countertops - Stone/Granite/Solid, Dining Area, Dishwasher, Disposal, Exterior Access, Flooring - Hardwood, Gas Stove, Kitchen Island, Lighting - Pendant, Microwave, Open Floorplan, Plumbed For Ice Maker, Range, Range Hood, Recessed Lighting, Refrigerator, Remodeled, Stainless Steel Appliances, Water Treatment
- Basement Description:Concrete, Full, Interior Entry, Sump Pump, Unfinished
Heating and cooling
- Cooling:2 Cooling Zones, Central Air
- Heating:Forced Air, Natural Gas
- Central air:Yes
Structure and exterior
- Roof:Shingle
- Year built:1880
- Lot Features:Corner Lot, Level
- Architectural Style:Colonial
- Construction Materials:Frame
- Exterior Features:Fruit Trees, Garden, Patio, Porch, Rain Gutters, Sprinkler System
- Foundation Description:Brick/Mortar, Stone
Schools
- High school:Rmhs
- Middle school:Parker Middle
- Elementary school:Barrows
Utilities
- Water:Public
- Sewer:Public Sewer
Finances and disclosures
- Price:$1,175,000
- Tax amount:$10,413 (2026)
Features and amenities
- Appliances:Dishwasher, Disposal, Dryer, Microwave, Range, Range Hood, Refrigerator, Washer, Water Treatment
- Laundry features:Dryer, Electric Dryer Hookup, First Floor, Gas Dryer Hookup, Washer, Washer Hookup
- Amenities:Gas Water Heater, Lighting - Overhead, Open Floorplan, Recessed Lighting
Parking
- Total parking spaces:4
- Parking description:Detached, Garage Door Opener, Garage Faces Side, Off Street, Paved, Paved Drive
- Garage:Yes
- Garage spaces:2
New listings near 51 Mt. Vernon Street
- Open Sat, 11am to 1pmNew
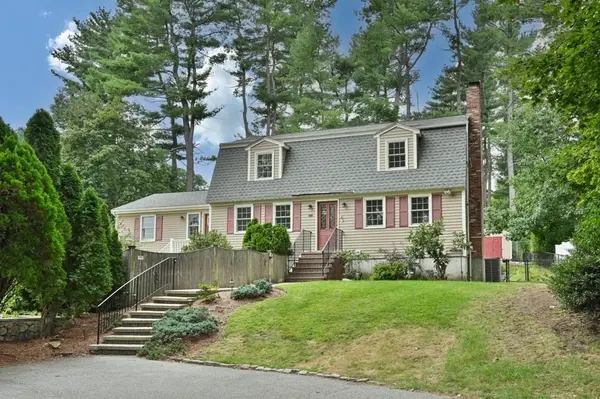 $1,124,900Active4 beds 3 baths2,858 sq. ft.
36 Grove Street, Reading, MA 01867
MLS# 73578005Listed by: William Raveis R.E. & Home Services - Open Fri, 4:30 to 6pmNew
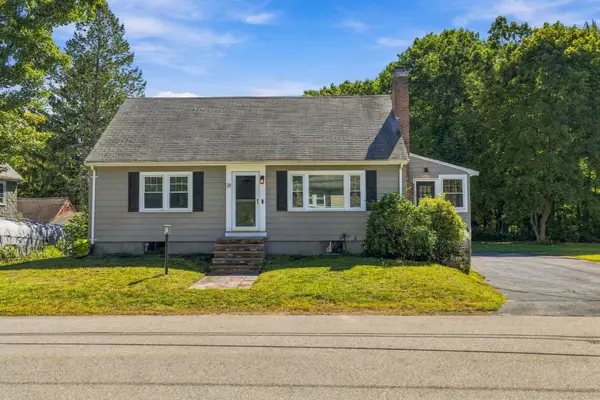 $649,900Active4 beds 2 baths2,094 sq. ft.
38 Park Ave, Reading, MA 01867
MLS# 73577945Listed by: Keller Williams Realty Boston Northwest - Open Sat, 11:30am to 1pmNew
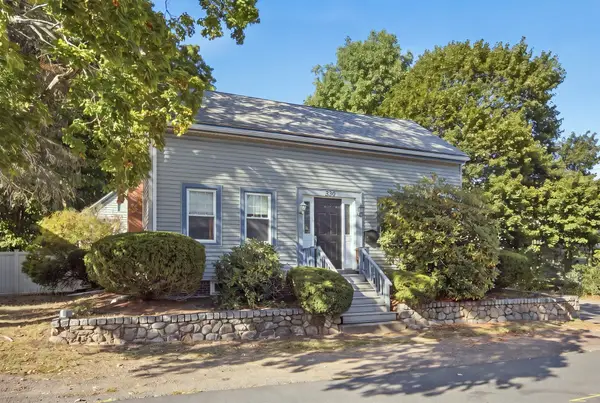 $789,000Active3 beds 3 baths1,722 sq. ft.
330 Haven St, Reading, MA 01867
MLS# 73577920Listed by: Classified Realty Group - Open Sat, 10:30am to 12pmNew
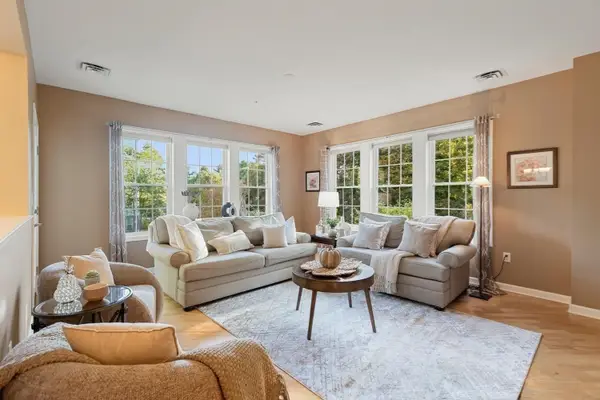
 $769,900Active2 beds 2 baths1,615 sq. ft.
23 Augustus Court #2004, Reading, MA 01867
MLS# 73577921Listed by: Century 21 North East - Open Sun, 11:30am to 2pmNew
 $875,000Active4 beds 2 baths1,769 sq. ft.
61 Lowell St, Reading, MA 01867
MLS# 73577458Listed by: Keller Williams Realty Boston-Metro | Back Bay - New
 $1,099,000Active5 beds 4 baths3,534 sq. ft.
118-120 Prescott Street, Reading, MA 01867
MLS# 73577214Listed by: Berkshire Hathaway HomeServices Commonwealth Real Estate - Open Fri, 12 to 1:30pmNew
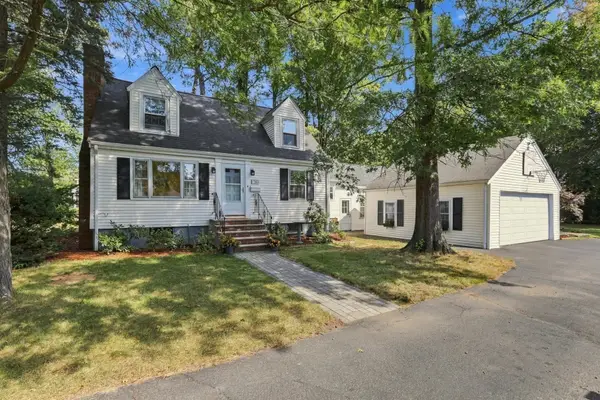 $868,000Active3 beds 2 baths1,716 sq. ft.
76 Curtis Street, Reading, MA 01867
MLS# 73577106Listed by: Better Homes and Gardens Real Estate - The Shanahan Group - New
 $850,000Active2 beds 2 baths1,603 sq. ft.
400 Main, Reading, MA 01867
MLS# 73576257Listed by: Century 21 North East - New
 $719,900Active3 beds 1 baths1,228 sq. ft.
159 Howard Street, Reading, MA 01867
MLS# 73575390Listed by: Colonial Manor Realty - New
 $469,900Active2 beds 2 baths1,040 sq. ft.
4 Summit Drive #504, Reading, MA 01867
MLS# 73575246Listed by: Colonial Manor Realty


Protect your home and budget from life's surprises with an Assurant Home Warranty, backed by a partner that supports you through every step of homeownership. Explore Plans.
©2026 Century 21 Real Estate LLC. All rights reserved. CENTURY 21®, the CENTURY 21 Logo and C21® are service marks owned by Century 21 Real Estate LLC. Century 21 Real Estate LLC fully supports the principles of the Fair Housing Act and the Equal Opportunity Act. Each office is independently owned and operated. Listing information is deemed reliable but not guaranteed accurate.