
62 Abigail Way #4006, Reading, MA 01867
Local realty services provided by:CENTURY 21 Professionals
62 Abigail Way #4006,Reading, MA 01867
$709,000
- 2 Beds
- 2 Baths
- 1,335 sq. ft.
- Condominium
- Active
Listed by: lior rozhansky
Office: keller williams realty evolution
MLS#:73523729
Source:MLSPIN
Price summary
- Price:$709,000
- Price per sq. ft.:$531.09
- Monthly HOA dues:$575
About this home
Introducing a bright and spacious TOP FLOOR 2 Bed 2 Bath unit in a 55+ building at sought out Reading Woods, one of the premier communities in the area! This well maintained unit features a generously sized kitchen with SS appliances, granite countertops, and upgraded cabinets, a separate dining room with upgraded crown molding, and a spacious living room upgraded with hardwood floors that leads to a beautiful private balcony overlooking the serene courtyard! Large primary suite features a spacious primary bedroom, large ensuite with tub and shower and a double vanity, and a roomy walk in closet. Additional second bedroom and bathroom on the other side of the unit for privacy. Convenient laundry and storage room at the entrance, central gas heating and cooling, and deeded garage parking space right by the elevator with additional storage space capacity round out the offering. Very convenient location right of I-95 and I-93 for easy commuting access and close to Lake Quannapowitt!
Contact an agent
Home facts
- Year built:2017
- Listing ID #:73523729
- Updated:May 27, 2026 at 12:20 PM
Rooms and interior
- Bedrooms:2
- Total bathrooms:2
- Full bathrooms:2
- Rooms Total:5
- Flooring:Carpet, Tile, Wood
- Dining Description:Crown Molding, Hardwood, Wainscoting
- Kitchen Description:Countertops - Stone/Granite/Solid, Countertops - Upgraded, Dishwasher, Disposal, Flooring - Hardwood, Freezer, Microwave, Range, Recessed Lighting, Refrigerator, Stainless Steel Appliances
- Living area:1,335 sq. ft.
Heating and cooling
- Cooling:1 Cooling Zone, Central Air
- Heating:Forced Air, Natural Gas
- Central air:Yes
Structure and exterior
- Roof:Shingle
- Year built:2017
- Building area:1,335 sq. ft.
- Construction Materials:Brick, Frame
- Exterior Features:Deck
Utilities
- Water:Public
- Sewer:Public Sewer
Finances and disclosures
- Price:$709,000
- Price per sq. ft.:$531.09
- Tax amount:$6,629 (2025)
Features and amenities
- Appliances:Dishwasher, Disposal, Dryer, Freezer, Intercom, Microwave, Range, Refrigerator, Washer
- Laundry features:Dryer, Gas Dryer Hookup, In Unit, Washer
- Amenities:Clubroom, Elevator, Elevator(s)
Parking
- Total parking spaces:1
- Parking description:Attached, Common, Garage Door Opener, Guest, Off Street, Storage, Under
- Garage:Yes
- Garage spaces:1
New listings near 62 Abigail Way #4006
- New
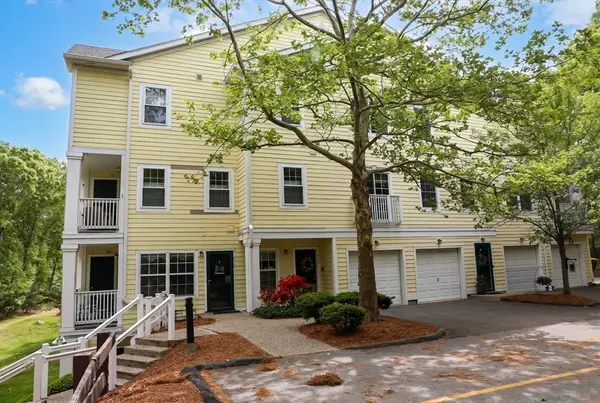 $585,000Active2 beds 2 baths1,197 sq. ft.
713 Gazebo Circle #713, Reading, MA 01867
MLS# 73524546Listed by: Classified Realty Group - New
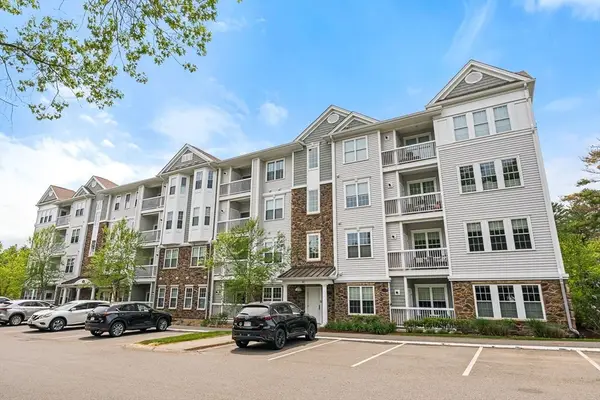 $625,000Active2 beds 2 baths1,320 sq. ft.
62 Abigail Way #1006, Reading, MA 01867
MLS# 73524503Listed by: Today Real Estate, Inc. - New
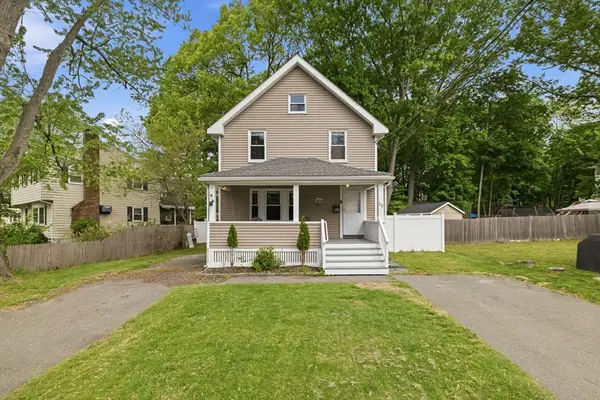 $650,000Active3 beds 2 baths1,426 sq. ft.
12 Lakeview Ave, Reading, MA 01867
MLS# 73524092Listed by: Chinatti Realty Group, Inc. - New
 $2,299,000Active6 beds 6 baths5,054 sq. ft.
539 Pearl St, Reading, MA 01867
MLS# 73522597Listed by: Lillian Montalto Signature Properties - New
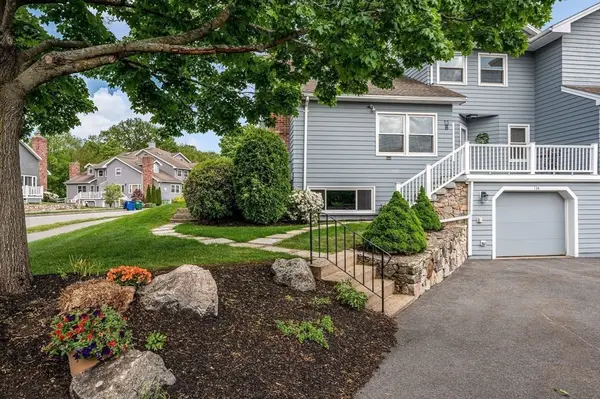 $849,900Active3 beds 4 baths2,236 sq. ft.
13 Carnation Circle #B, Reading, MA 01867
MLS# 73522461Listed by: Boardwalk Real Estate - New
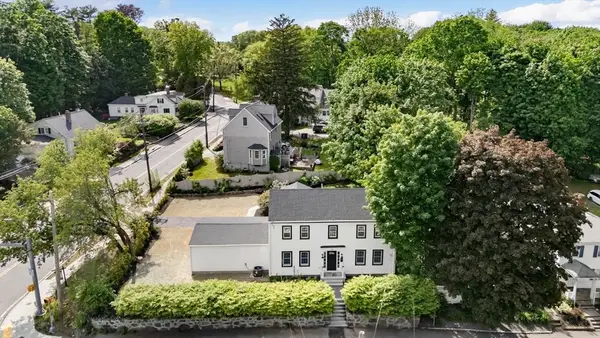 $1,099,000Active4 beds 3 baths2,196 sq. ft.
190 Main Strteet, Reading, MA 01867
MLS# 73522384Listed by: Colonial Manor Realty - New
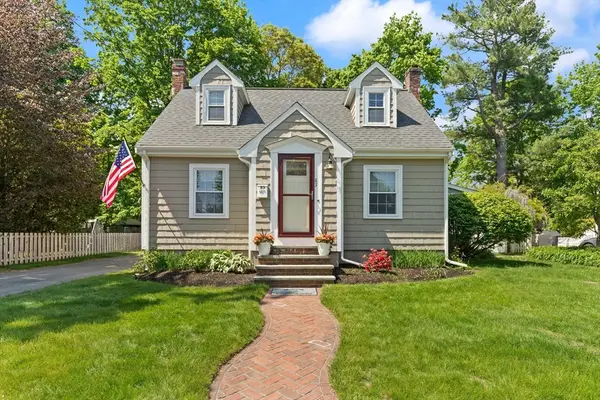 $719,900Active2 beds 2 baths1,204 sq. ft.
85 Mineral Street, Reading, MA 01867
MLS# 73522254Listed by: Colonial Manor Realty - Open Sat, 11am to 12pmNew
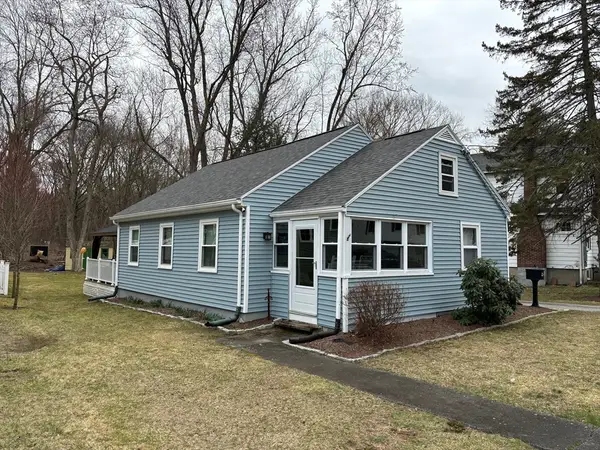 $589,999Active2 beds 1 baths1,022 sq. ft.
20 Pinevale Ave, Reading, MA 01867
MLS# 73520729Listed by: Decroteau Realty 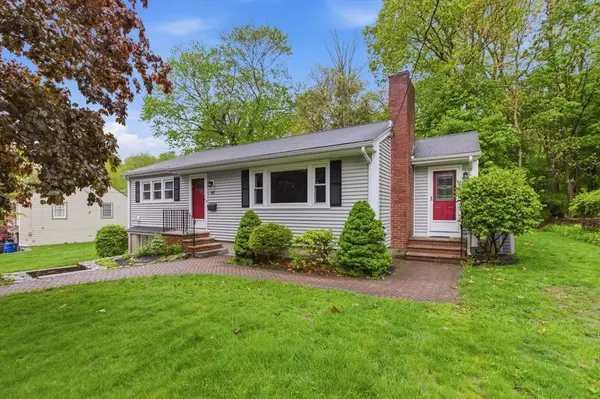 $659,900Active3 beds 1 baths1,386 sq. ft.
141 Pine Ridge Rd, Reading, MA 01867
MLS# 73519920Listed by: Cameron Real Estate Group


Protect your home and budget from life's surprises with an Assurant Home Warranty, backed by a partner that supports you through every step of homeownership. Explore Plans.
©2026 Century 21 Real Estate LLC. All rights reserved. CENTURY 21®, the CENTURY 21 Logo and C21® are service marks owned by Century 21 Real Estate LLC. Century 21 Real Estate LLC fully supports the principles of the Fair Housing Act and the Equal Opportunity Act. Each office is independently owned and operated. Listing information is deemed reliable but not guaranteed accurate.