
713 Gazebo Circle #713, Reading, MA 01867
Local realty services provided by:CENTURY 21 The Real Estate Group
713 Gazebo Circle #713,Reading, MA 01867
$585,000
- 2 Beds
- 2 Baths
- 1,197 sq. ft.
- Condominium
- Active
Listed by: valerie previte, amy leblanc
Office: classified realty group
MLS#:73524546
Source:MLSPIN
Price summary
- Price:$585,000
- Price per sq. ft.:$488.72
- Monthly HOA dues:$433
About this home
Best location for this spacious 2 bedroom, 2 bathroom one level, Garden Style Condo at Summit Village. Set in the back of the complex, this unit looks out into the tree lined common yard space. If all on one level is something you have been searching for this is the one. A bright kitchen and dining area opens to a fire placed living room. The primary bedroom offers an en-suite full bath and the second bedroom is ideal for guests or a home office. A shared bath is located in the hallway as well as a Laundry Room/ Pantry storage room. The garage is accessed from the inside of the unit, very handy for getting things out of the car. You will appreciate the peacefulness and enjoy the low maintenance life that condo living offers. Very handy to highway, restaurants and shopping. There is a special assessment for a current deck project. The seller will pay the assessment prior to closing.Offers due Tuesday June 12, by 12pm
Contact an agent
Home facts
- Year built:1996
- Listing ID #:73524546
- Updated:May 27, 2026 at 04:56 PM
Rooms and interior
- Bedrooms:2
- Total bathrooms:2
- Full bathrooms:2
- Rooms Total:5
- Dining Description:Wall to Wall Carpet
- Kitchen Description:Countertops - Upgraded, Dishwasher, Flooring - Vinyl, Range, Refrigerator
- Living area:1,197 sq. ft.
Heating and cooling
- Cooling:1 Cooling Zone, Central Air
- Heating:Forced Air
- Central air:Yes
Structure and exterior
- Year built:1996
- Building area:1,197 sq. ft.
- Construction Materials:Frame
- Exterior Features:Deck
Utilities
- Water:Public
- Sewer:Public Sewer
Finances and disclosures
- Price:$585,000
- Price per sq. ft.:$488.72
- Tax amount:$5,775 (2026)
Features and amenities
- Appliances:Dishwasher, Range, Refrigerator
- Laundry features:First Floor
Parking
- Total parking spaces:2
- Parking description:Garage Door Opener, Off Street
- Garage:Yes
- Garage spaces:1
New listings near 713 Gazebo Circle #713
- Open Thu, 11:30am to 1pmNew
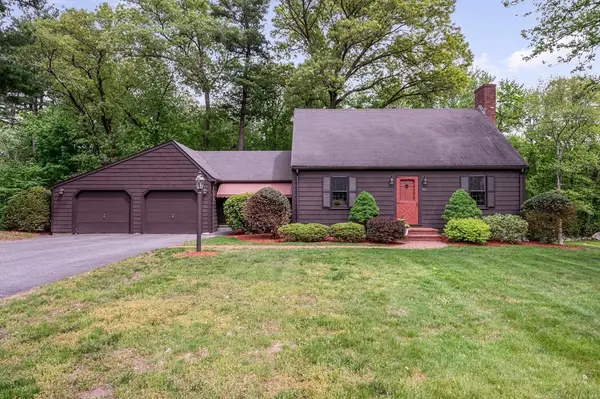 $999,900Active3 beds 2 baths2,162 sq. ft.
55 Blueberry Lane, Reading, MA 01867
MLS# 73524761Listed by: Wilson Wolfe Real Estate - Open Sat, 12:30 to 2pmNew
 $1,649,000Active4 beds 4 baths4,250 sq. ft.
187 Sanborn Lane, Reading, MA 01867
MLS# 73524681Listed by: Classified Realty Group - New
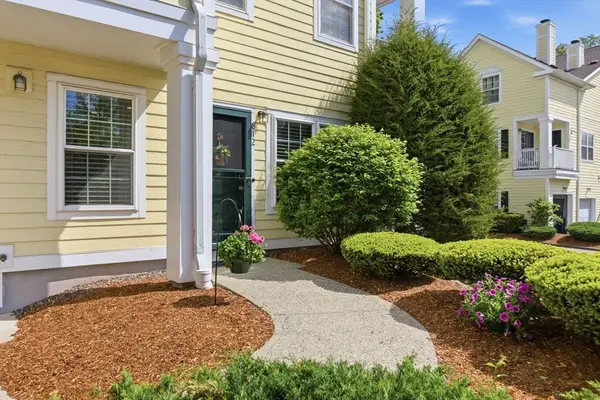 $600,000Active2 beds 2 baths1,197 sq. ft.
812 Gazebo Circle #812, Reading, MA 01867
MLS# 73524649Listed by: Classified Realty Group - Open Thu, 5 to 6pmNew
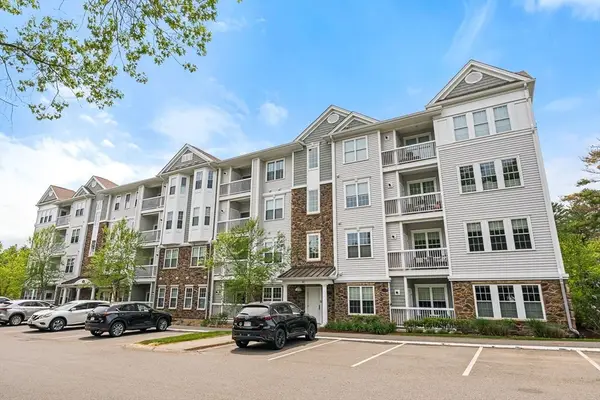 $625,000Active2 beds 2 baths1,320 sq. ft.
62 Abigail Way #1006, Reading, MA 01867
MLS# 73524503Listed by: Today Real Estate, Inc. - Open Sat, 10am to 12pmNew
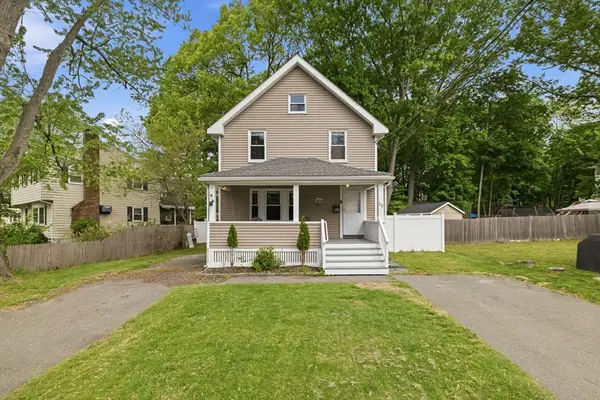 $650,000Active3 beds 2 baths1,426 sq. ft.
12 Lakeview Ave, Reading, MA 01867
MLS# 73524092Listed by: Chinatti Realty Group, Inc. - New
 $709,000Active2 beds 2 baths1,335 sq. ft.
62 Abigail Way #4006, Reading, MA 01867
MLS# 73523729Listed by: Keller Williams Realty Evolution - New
 $2,299,000Active6 beds 6 baths5,054 sq. ft.
539 Pearl St, Reading, MA 01867
MLS# 73522597Listed by: Lillian Montalto Signature Properties - New
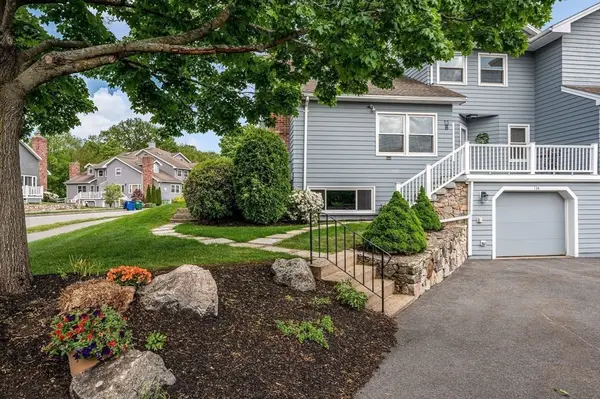 $849,900Active3 beds 4 baths2,236 sq. ft.
13 Carnation Circle #B, Reading, MA 01867
MLS# 73522461Listed by: Boardwalk Real Estate - New
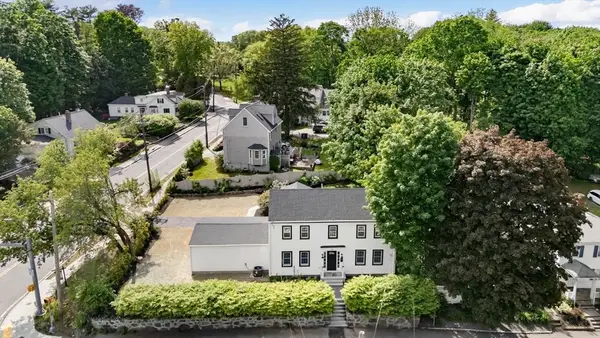 $1,099,000Active4 beds 3 baths2,196 sq. ft.
190 Main Strteet, Reading, MA 01867
MLS# 73522384Listed by: Colonial Manor Realty


Protect your home and budget from life's surprises with an Assurant Home Warranty, backed by a partner that supports you through every step of homeownership. Explore Plans.
©2026 Century 21 Real Estate LLC. All rights reserved. CENTURY 21®, the CENTURY 21 Logo and C21® are service marks owned by Century 21 Real Estate LLC. Century 21 Real Estate LLC fully supports the principles of the Fair Housing Act and the Equal Opportunity Act. Each office is independently owned and operated. Listing information is deemed reliable but not guaranteed accurate.