
547 Tremont St, Rehoboth, MA 02769
Local realty services provided by:CENTURY 21 Mario Real Estate
547 Tremont St,Rehoboth, MA 02769
$550,000
- 3 Beds
- 2 Baths
- 1,658 sq. ft.
- Single family
- Active
Listed by: juli mcintosh, juli mcintosh
Office: re/max professionals
MLS#:73580179
Source:MLSPIN
Price summary
- Price:$550,000
- Price per sq. ft.:$331.72
About this home
**OPEN HOUSE SATURDAY CANCELLED DUE TO INCLEMENT WEATHER** Beautifully updated, surprisingly spacious, and offering far more than you’d expect at this price point. This is the kind of home that continues to surprise you as you move through it. The remodeled eat-in kitchen anchors a bright, sun-filled main level, with hardwood floors adding warmth throughout. There are three bedrooms, including one currently styled as a home office with charming built-ins. One of the home’s most memorable features is the heated four-season room, where soaring ceilings and walls of glass create a beautiful connection to the backyard and a place you’ll want to enjoy year-round. Downstairs, the finished lower level adds another dimension with a family room, beautiful full bath, laundry room, and additional area with potential for a fourth bedroom, guest room, or office. Outside, a new deck opens to a large, fully fenced, half-acre yard that feels spacious and private, with mature trees, a firepit area, oversized one-car garage, and circular driveway. And while the finishes are impressive, so much of the value is in what has already been done: a new septic system, heat pump, hot water tank, electrical, well equipment, replacement windows, new fencing, and more, with oil heat providing an additional heating source. The setting offers what so many people appreciate about Rehoboth: a quieter, more rural New England feel, room to breathe, and a sense of country living while still keeping everyday conveniences within easy reach. Located within the Dighton-Rehoboth Regional School District, it’s an ideal first home, a smart option for downsizing, or simply a rare opportunity to find this combination of a beautifully finished home, exceptional yard, and significant improvements all in one property....
Contact an agent
Home facts
- Year built:1957
- Listing ID #:73580179
- Updated:September 27, 2026 at 10:50 AM
Rooms and interior
- Bedrooms:3
- Total bathrooms:2
- Full bathrooms:2
- Rooms Total:6
- Flooring:Hardwood, Tile
- Kitchen Description:Dishwasher, Freezer, Microwave, Range, Refrigerator
- Basement Description:Full, Interior Entry, Partially Finished
- Living area:1,658 sq. ft.
Heating and cooling
- Cooling:Heat Pump
- Heating:Forced Air, Heat Pump, Oil
Structure and exterior
- Roof:Shingle
- Year built:1957
- Building area:1,658 sq. ft.
- Lot area:0.5 Acres
- Architectural Style:Ranch
- Construction Materials:Conventional (2x4-2x6)
- Exterior Features:Enclosed, Garden
- Foundation Description:Concrete Perimeter
Utilities
- Water:Private
- Sewer:Private Sewer
Finances and disclosures
- Price:$550,000
- Price per sq. ft.:$331.72
- Tax amount:$4,016 (2025)
Features and amenities
- Appliances:Dishwasher, Dryer, Freezer, Microwave, Range, Refrigerator, Washer
- Laundry features:Dryer, Electric Dryer Hookup, In Basement, Washer
- Amenities:Internet Available - Broadband
- Pool features:Above Ground, Private Pool
Parking
- Total parking spaces:10
- Parking description:Detached, Off Street, Stone/Gravel, Storage, Workshop in Garage
- Garage:Yes
- Garage spaces:1
New listings near 547 Tremont St
- Coming Soon
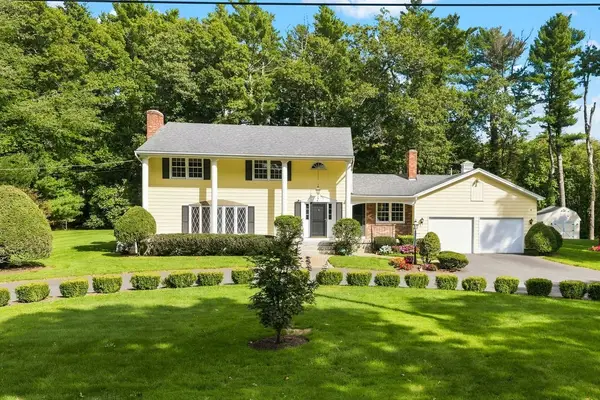 $789,000Coming Soon4 beds 4 baths2,289 sq. ft.
45 Wheeler St, Rehoboth, MA 02769
MLS# 73582808Listed by: RE/MAX Integrity - New
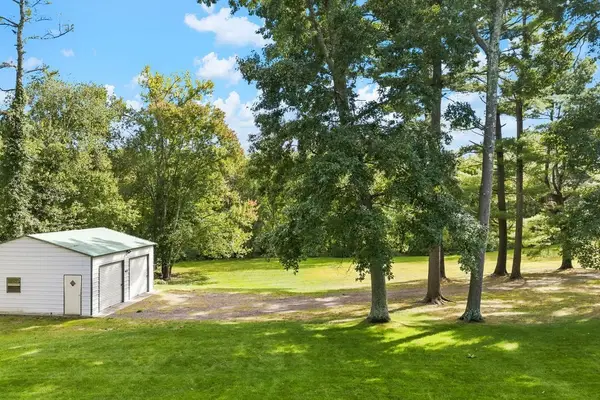 $319,000Active1.36 Acres
47 Wheeler St, Rehoboth, MA 02769
MLS# 73582635Listed by: RE/MAX Integrity - New
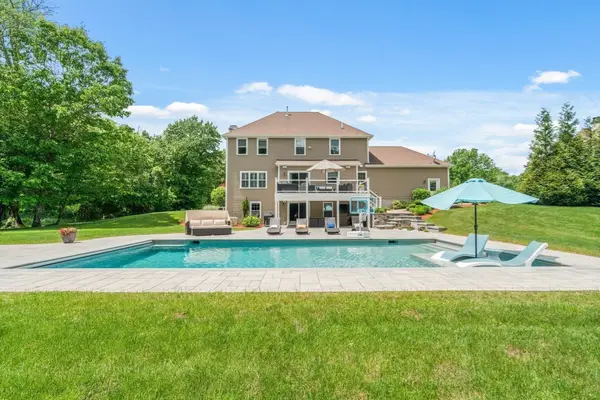 $1,075,000Active3 beds 4 baths3,229 sq. ft.
5 Clinton Dr, Rehoboth, MA 02769
MLS# 73581267Listed by: Keller Williams Elite - New
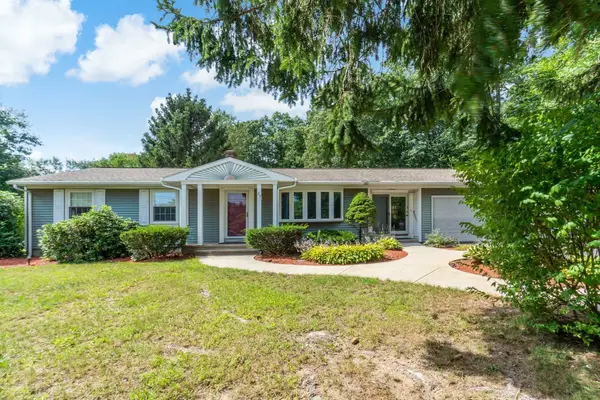 $659,900Active4 beds 3 baths2,146 sq. ft.
23 Colonial Way, Rehoboth, MA 02769
MLS# 73576830Listed by: Evolution Real Estate  $1,175,000Active4 beds 3 baths3,213 sq. ft.
3 Bucklin Dr, Rehoboth, MA 02769
MLS# 73577398Listed by: Compass $1,199,000Active4 beds 3 baths3,125 sq. ft.
16 Ledge Hill Ln, Rehoboth, MA 02769
MLS# 73567534Listed by: Keller Williams Elite $639,900Active3 beds 3 baths1,935 sq. ft.
12 Trim Street, Rehoboth, MA 02769
MLS# 1423367Listed by: REMAX REVOLUTION
 $389,000Active3 beds 1 baths1,152 sq. ft.
2 County St, Rehoboth, MA 02769
MLS# 73576553Listed by: Evolution Real Estate $675,000Active2 beds 2 baths1,936 sq. ft.
99 Sophia Drive, Rehoboth, MA 02769
MLS# 1422343Listed by: NEXT NEST REAL ESTATE


Protect your home and budget from life's surprises with an Assurant Home Warranty, backed by a partner that supports you through every step of homeownership. Explore Plans.
©2026 Century 21 Real Estate LLC. All rights reserved. CENTURY 21®, the CENTURY 21 Logo and C21® are service marks owned by Century 21 Real Estate LLC. Century 21 Real Estate LLC fully supports the principles of the Fair Housing Act and the Equal Opportunity Act. Each office is independently owned and operated. Listing information is deemed reliable but not guaranteed accurate.