9 Round Farm Road, Rehoboth, MA 02769
Local realty services provided by:CENTURY 21 Stachurski Agency
Listed by: sarah dumke
Office: evolution real estate of ma
MLS#:1415471
Source:RI_STATEWIDE
Price summary
- Price:$1,285,000
- Price per sq. ft.:$342.76
About this home
Set in a coveted neighborhood on an expansive 1.46-acre lot, this custom 3-4 bedroom, 2.5 bath, w/4th bedroom or In-Law possibility in lower level walk-out. Residence offers luxury, land and privacy with exceptional convenience-located just 15 min to MBTA station providing easy commuter rail access to Boston. The kitchen is appointed with Sub-Zero refrigeration, Wolf appliances, a Miele wine cooler, custom cabinetry, and premium finishes, complemented by a distinctive beverage station with custom 6-tap copper draft beer tower, fully plumbed with drainage. This house is ideal for elevated entertaining. The primary suite features a newly renovated, spa-inspired bath with a tiled walk-in shower and brass fixtures. Additional highlights include a whole-house generator, alarm system, premium audio throughout, professional landscaping, and a rear composite deck off the kitchen. Refinished hardwood floors and a freshly painted interior complete this move-in ready home.
Contact an agent
Home facts
- Year built:2003
- Listing ID #:1415471
- Added:37 day(s) ago
- Updated:July 23, 2026 at 03:16 PM
Rooms and interior
- Bedrooms:3
- Total bathrooms:3
- Full bathrooms:2
- Half bathrooms:1
- Rooms Total:10
- Flooring:Carpet, Ceramic Tile, Hardwood
- Bathrooms Description:Tub Shower
- Kitchen Description:Dishwasher, Microwave, Oven, Range, Refrigerator
- Basement:Yes
- Basement Description:Exterior Entry, Full, Interior Entry, Partially Finished
- Living area:3,749 sq. ft.
Heating and cooling
- Cooling:Central Air
- Heating:Forced Air, Gas
- Central air:Yes
Structure and exterior
- Year built:2003
- Building area:3,749 sq. ft.
- Lot area:1.46 Acres
- Lot Features:Corner Lot, Sprinkler System
- Architectural Style:Colonial
- Construction Materials:Drywall, Vinyl Siding
- Exterior Features:Paved Driveway, Sprinkler Irrigation
- Foundation Description:Concrete Perimeter
- Levels:3 Story
Utilities
- Water:Well
- Sewer:Septic Tank
Finances and disclosures
- Price:$1,285,000
- Price per sq. ft.:$342.76
- Tax amount:$8,991 (2025)
Features and amenities
- Appliances:Microwave, Range, Refrigerator
- Amenities:Cathedral Ceilings, Gas Water Heater, Security System Owned, Tankless Water Heater
Parking
- Total parking spaces:10
- Parking description:Attached, Garage, Garage Door Opener, Paved Driveway
- Garage:Yes
- Garage spaces:2
 The data relating to real estate for sale on this web site comes in part from the IDX Program of the State-Wide Multiple Listing Service, Inc. Real estate listings held by brokerage firms other than CENTURY 21 Stachurski Agency are marked with the MLS logo and detailed information about them includes the name of the listing brokers. Information deemed reliable but not guaranteed. Copyright 2026 State-Wide MLS, Inc. All rights reserved. Date Last Update: July 23, 2026 RI_STATEWIDE Member Broker: Edward Stachurski
New listings near 9 Round Farm Road
- Open Fri, 4:30 to 6pmNew
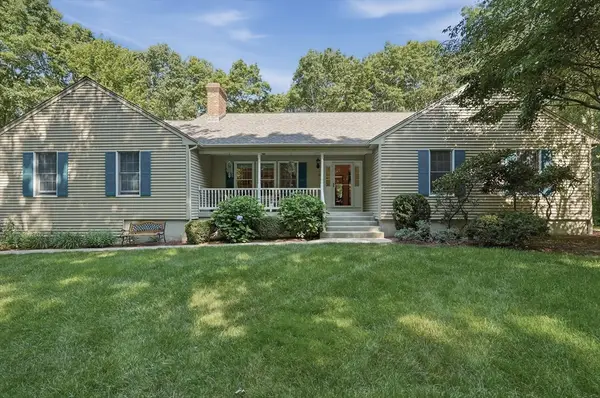 $729,900Active3 beds 2 baths1,904 sq. ft.
18 Allens Ln, Rehoboth, MA 02769
MLS# 73553570Listed by: Lamacchia Realty, Inc. - New
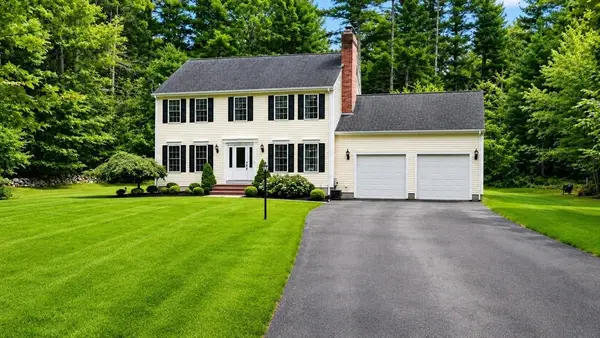 $739,900Active4 beds 3 baths1,972 sq. ft.
3 Pleasant St, Rehoboth, MA 02769
MLS# 73552055Listed by: Heritage Realty - New
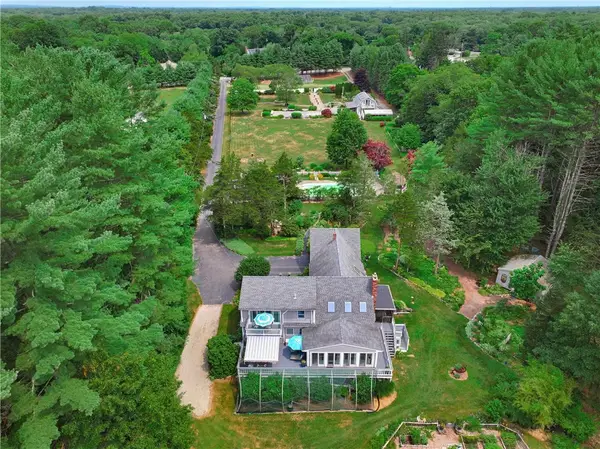
 $1,500,000Active4 beds 3 baths3,255 sq. ft.
339 Tremont Street, Rehoboth, MA 02769
MLS# 1417965Listed by: CENTURY 21 TOPSAIL REALTY - New
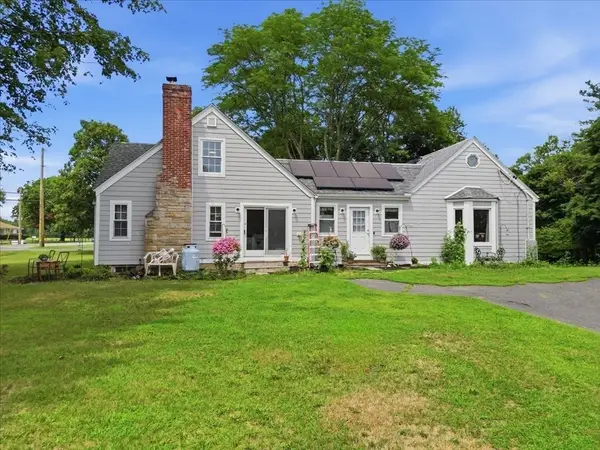 $669,900Active4 beds 2 baths2,529 sq. ft.
35 Anawan St, Rehoboth, MA 02769
MLS# 73549065Listed by: LAER Realty Partners - New
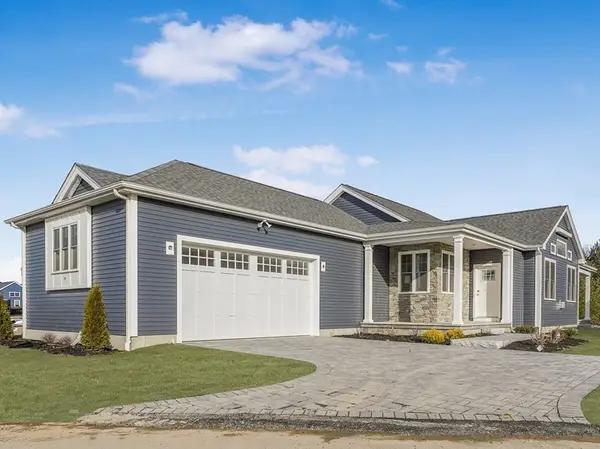 $712,900Active2 beds 2 baths1,652 sq. ft.
49 Sophia Drive, Rehoboth, MA 02769
MLS# 73548782Listed by: Spring Hill Real Estate Sales - New
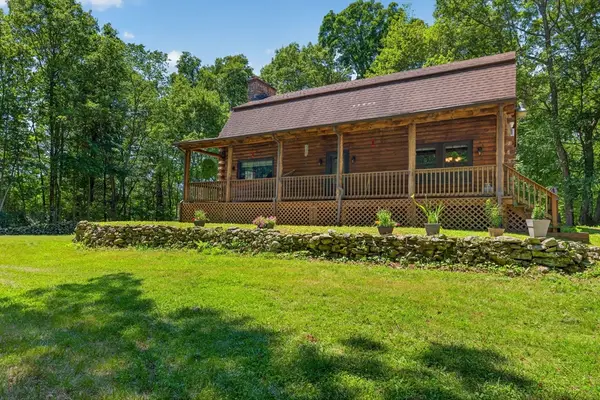 $749,900Active3 beds 2 baths1,824 sq. ft.
82 Hornbine Rd, Rehoboth, MA 02769
MLS# 73548729Listed by: Keller Williams South Watuppa - New
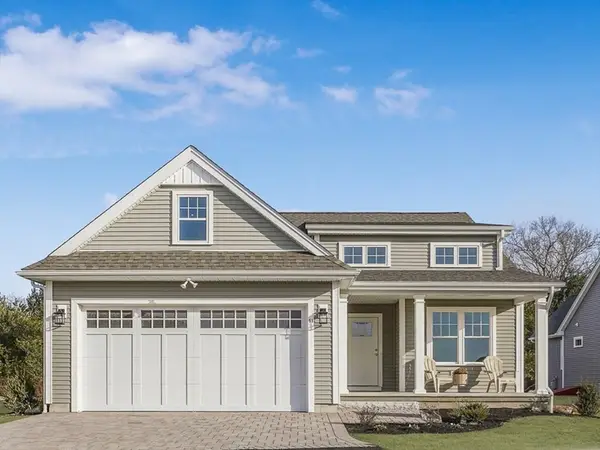 $692,400Active2 beds 2 baths1,439 sq. ft.
51 Sophia Drive, Rehoboth, MA 02769
MLS# 73548735Listed by: Spring Hill Real Estate Sales - New
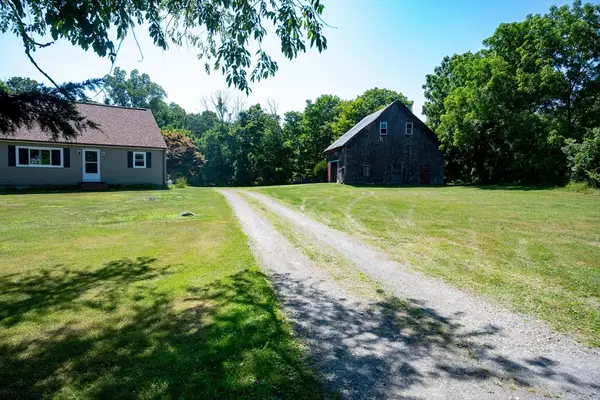 $499,900Active3 beds 2 baths1,387 sq. ft.
72 New St, Rehoboth, MA 02769
MLS# 73547961Listed by: RE/MAX Integrity 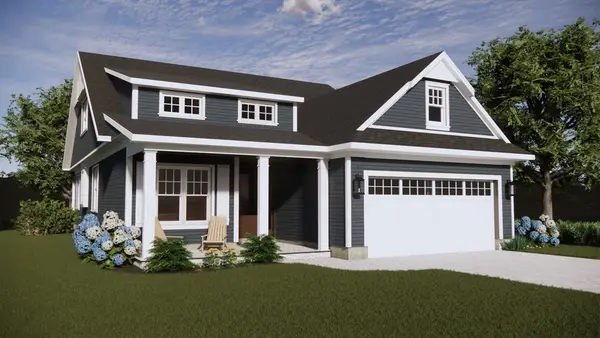 $664,900Active2 beds 2 baths1,439 sq. ft.
0 Hunter Circle, Rehoboth, MA 02769
MLS# 73546717Listed by: Spring Hill Real Estate Sales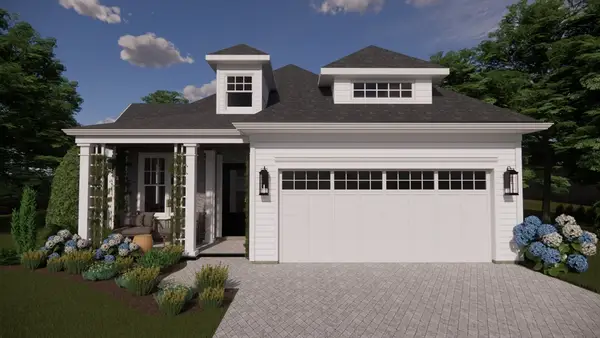 $684,900Active2 beds 1 baths1,639 sq. ft.
0 Hunter Circle, Rehoboth, MA 02769
MLS# 73546718Listed by: Spring Hill Real Estate Sales


Protect your home and budget from life's surprises with an Assurant Home Warranty, backed by a partner that supports you through every step of homeownership. Explore Plans.
©2026 Century 21 Real Estate LLC. All rights reserved. CENTURY 21®, the CENTURY 21 Logo and C21® are service marks owned by Century 21 Real Estate LLC. Century 21 Real Estate LLC fully supports the principles of the Fair Housing Act and the Equal Opportunity Act. Each office is independently owned and operated. Listing information is deemed reliable but not guaranteed accurate.