13 Lantern Rd, Revere, MA 02151
Local realty services provided by:CENTURY 21 Tassinari & Associates, Inc
13 Lantern Rd,Revere, MA 02151
$719,900
- 4 Beds
- 2 Baths
- 2,092 sq. ft.
- Single family
- Active
Listed by: debbie lochiatto, debbie lochiatto
Office: key real estate
MLS#:73555026
Source:MLSPIN
Price summary
- Price:$719,900
- Price per sq. ft.:$344.12
About this home
Rare find true Gem in West Revere . This home won't disappoint you with its open floor plan in each level. Entertaining large back yard and prime location close to everything.Bring your ideas and finishing touches to make this home your own. Hardwood floors throughout,Granite eat in kitchen w/ CT floor. 3 large bedrooms with Hdwd floors in main level.ac does not work in this level. 2 nd level has CT floors though out , Recess lighting, 2 bdrms ,Laundry rm and mini split AC.Private off st parking with paved driveway. Newer gas heating system done within the last 6 months and newer gas hot water tank. Will not qualify for FHA. Get ready and Bring the Checkbook to your new home that awaits you. First Open house Sun July 26 from 2-4pm
Contact an agent
Home facts
- Year built:1960
- Listing ID #:73555026
- Updated:July 26, 2026 at 09:51 PM
Rooms and interior
- Bedrooms:4
- Total bathrooms:2
- Full bathrooms:2
- Rooms Total:10
- Flooring:Hardwood, Tile, Wood
- Kitchen Description:Dishwasher, Disposal, Range, Range Hood
- Basement Description:Finished, Full, Interior Entry, Walk-Out Access
- Living area:2,092 sq. ft.
Heating and cooling
- Cooling:Ductless
- Heating:Baseboard, Natural Gas
Structure and exterior
- Roof:Shingle
- Year built:1960
- Building area:2,092 sq. ft.
- Lot area:0.12 Acres
- Lot Features:Level
- Architectural Style:Ranch
- Foundation Description:Concrete Perimeter
Schools
- High school:Revere
- Middle school:Whelan
Utilities
- Water:Public
- Sewer:Public Sewer
Finances and disclosures
- Price:$719,900
- Price per sq. ft.:$344.12
- Tax amount:$5,785 (2025)
Features and amenities
- Appliances:Dishwasher, Disposal, Range, Range Hood
- Laundry features:Washer Hookup
- Amenities:Gas Water Heater
Parking
- Total parking spaces:3
- Parking description:Off Street, Paved, Paved Drive
New listings near 13 Lantern Rd
- Open Tue, 12 to 1pmNew
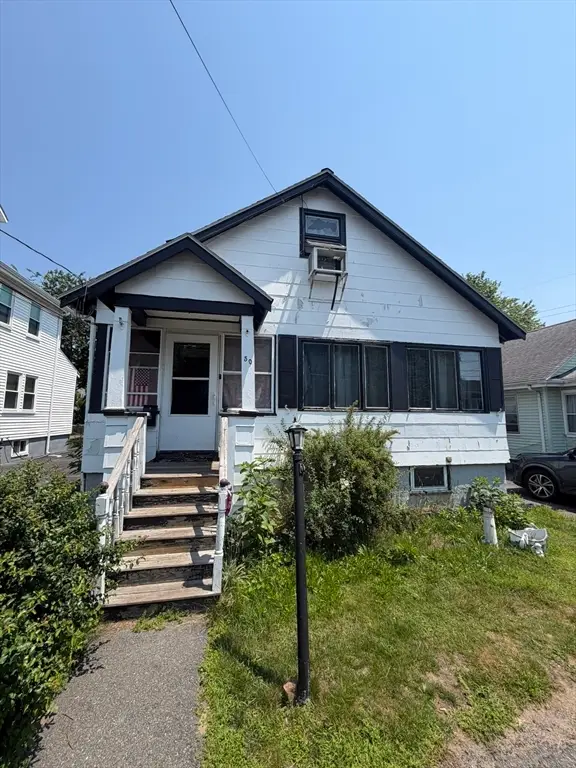 $519,999Active4 beds 3 baths1,540 sq. ft.
50 Waitt Park, Revere, MA 02151
MLS# 73554839Listed by: Coldwell Banker Realty - Easton - Open Sun, 11am to 12pmNew
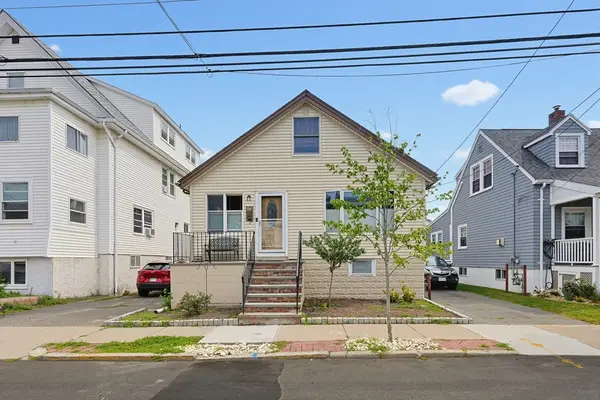 $689,000Active3 beds 2 baths1,716 sq. ft.
68 Lancaster Ave, Revere, MA 02151
MLS# 73554810Listed by: Real Broker Ma, LLC - Open Sun, 11am to 12:30pmNew
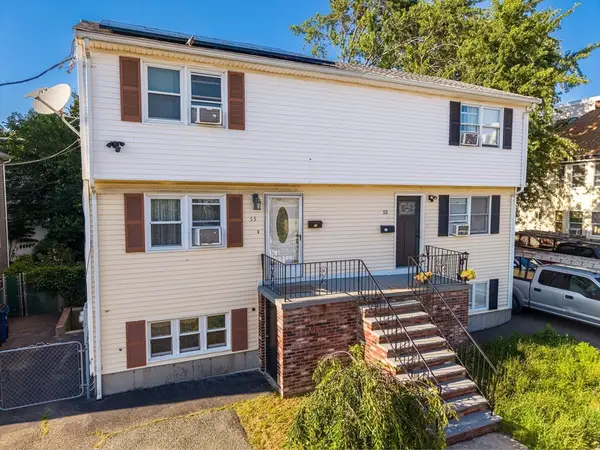 $575,000Active3 beds 3 baths1,832 sq. ft.
55 Calumet St #55, Revere, MA 02151
MLS# 73552500Listed by: Broad Sound Real Estate, LLC - Open Sun, 11:30am to 1pmNew
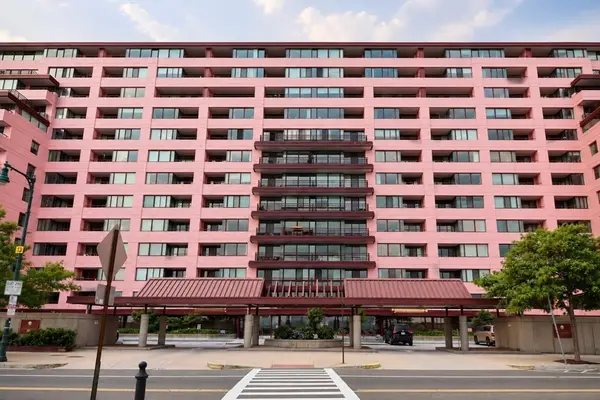
 $349,900Active-- beds 1 baths474 sq. ft.
350 Revere Beach Blvd #2G, Revere, MA 02151
MLS# 73552218Listed by: Century 21 North East - Open Sun, 12:30 to 1:30pmNew
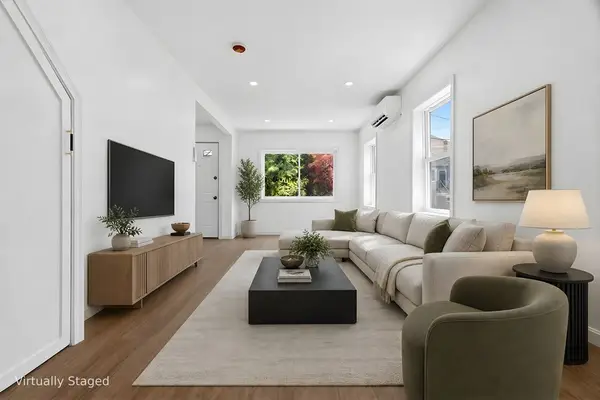 $759,000Active3 beds 2 baths1,341 sq. ft.
34 Blake Street, Revere, MA 02151
MLS# 73551721Listed by: Perlera Real Estate - New
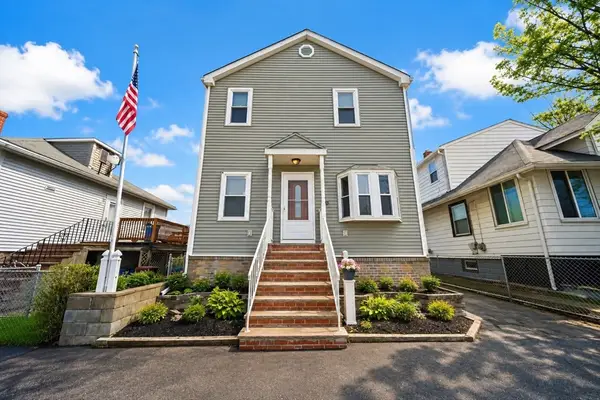 $650,000Active3 beds 2 baths1,646 sq. ft.
56 Curtis Road, Revere, MA 02151
MLS# 73551021Listed by: eXp Realty LLC - Corporate Office - New
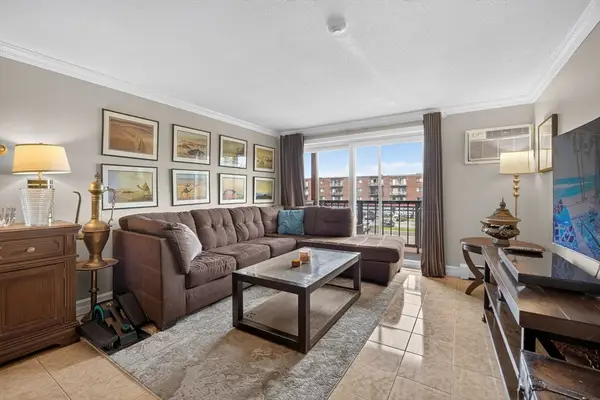 $279,900Active1 beds 1 baths661 sq. ft.
175 Ward Street #50, Revere, MA 02151
MLS# 73550869Listed by: Winder Realty, LLC 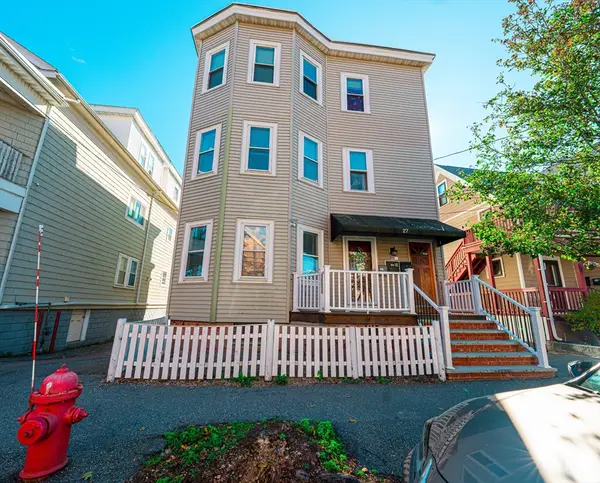 $459,721Active4 beds 1 baths1,231 sq. ft.
27 Wave Ave #C, Revere, MA 02151
MLS# 73549523Listed by: United Brokers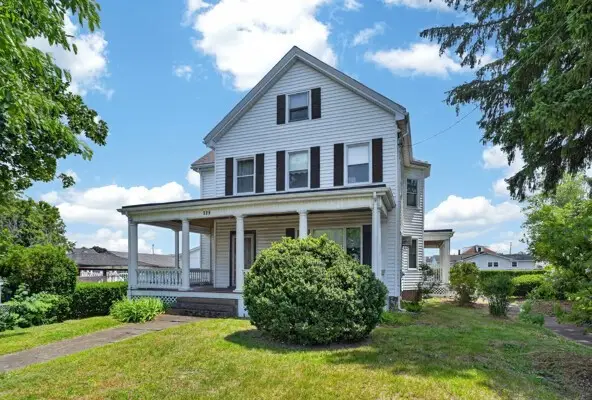 $1,299,000Active0.43 Acres
325 Malden St, Revere, MA 02151
MLS# 73548786Listed by: Paul Conti Real Estate


Protect your home and budget from life's surprises with an Assurant Home Warranty, backed by a partner that supports you through every step of homeownership. Explore Plans.
©2026 Century 21 Real Estate LLC. All rights reserved. CENTURY 21®, the CENTURY 21 Logo and C21® are service marks owned by Century 21 Real Estate LLC. Century 21 Real Estate LLC fully supports the principles of the Fair Housing Act and the Equal Opportunity Act. Each office is independently owned and operated. Listing information is deemed reliable but not guaranteed accurate.