
72 True St, Revere, MA 02151
Local realty services provided by:CENTURY 21 The Real Estate Group
72 True St,Revere, MA 02151
$898,900
- 4 Beds
- 2 Baths
- 2,398 sq. ft.
- Single family
- Active
Listed by: gloria menjivar
Office: startpoint realty
MLS#:73570303
Source:MLSPIN
Price summary
- Price:$898,900
- Price per sq. ft.:$374.85
About this home
Offered at $898,900! Welcome to 72 True St, a spacious Revere home offering a comfortable layout, thoughtful updates, and flexible living space inside and out.The main level features hardwood floors, an open and inviting living area, a kitchen with granite countertops, 3 bedrooms on the main level, plus an additional finished room in the lower level currently used as a 4th bedroom., and a bright sunroom that provides additional space to relax and enjoy. The finished lower level offers valuable bonus space with a full bath, ideal for a family room, home office, recreation area, or other flexible use.Outside, enjoy a generous yard, patio area, and renovated deck with retractable awning—perfect for outdoor living and entertaining. A garage, ample off-street parking, and additional storage add everyday convenience.Recent improvements include a newer heating system, updated deck, landscaping, and other improvements throughout the property.Conveniently located in Revere with easy access to shopping, major routes, Boston, and local amenities.72 True St offers space, flexibility, and outdoor living—all at $898,900. Schedule your private showing today....
Contact an agent
Home facts
- Year built:1964
- Listing ID #:73570303
- Updated:October 14, 2026 at 12:07 PM
Rooms and interior
- Bedrooms:4
- Total bathrooms:2
- Full bathrooms:2
- Rooms Total:6
- Flooring:Wood
- Dining Description:Breakfast Bar / Nook, Ceiling Fan(s), Deck - Exterior, Exterior Access, French Doors, Hardwood, Open Floorplan, Pendant
- Kitchen Description:Breakfast Bar / Nook, Countertops - Upgraded, Deck - Exterior, Dining Area, Dishwasher, Exterior Access, Flooring - Stone/Ceramic Tile, Gas Stove, Microwave, Open Floorplan, Pantry, Range, Refrigerator
- Basement Description:Finished, Full, Garage Access, Interior Entry, Walk-Out Access
- Living area:2,398 sq. ft.
Heating and cooling
- Cooling:Wall Unit(s), Window Unit(s)
- Heating:Baseboard, Natural Gas
Structure and exterior
- Roof:Shingle
- Year built:1964
- Building area:2,398 sq. ft.
- Lot area:0.16 Acres
- Architectural Style:Raised Ranch
- Construction Materials:Frame
- Exterior Features:Covered, Deck, Garden, Professional Landscaping, Screened, Storage
- Foundation Description:Concrete Perimeter
Utilities
- Water:Public
- Sewer:Public Sewer
Finances and disclosures
- Price:$898,900
- Price per sq. ft.:$374.85
- Tax amount:$7,608 (2025)
Features and amenities
- Appliances:Dishwasher, Dryer, Microwave, Range, Refrigerator, Washer
- Laundry features:Dryer, Electric Dryer Hookup, In Basement, Washer, Washer Hookup
- Amenities:Gas Water Heater
Parking
- Total parking spaces:7
- Parking description:Attached, Paved, Paved Drive, Under
- Garage:Yes
- Garage spaces:1
New listings near 72 True St
- Open Sat, 11am to 1pmNew
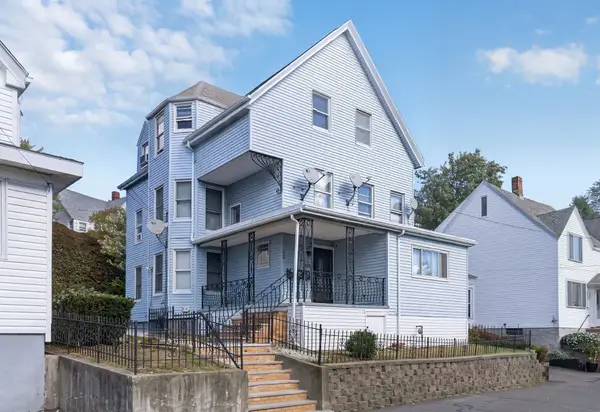 $1,199,900Active8 beds 3 baths3,272 sq. ft.
12 Montfern Ave, Revere, MA 02151
MLS# 73590204Listed by: EVO Real Estate Group, LLC - Open Thu, 2 to 4pmNew
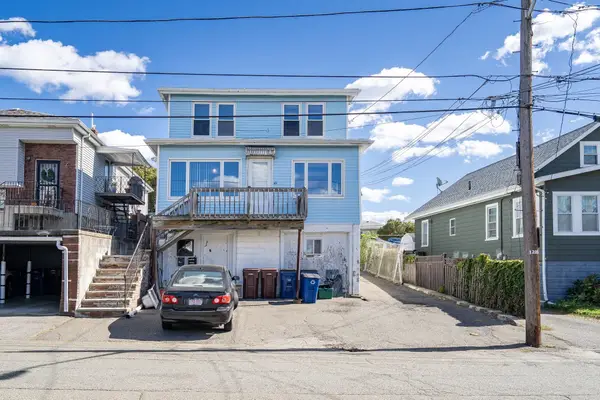 $719,000Active4 beds 2 baths2,988 sq. ft.
46 South Avenue, Revere, MA 02151
MLS# 73590057Listed by: Compass - New
 $448,000Active2 beds 2 baths1,057 sq. ft.
382 Ocean Ave #308, Revere, MA 02151
MLS# 73590014Listed by: eXp Realty LLC - Open Sat, 1 to 2:30pmNew
 $799,986Active4 beds 2 baths1,887 sq. ft.
66 Tuscano Ave, Revere, MA 02151
MLS# 73590017Listed by: United Brokers - New
 $599,000Active0.47 Acres
6-14 Beverly St, Revere, MA 02151
MLS# 73589646Listed by: United Brokers - New
 $549,900Active2 beds 2 baths1,368 sq. ft.
252 Bellingham Avenue, Revere, MA 02151
MLS# 73589001Listed by: Keller Williams Coastal - New
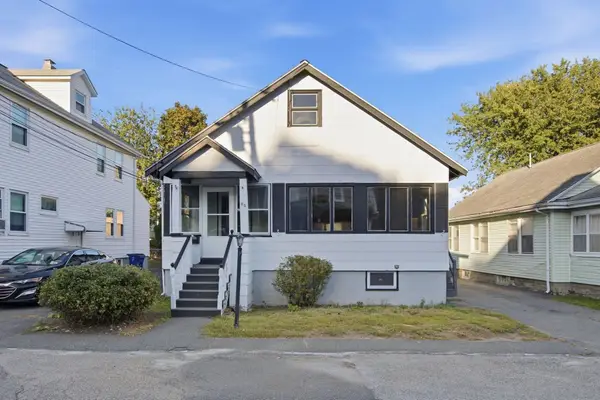 $599,900Active4 beds 2 baths1,540 sq. ft.
50 Waitt Park, Revere, MA 02151
MLS# 73588932Listed by: Cameron Real Estate Group - New
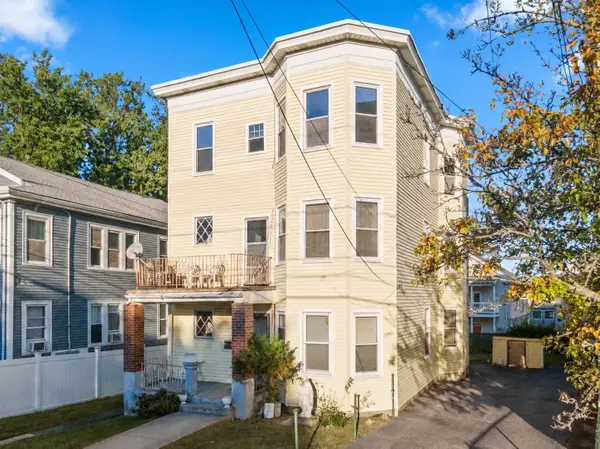 $1,050,000Active8 beds 3 baths3,696 sq. ft.
22 Arlington Avenue, Revere, MA 02151
MLS# 73588666Listed by: Coldwell Banker Realty - Lynnfield - Open Sun, 11am to 1pmNew
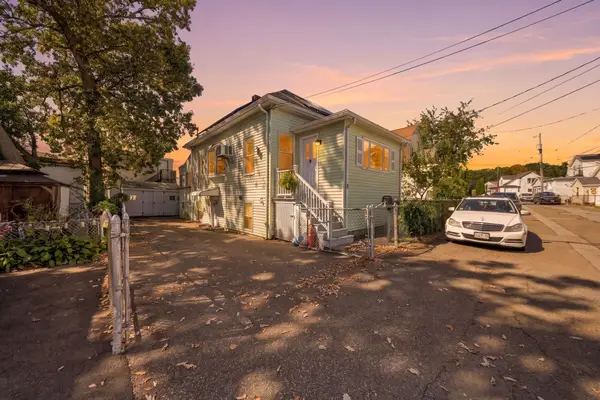 $539,999Active2 beds 1 baths772 sq. ft.
6 Alice Street, Revere, MA 02151
MLS# 73588566Listed by: Sciaraffa Real Estate, LLC - New
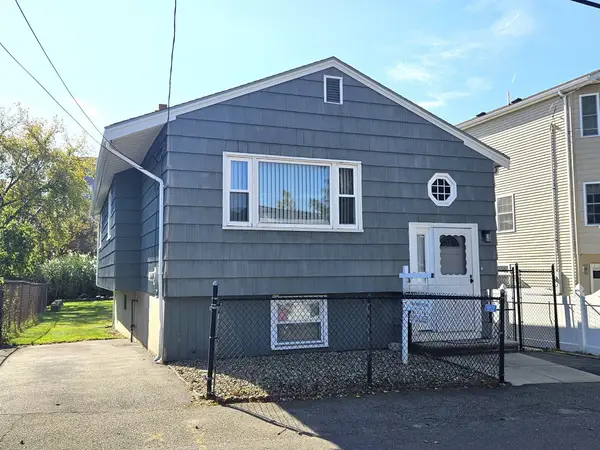 $539,000Active3 beds 1 baths1,100 sq. ft.
75 Standish Rd, Revere, MA 02151
MLS# 73588568Listed by: M. Celata Real Estate


Protect your home and budget from life's surprises with an Assurant Home Warranty, backed by a partner that supports you through every step of homeownership. Explore Plans.
©2026 Century 21 Real Estate LLC. All rights reserved. CENTURY 21®, the CENTURY 21 Logo and C21® are service marks owned by Century 21 Real Estate LLC. Century 21 Real Estate LLC fully supports the principles of the Fair Housing Act and the Equal Opportunity Act. Each office is independently owned and operated. Listing information is deemed reliable but not guaranteed accurate.