175 Ward St #46, Revere, MA 02151
Local realty services provided by:CENTURY 21 Professionals
175 Ward St #46,Revere, MA 02151
$399,950
- 2 Beds
- 1 Baths
- 824 sq. ft.
- Condominium
- Active
Listed by: matt tasgin, melissa mejia
Office: united brokers
MLS#:73576937
Source:MLSPIN
Price summary
- Price:$399,950
- Price per sq. ft.:$485.38
- Monthly HOA dues:$701
About this home
Welcome to this beautiful 2-bedroom condo in a prime Revere location! This bright corner unit offers a spacious and comfortable layout with an updated kitchen featuring quartz countertops, a renovated bathroom, newer flooring and generous natural light throughout. Step outside onto your private balcony, the perfect spot to enjoy your morning coffee or unwind at the end of the day. The professionally managed Dartmouth Condominium Complex offers an in-ground swimming pool, elevator, common laundry facilities and two off-street parking spaces! Even better, the condo fee includes heat, hot water, water, and sewer, and more adding convenience and value to everyday living. Location is a major highlight! Conveniently situated next to Northgate Shopping Center, Market Basket, BJ’s Wholesale Club, and Planet Fitness, with restaurants, shopping, and everyday essentials just minutes away. You'll also enjoy easy access to public transportation, Route 1, Revere Beach, Logan Airport, and Boston. Whether you're a first-time buyer, downsizing, or looking to add to your investment portfolio, this move-in-ready condo is an opportunity you don't want to miss!...
Contact an agent
Home facts
- Year built:1982
- Listing ID #:73576937
- Updated:September 15, 2026 at 12:26 PM
Rooms and interior
- Bedrooms:2
- Total bathrooms:1
- Full bathrooms:1
- Rooms Total:4
- Flooring:Carpet, Laminate, Tile
- Kitchen Description:Cabinets - Upgraded, Dishwasher, Flooring - Laminate, Range, Refrigerator, Remodeled
- Living area:824 sq. ft.
Heating and cooling
- Cooling:Window Unit(s)
- Heating:Baseboard
Structure and exterior
- Roof:Rubber
- Year built:1982
- Building area:824 sq. ft.
- Construction Materials:Brick
- Exterior Features:Balcony
Utilities
- Water:Public
- Sewer:Public Sewer
Finances and disclosures
- Price:$399,950
- Price per sq. ft.:$485.38
- Tax amount:$3,151 (2026)
Features and amenities
- Appliances:Dishwasher, Intercom, Range, Refrigerator
- Laundry features:In Building, Third Floor
- Amenities:Elevator, Elevator(s)
- Pool features:Association, In Ground
Parking
- Total parking spaces:2
- Parking description:Driveway, Off Street, Paved
New listings near 175 Ward St #46
- New
 $520,000Active2 beds 2 baths1,108 sq. ft.
360 Revere Beach Blvd #217, Revere, MA 02151
MLS# 73577062Listed by: StartPoint Realty - New
 $355,000Active1 beds 1 baths660 sq. ft.
10 Franklin St #203, Revere, MA 02151
MLS# 73577012Listed by: Dina's Realty, LLC - Open Sat, 11am to 1pmNew
 $550,000Active2 beds 2 baths1,261 sq. ft.
454 Reservoir Ave #454, Revere, MA 02151
MLS# 73576707Listed by: Coldwell Banker Realty - Beverly - New
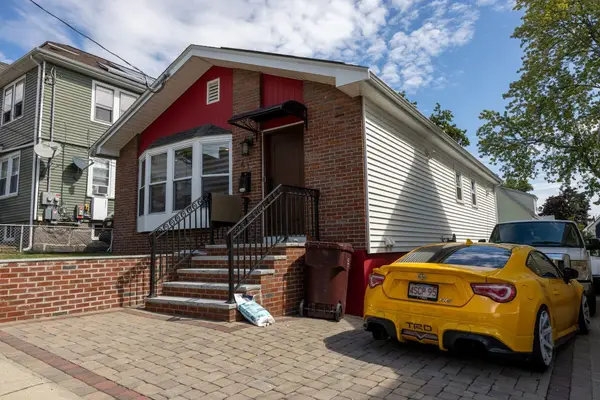 $775,000Active4 beds 2 baths2,021 sq. ft.
41 Dedham St, Revere, MA 02151
MLS# 73576561Listed by: Blueprint Brokers - Open Sat, 10 to 11:30amNew

 $999,999Active5 beds 3 baths4,074 sq. ft.
22 Pitcairn St, Revere, MA 02151
MLS# 73576218Listed by: Century 21 North East - New
 $950,000Active5 beds 3 baths2,736 sq. ft.
67 Curtis Rd, Revere, MA 02151
MLS# 73576084Listed by: Sunrise Realty & Investment LLC - New
 $349,900Active2 beds 1 baths650 sq. ft.
291 Revere St #6, Revere, MA 02151
MLS# 73575568Listed by: Redfin Corp. - New
 $888,000Active4 beds 4 baths2,695 sq. ft.
27 Fenwick, Revere, MA 02151
MLS# 73575610Listed by: Pradium Realty - New
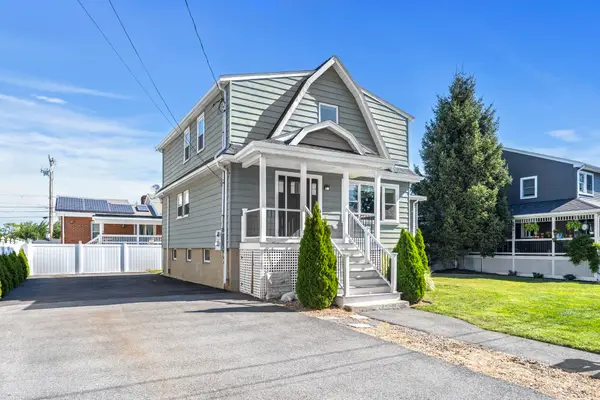 $1,050,000Active4 beds 3 baths2,751 sq. ft.
70 Haith St, Revere, MA 02151
MLS# 73575258Listed by: Serhant


Protect your home and budget from life's surprises with an Assurant Home Warranty, backed by a partner that supports you through every step of homeownership. Explore Plans.
©2026 Century 21 Real Estate LLC. All rights reserved. CENTURY 21®, the CENTURY 21 Logo and C21® are service marks owned by Century 21 Real Estate LLC. Century 21 Real Estate LLC fully supports the principles of the Fair Housing Act and the Equal Opportunity Act. Each office is independently owned and operated. Listing information is deemed reliable but not guaranteed accurate.