350 Revere Beach Boulevard #3-4P, Revere, MA 02151
Local realty services provided by:CENTURY 21 Cityside
350 Revere Beach Boulevard #3-4P,Revere, MA 02151
$560,000
- 2 Beds
- 2 Baths
- 1,162 sq. ft.
- Condominium
- Active
Upcoming open houses
- Fri, Oct 3004:00 pm - 05:30 pm
- Sat, Oct 3101:00 pm - 03:00 pm
- Sun, Nov 0101:00 pm - 03:00 pm
Listed by: julie ratte
Office: berkshire hathaway homeservices verani realty
MLS#:73595751
Source:MLSPIN
Price summary
- Price:$560,000
- Price per sq. ft.:$481.93
- Monthly HOA dues:$928
About this home
Wake up to the Atlantic at The St. George Condominiums! This sun-filled two-bedroom, two-full bath residence puts Revere Beach's best views right outside your window. The open-concept living, dining, and kitchen area is made for entertaining, with updated appliances, sleek quartz countertops, and sweeping ocean views. Step onto your private balcony and soak in the sunrise over the water. A newer in-unit washer and dryer make daily life effortless, and both full baths have been beautifully updated. Resort-style amenities set this building apart: 24/7 security and concierge, a heated indoor pool, jacuzzi, sauna, fitness center, locker rooms, function room, and extra storage, all available year-round. Plus one deeded covered parking space and ample visitor parking for guests. The condo fee is remarkably comprehensive, covering heat, hot water, gas, water, sewer, master and flood insurance, security, air conditioning, pool, elevator, exterior maintenance, landscaping, snow removal, fitness room, sauna/steam room, clubroom, trash removal, management, and reserves. Electricity is your only additional utility, and internet, cable, or streaming are entirely up to you. Perfectly located near the Blue Line, public transit, restaurants, and shopping, this home blends coastal living, spectacular views, and unbeatable convenience. Come see why Revere Beach is the place to be!...
Contact an agent
Home facts
- Year built:1988
- Listing ID #:73595751
- Updated:October 28, 2026 at 04:57 AM
Rooms and interior
- Bedrooms:2
- Total bathrooms:2
- Full bathrooms:2
- Rooms Total:4
- Flooring:Tile
- Kitchen Description:Dishwasher, Microwave, Range, Refrigerator
- Living area:1,162 sq. ft.
Heating and cooling
- Cooling:2 Cooling Zones, Central Air
- Heating:Central
- Central air:Yes
Structure and exterior
- Roof:Metal, Rubber
- Year built:1988
- Building area:1,162 sq. ft.
- Construction Materials:Frame, Stone
- Exterior Features:Balcony
Schools
- High school:Revere High School
- Middle school:Rumney Marsh
- Elementary school:Paul Revere
Utilities
- Water:Public
- Sewer:Public Sewer
Finances and disclosures
- Price:$560,000
- Price per sq. ft.:$481.93
- Tax amount:$5,040 (2026)
Features and amenities
- Appliances:Dishwasher, Dryer, Microwave, Range, Refrigerator, Washer
- Laundry features:Dryer, Electric Dryer Hookup, In Unit, Washer, Washer Hookup
- Amenities:Storage
- Pool features:Association, In Ground, Indoor
Parking
- Total parking spaces:1
- Parking description:Deeded, Driveway
- Garage:Yes
- Garage spaces:1
New listings near 350 Revere Beach Boulevard #3-4P
- Open Sat, 2 to 3:30pmNew
 $489,900Active2 beds 2 baths1,105 sq. ft.
360 Revere Beach Blvd #204, Revere, MA 02151
MLS# 73595589Listed by: Turn Key Realty - New
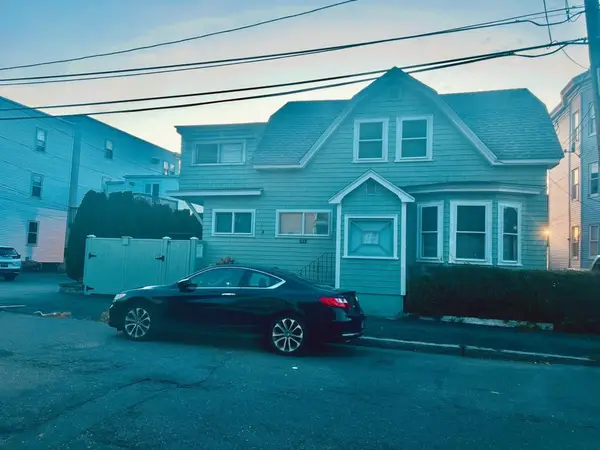
 $500,000Active3 beds 1 baths1,000 sq. ft.
134 Atlantic Ave, Revere, MA 02151
MLS# 73594924Listed by: Century 21 North East - New
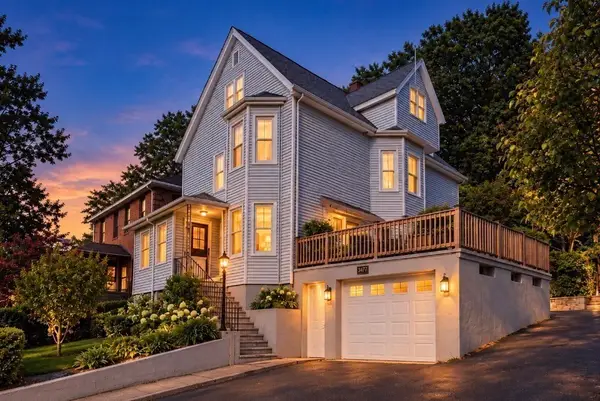 $849,900Active5 beds 3 baths2,524 sq. ft.
345/347 Fenno St., Revere, MA 02151
MLS# 73593890Listed by: Senne - New
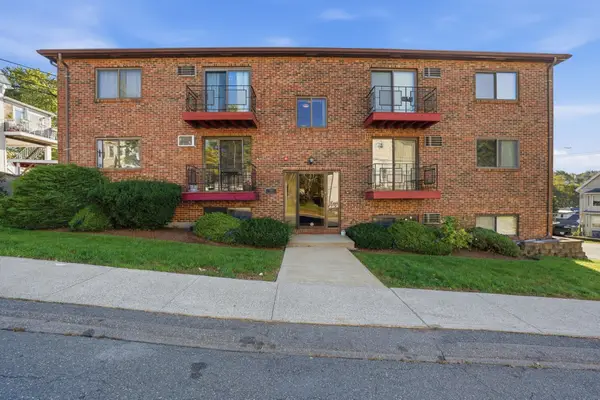 $380,000Active2 beds 1 baths784 sq. ft.
145 Harris Street #4, Revere, MA 02151
MLS# 73593935Listed by: REMAX Andrew Realty Services - New
 $925,000Active5 beds 5 baths3,639 sq. ft.
120 Lynnway, Revere, MA 02151
MLS# 73593766Listed by: Reference Real Estate - New
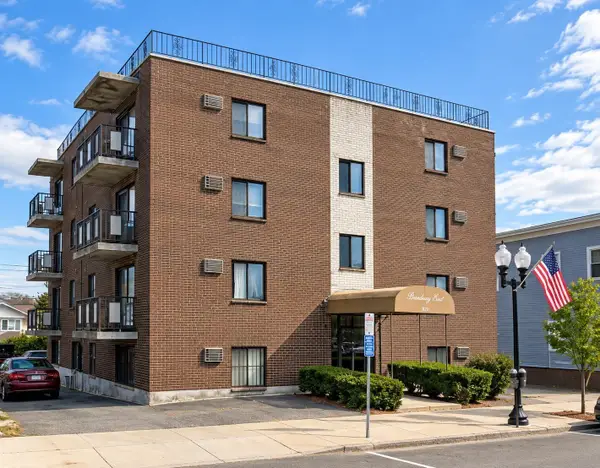 $325,000Active1 beds 1 baths600 sq. ft.
589 Broadway #4, Revere, MA 02151
MLS# 73592785Listed by: Charlesgate Realty Group LLC - New
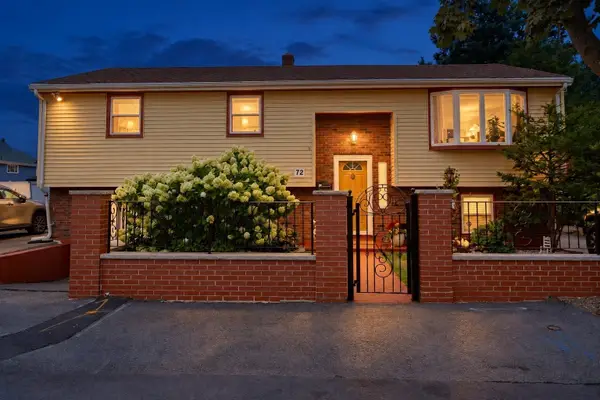 $849,900Active4 beds 2 baths2,398 sq. ft.
72 True St, Revere, MA 02151
MLS# 73592370Listed by: StartPoint Realty - New
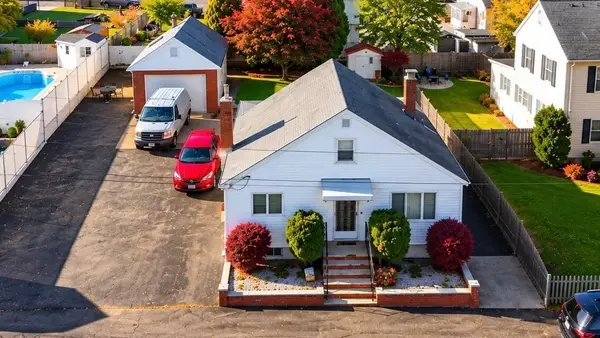 $649,900Active2 beds 1 baths1,365 sq. ft.
196 Conant Street, Revere, MA 02151
MLS# 73592208Listed by: Century 21 North East - New
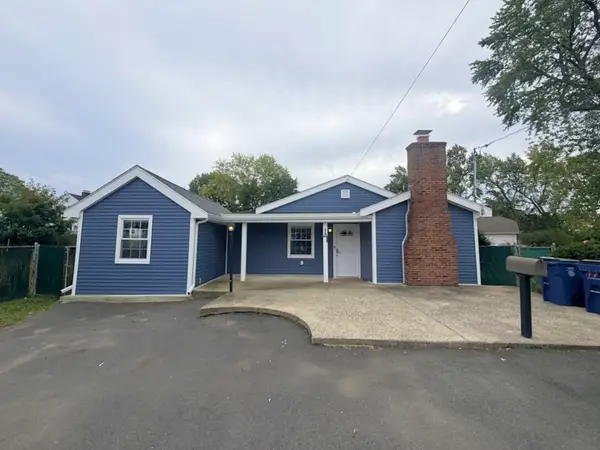 $589,974Active3 beds 1 baths1,243 sq. ft.
17 Mill Street Pl, Revere, MA 02151
MLS# 73592169Listed by: United Brokers


Protect your home and budget from life's surprises with an Assurant Home Warranty, backed by a partner that supports you through every step of homeownership. Explore Plans.
©2026 Century 21 Real Estate LLC. All rights reserved. CENTURY 21®, the CENTURY 21 Logo and C21® are service marks owned by Century 21 Real Estate LLC. Century 21 Real Estate LLC fully supports the principles of the Fair Housing Act and the Equal Opportunity Act. Each office is independently owned and operated. Listing information is deemed reliable but not guaranteed accurate.