
25 Bosson Street, Revere, MA 02151
Local realty services provided by:CENTURY 21 Shawmut Properties
25 Bosson Street,Revere, MA 02151
$479,900
- 4 Beds
- 1 Baths
- 1,708 sq. ft.
- Single family
- Active
Upcoming open houses
- Sat, Aug 0110:30 am - 12:00 pm
- Sun, Aug 0210:30 am - 12:00 pm
Listed by: katie divirgilio
Office: re/max 360
MLS#:73556434
Source:MLSPIN
Price summary
- Price:$479,900
- Price per sq. ft.:$280.97
About this home
Welcome Home to 25 Bosson Street, Revere. Commuters Dream! Built in 1920 this 1,708-square-foot home offers flexible living space & exciting potential. Currently used as a three-bedroom residence, the layout may accommodate up to five bedrooms, depending on your needs. Charming period details welcome you in the front entry & living areas, while a newer roof provides a valuable recent improvement. Additional features include oil heat, a 3,702-square-foot lot, an oversized two-bay garage & 6 off street parking. Approximately .05 miles to Wonderland Station. Conveniently located near Revere Beach, Beach Promenade, with easy access to local dining, recreation, and transportation. Property is NOT located in a designated flood zone. Property being sold in AS-IS condition. Sellers have limited knowledge of property. Showings begin at open house.
Contact an agent
Home facts
- Year built:1920
- Listing ID #:73556434
- Updated:July 29, 2026 at 08:56 PM
Rooms and interior
- Bedrooms:4
- Total bathrooms:1
- Full bathrooms:1
- Rooms Total:9
- Flooring:Plywood, Wood
- Dining Description:Overhead
- Kitchen Description:Exterior Access, Lighting - Overhead
- Basement Description:Full, Unfinished
- Living area:1,708 sq. ft.
Heating and cooling
- Heating:Oil
Structure and exterior
- Roof:Shingle
- Year built:1920
- Building area:1,708 sq. ft.
- Lot area:0.08 Acres
- Lot Features:Level
- Architectural Style:Colonial
- Construction Materials:Frame
- Foundation Description:Brick/Mortar, Stone
Utilities
- Water:Public
- Sewer:Public Sewer
Finances and disclosures
- Price:$479,900
- Price per sq. ft.:$280.97
- Tax amount:$5,143 (2026)
Features and amenities
- Amenities:Lighting - Overhead
Parking
- Total parking spaces:9
- Parking description:Detached, Off Street, Paved, Paved Drive
- Garage:Yes
- Garage spaces:3
New listings near 25 Bosson Street
- Open Sat, 12 to 1:30pmNew
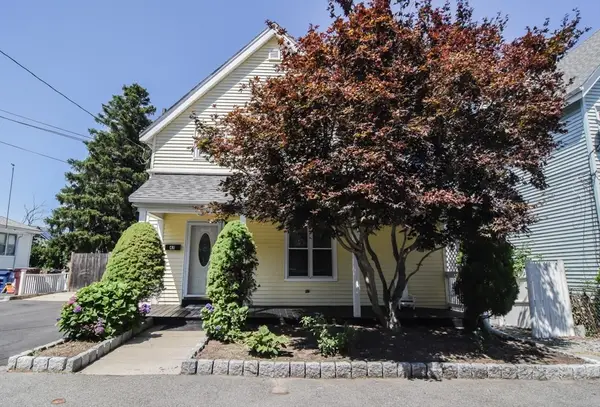 $649,000Active3 beds 3 baths1,122 sq. ft.
43 Warren St, Revere, MA 02151
MLS# 73556582Listed by: Keller Williams Realty Evolution - Open Thu, 6 to 7:30pmNew
 $649,900Active3 beds 2 baths1,836 sq. ft.
7 Franklin Ave, Revere, MA 02151
MLS# 73556278Listed by: Keller Williams Realty Boston Northwest - Open Sat, 11am to 12:30pmNew
 $849,000Active5 beds 3 baths2,216 sq. ft.
38 Barrett St, Revere, MA 02151
MLS# 73556154Listed by: Coldwell Banker Peggy Carter Team - Open Fri, 5 to 6:30pmNew
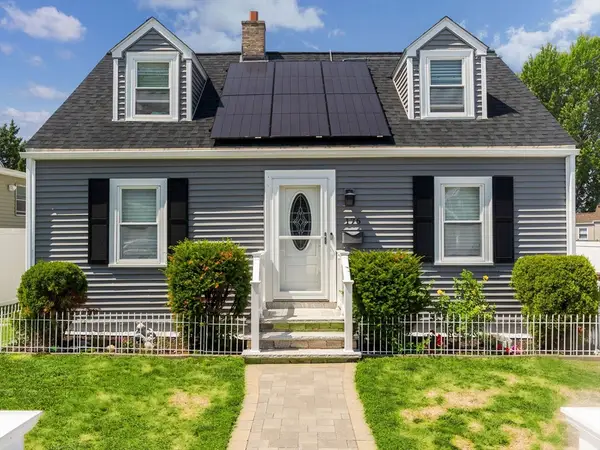 $650,000Active3 beds 1 baths1,980 sq. ft.
176 Gore Rd, Revere, MA 02151
MLS# 73556047Listed by: Coldwell Banker Realty - Marblehead - Open Sat, 11:30am to 1pmNew
 $799,000Active4 beds 2 baths1,760 sq. ft.
67 Neponset St, Revere, MA 02151
MLS# 73555748Listed by: Compass - New
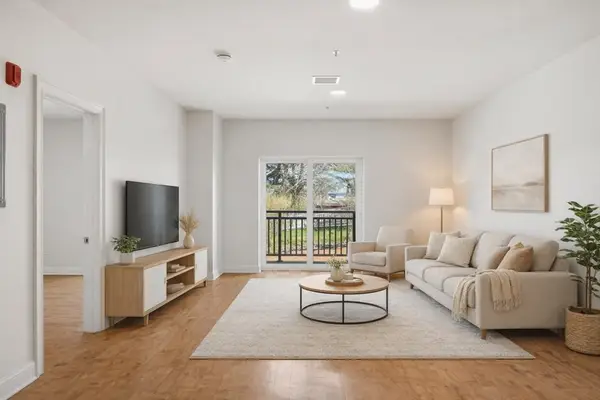 $374,000Active1 beds 1 baths715 sq. ft.
10 Franklin Ave., #105, Revere, MA 02151
MLS# 73555301Listed by: Compass - New
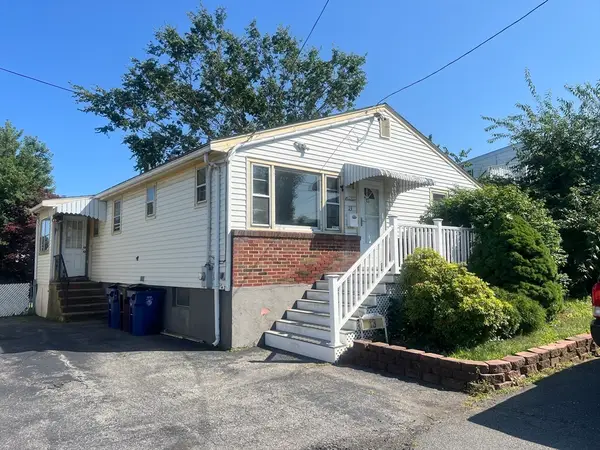 $719,900Active4 beds 2 baths2,092 sq. ft.
13 Lantern Rd, Revere, MA 02151
MLS# 73555026Listed by: Key Real Estate - New
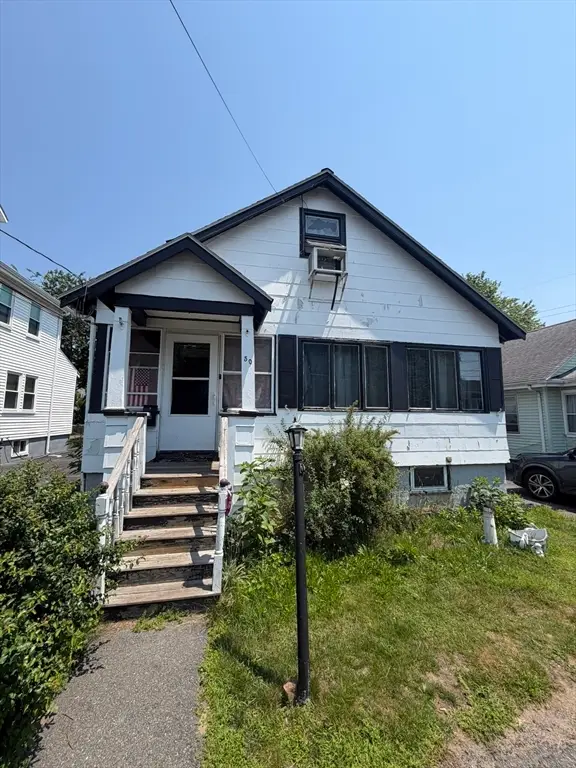 $519,999Active4 beds 3 baths1,540 sq. ft.
50 Waitt Park, Revere, MA 02151
MLS# 73554839Listed by: Coldwell Banker Realty - Easton - New
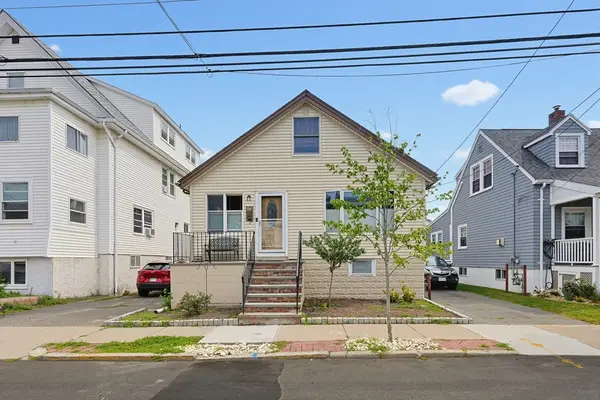 $689,000Active3 beds 2 baths1,716 sq. ft.
68 Lancaster Ave, Revere, MA 02151
MLS# 73554810Listed by: Real Broker Ma, LLC


Protect your home and budget from life's surprises with an Assurant Home Warranty, backed by a partner that supports you through every step of homeownership. Explore Plans.
©2026 Century 21 Real Estate LLC. All rights reserved. CENTURY 21®, the CENTURY 21 Logo and C21® are service marks owned by Century 21 Real Estate LLC. Century 21 Real Estate LLC fully supports the principles of the Fair Housing Act and the Equal Opportunity Act. Each office is independently owned and operated. Listing information is deemed reliable but not guaranteed accurate.