
270 Vane Street, Revere, MA 02151
Local realty services provided by:CENTURY 21 Mario Real Estate
270 Vane Street,Revere, MA 02151
$719,999
- 3 Beds
- 3 Baths
- 1,948 sq. ft.
- Single family
- Active
Upcoming open houses
- Fri, Jul 1004:30 pm - 06:00 pm
- Sat, Jul 1111:30 am - 01:00 pm
Listed by: lara chankhour
Office: coldwell banker realty - lynnfield
MLS#:73546475
Source:MLSPIN
Price summary
- Price:$719,999
- Price per sq. ft.:$369.61
About this home

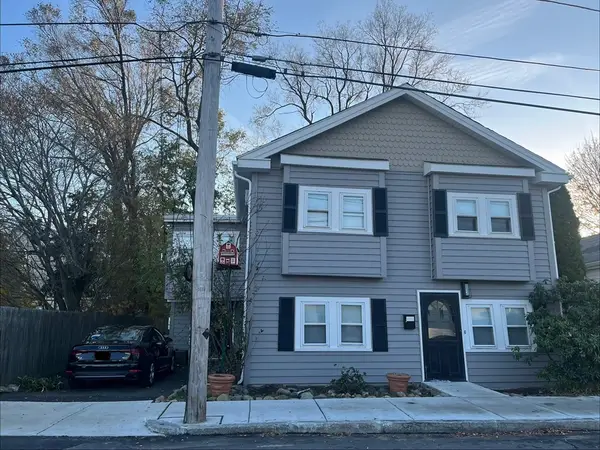
LOCATION, LOCATION, LOCATION! ADU Potential! This charming corner-lot home at Vane St. and S. Irving St. offers flexibility, curb appeal, and future possibilities. Beautifully maintained and move-in ready, it features 3 bedrooms, 2.5 baths, stainless steel appliances, and a versatile layout ideal for multi-generational living. The main level includes a bright living room, formal dining room, spacious eat-in kitchen, primary bedroom, and full bath. Upstairs offers two additional bedrooms and another full bath. The finished lower level provides ADU or in-law potential with a family room, possible 4th bedroom or office, half bath, laundry area, utility room, and garage access. A second driveway, separate kitchen entrance, and beautiful yard add convenience and outdoor enjoyment. Close to shopping, dining, public transportation, and major routes. A rare opportunity in a desirable location!
Contact an agent
Home facts
- Year built:1955
- Listing ID #:73546475
- Updated:July 09, 2026 at 05:06 PM
Rooms and interior
- Bedrooms:3
- Total bathrooms:3
- Full bathrooms:2
- Half bathrooms:1
- Rooms Total:6
- Flooring:Hardwood
- Kitchen Description:Dishwasher, Range, Range Hood, Refrigerator
- Basement Description:Garage Access, Partially Finished, Walk-Out Access
- Living area:1,948 sq. ft.
Heating and cooling
- Cooling:Active Solar, Window Unit(s)
- Heating:Active Solar, Baseboard, Central, Hot Water
Structure and exterior
- Roof:Shingle, Solar Shingles
- Year built:1955
- Building area:1,948 sq. ft.
- Lot area:0.13 Acres
- Lot Features:Corner Lot
- Architectural Style:Cape
- Exterior Features:Patio
- Foundation Description:Concrete Perimeter
Utilities
- Water:Public
- Sewer:Public Sewer
Finances and disclosures
- Price:$719,999
- Price per sq. ft.:$369.61
- Tax amount:$5,297 (2025)
Features and amenities
- Appliances:Dishwasher, Dryer, Range, Range Hood, Refrigerator, Washer
- Laundry features:Dryer, In Basement, Washer
- Amenities:Gas Water Heater
Parking
- Total parking spaces:4
- Parking description:Attached, Off Street, Paved, Paved Drive, Stone/Gravel
- Garage:Yes
- Garage spaces:1
New listings near 270 Vane Street
- Open Sat, 12 to 1pmNew
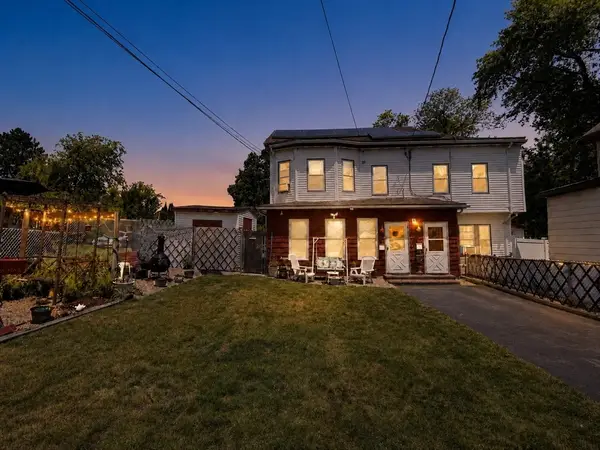 $843,790Active4 beds 2 baths2,402 sq. ft.
415 - 417 Mountain Ave, Revere, MA 02151
MLS# 73547009Listed by: United Brokers - Open Sat, 1 to 2:30pmNew
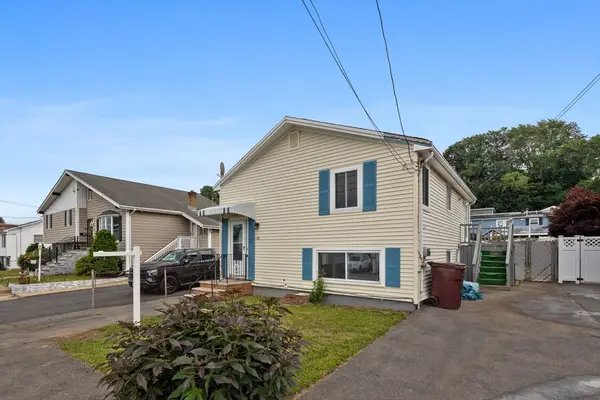 $565,000Active2 beds 2 baths1,404 sq. ft.
105 Oakwood Ave, Revere, MA 02151
MLS# 73546747Listed by: Keller Williams Realty Boston-Metro | Back Bay - Open Sat, 12 to 2pmNew
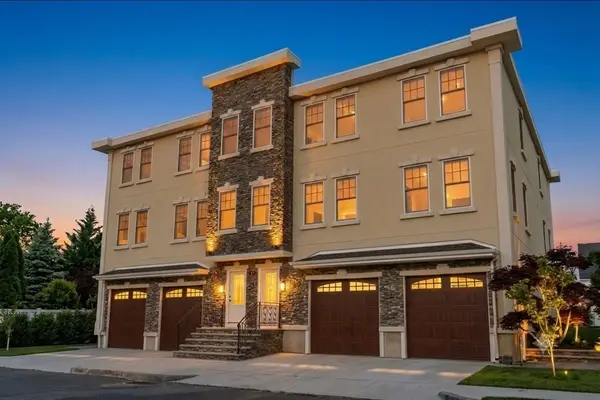 $857,999Active3 beds 2 baths1,853 sq. ft.
79 Temple St #2, Revere, MA 02151
MLS# 73546167Listed by: Lyv Realty - Open Sat, 12 to 1:30pmNew
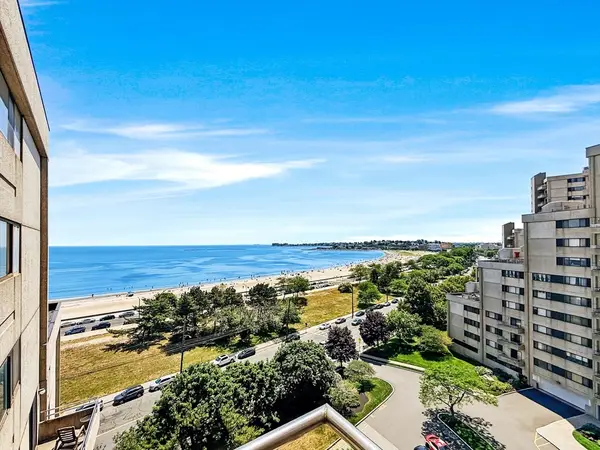 $498,900Active2 beds 2 baths1,057 sq. ft.
382 Ocean Ave #902, Revere, MA 02151
MLS# 73546010Listed by: United Brokers - Open Fri, 6 to 7:30pmNew
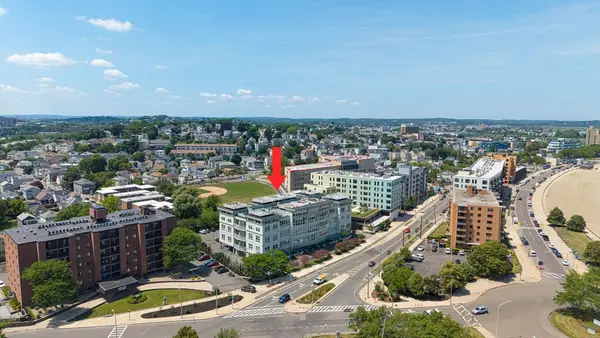 $815,000Active1 beds 2 baths1,550 sq. ft.
10 Ocean Avenue #414, Revere, MA 02151
MLS# 73545770Listed by: Smith and Oak Real Estate Co. - New
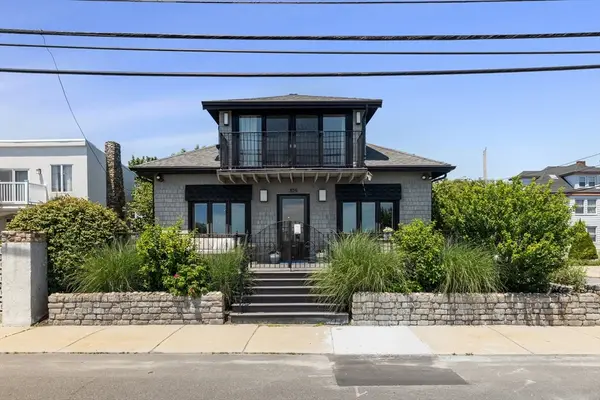 $1,200,000Active3 beds 2 baths1,958 sq. ft.
325 Rice Ave, Revere, MA 02151
MLS# 73545684Listed by: Sagan Harborside Sotheby's International Realty - Open Sat, 11am to 12:30pmNew
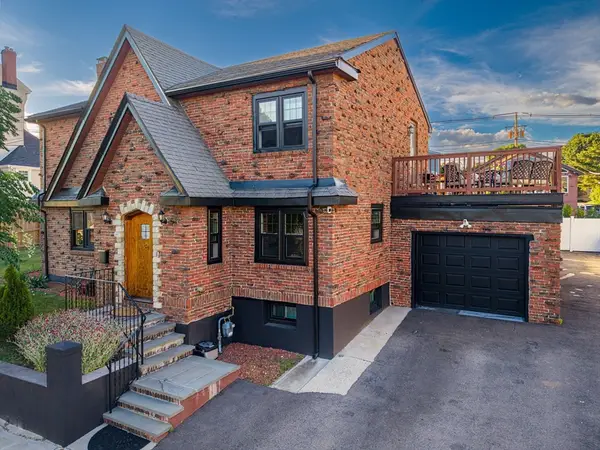 $925,000Active4 beds 4 baths2,424 sq. ft.
109 Eustis St, Revere, MA 02151
MLS# 73545393Listed by: Broad Sound Real Estate, LLC - Open Thu, 5 to 6:30pmNew
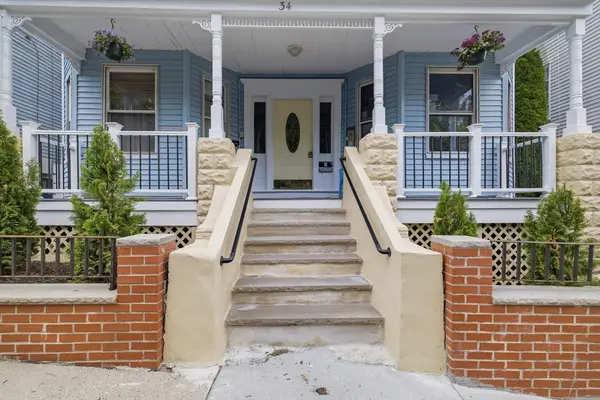 $374,900Active2 beds 1 baths750 sq. ft.
34 Sumner St #5, Revere, MA 02151
MLS# 73544713Listed by: Keller Williams Elite - New
 $930,000Active6 beds 3 baths2,341 sq. ft.
49 George Ave, Revere, MA 02151
MLS# 73544103Listed by: RE/MAX Real Estate Center


Protect your home and budget from life's surprises with an Assurant Home Warranty, backed by a partner that supports you through every step of homeownership. Explore Plans.
©2026 Century 21 Real Estate LLC. All rights reserved. CENTURY 21®, the CENTURY 21 Logo and C21® are service marks owned by Century 21 Real Estate LLC. Century 21 Real Estate LLC fully supports the principles of the Fair Housing Act and the Equal Opportunity Act. Each office is independently owned and operated. Listing information is deemed reliable but not guaranteed accurate.