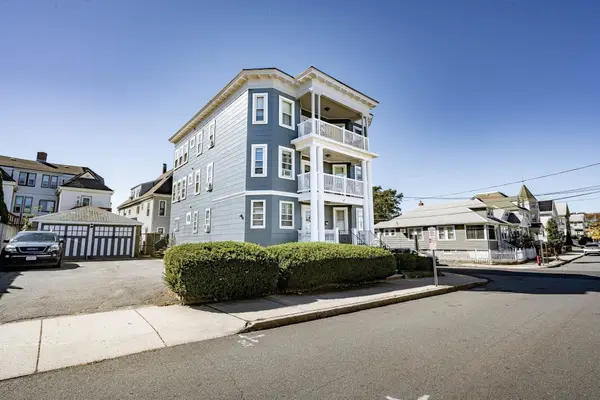
79 Temple St #2, Revere, MA 02151
Local realty services provided by:CENTURY 21 Realty Network
79 Temple St #2,Revere, MA 02151
$739,000
- 3 Beds
- 2 Baths
- 2,503 sq. ft.
- Condominium
- Active
Listed by: nikki palladino
Office: lyv realty
MLS#:73546167
Source:MLSPIN
Price summary
- Price:$739,000
- Price per sq. ft.:$295.25
About this home
Fall in love with the sunset views that await you in this new construction townshome that boasts craftsmanship finishes with practicality perfect for everyday living. This beautiful 3 Bedroom, 2 Bathroom feels like a spacious & private single-family home united with the vibrant energy of the City & convenience of easy townhome living! On the main living area, the open concept offers a seamless living room, dining room & kitchen space overflowing with natural sunlight from the oversized windows. This expansive area offers a warm & inviting ambiance ideal for hosting holidays & cozy game nights with family & friends! The modern kitchen is equipped with sleek stainless steel appliances, Quartz countertops, large peninsula, soft close cabinetry & is begging to assist its master chef with the next best creation! Soirées on the exclusive roof-deck with the best Boston Skyline views in the building will be the envy of everyone! BONUS: FREE HOA FEES FOR THE FIRST 6 MONTHS!
Contact an agent
Home facts
- Year built:2024
- Listing ID #:73546167
- Updated:October 25, 2026 at 10:54 AM
Rooms and interior
- Bedrooms:3
- Total bathrooms:2
- Full bathrooms:2
- Rooms Total:6
- Flooring:Flooring - Stone/Ceramic Tile, Hardwood, Tile, Wood
- Dining Description:Hardwood, Open Floorplan, Recessed Lighting, Window(s) - Picture, Wood
- Kitchen Description:Cabinets - Upgraded, Countertops - Stone/Granite/Solid, Countertops - Upgraded, Dining Area, Dishwasher, Disposal, Flooring - Hardwood, Flooring - Wood, Gas Stove, Lighting - Pendant, Microwave, Open Floorplan, Peninsula, Plumbed For Ice Maker, Range, Recessed Lighting, Refrigerator, Stainless Steel Appliances, Window(s) - Picture
- Living area:2,503 sq. ft.
Heating and cooling
- Cooling:2 Cooling Zones, Central Air, Whole House Fan
- Heating:Forced Air, Natural Gas
- Central air:Yes
Structure and exterior
- Roof:Rubber
- Year built:2024
- Building area:2,503 sq. ft.
- Construction Materials:Stone
- Exterior Features:Deck, Deck - Composite, Deck - Exterior, Deck - Roof, Deck - Roof + Access Rights, Patio, Stone Wall
Schools
- High school:Revere High
- Middle school:Lottery
- Elementary school:Paul Revere
Utilities
- Water:Public
- Sewer:Public Sewer
Finances and disclosures
- Price:$739,000
- Price per sq. ft.:$295.25
- Tax amount:$7,643 (2025)
Features and amenities
- Appliances:Dishwasher, Disposal, Microwave, Range, Refrigerator
- Laundry features:Closet/Cabinets - Custom Built, Electric Dryer Hookup, In Unit, Main Level, Second Floor, Washer Hookup
- Amenities:Breezeway, Recessed Lighting
Parking
- Total parking spaces:4
- Parking description:Attached, Deeded, Driveway, Exclusive Parking, Garage Door Opener, Garage Faces Side, Heated Garage, Insulated, Off Street, Stone/Gravel, Storage, Under
- Garage:Yes
- Garage spaces:2
New listings near 79 Temple St #2
- Open Sun, 11:30am to 1:30pmNew
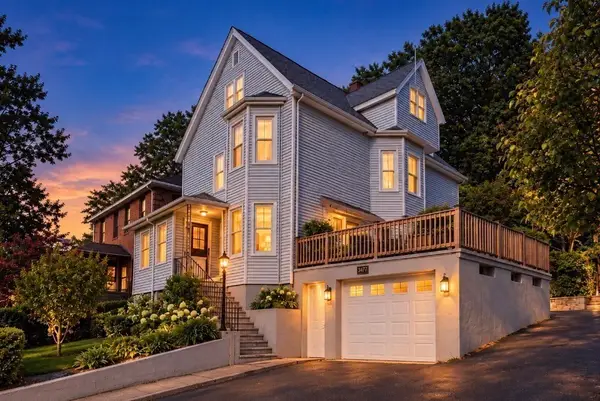 $849,900Active5 beds 3 baths2,524 sq. ft.
345/347 Fenno St., Revere, MA 02151
MLS# 73593890Listed by: Senne - Open Sun, 12 to 2pmNew
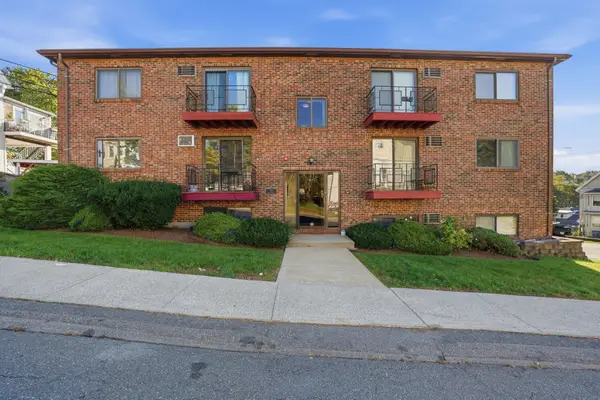 $380,000Active2 beds 1 baths784 sq. ft.
145 Harris Street #4, Revere, MA 02151
MLS# 73593935Listed by: REMAX Andrew Realty Services - Open Sun, 12 to 2pmNew
 $925,000Active5 beds 5 baths3,639 sq. ft.
120 Lynnway, Revere, MA 02151
MLS# 73593766Listed by: Reference Real Estate - Open Sun, 12:45 to 2pmNew
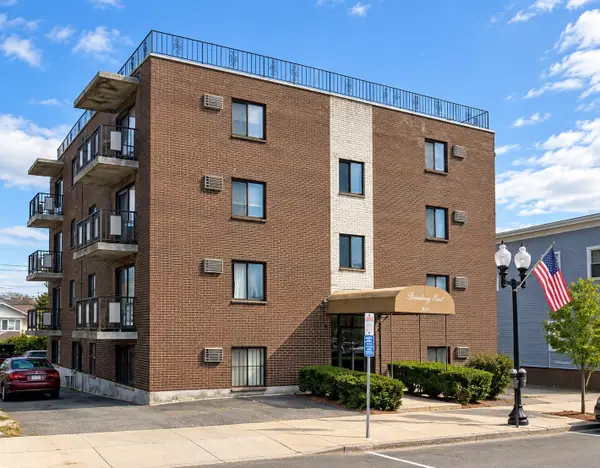 $359,000Active1 beds 1 baths600 sq. ft.
589 Broadway #4, Revere, MA 02151
MLS# 73592785Listed by: Charlesgate Realty Group LLC - Open Sun, 12 to 2pmNew
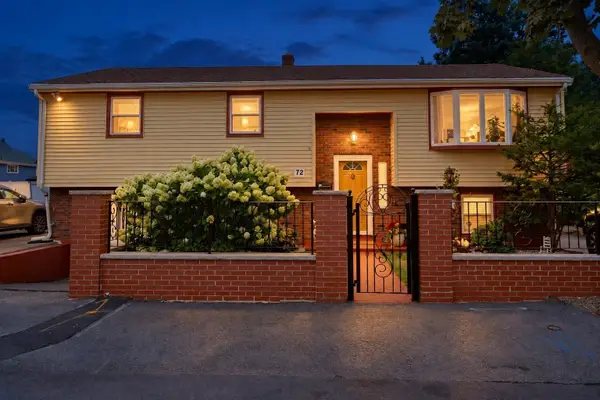 $849,900Active4 beds 2 baths2,398 sq. ft.
72 True St, Revere, MA 02151
MLS# 73592370Listed by: StartPoint Realty - New
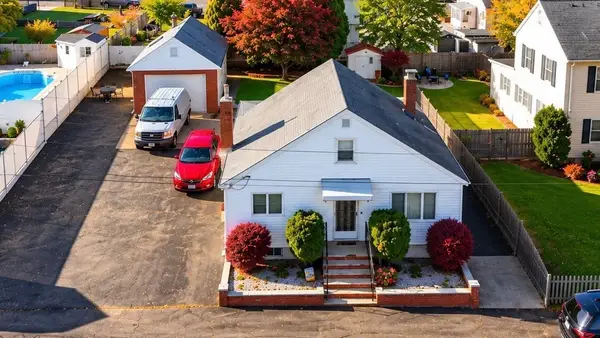
 $649,900Active2 beds 1 baths1,365 sq. ft.
196 Conant Street, Revere, MA 02151
MLS# 73592208Listed by: Century 21 North East - Open Sun, 12 to 1:30pmNew
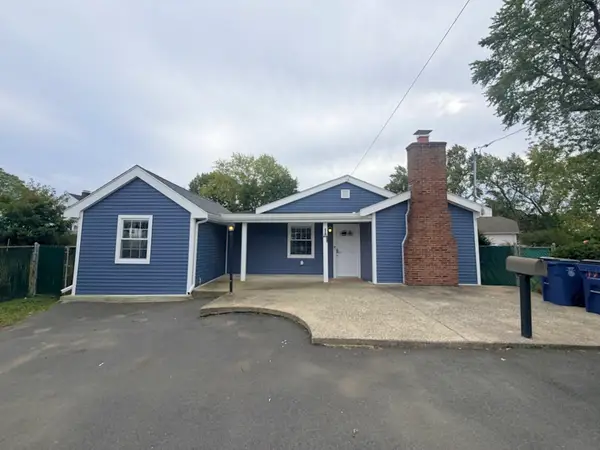 $589,974Active3 beds 1 baths1,243 sq. ft.
17 Mill Street Pl, Revere, MA 02151
MLS# 73592169Listed by: United Brokers - Open Sun, 12 to 1:30pmNew
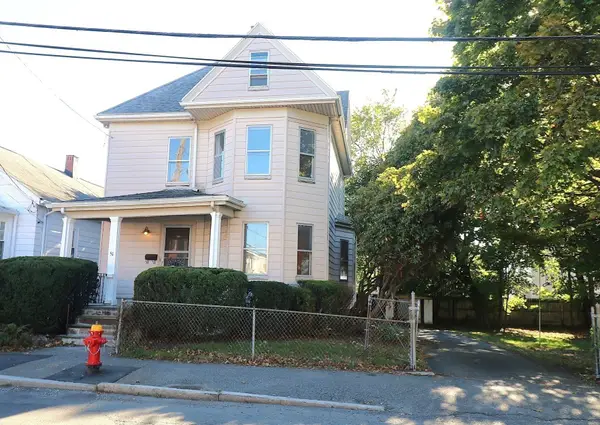 $599,000Active3 beds 2 baths1,350 sq. ft.
51 Library Street, Revere, MA 02151
MLS# 73591757Listed by: Trinity Real Estate - New
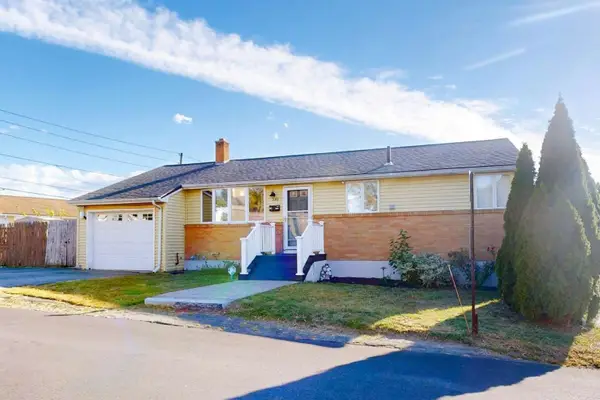 $739,900Active4 beds 2 baths1,836 sq. ft.
292 Rumney Rd., Revere, MA 02151
MLS# 73591589Listed by: www.HomeZu.com - New
 $1,375,000Active10 beds 3 baths4,023 sq. ft.
123 Crest Ave, Revere, MA 02151
MLS# 73591494Listed by: Broad Sound Real Estate, LLC


Protect your home and budget from life's surprises with an Assurant Home Warranty, backed by a partner that supports you through every step of homeownership. Explore Plans.
©2026 Century 21 Real Estate LLC. All rights reserved. CENTURY 21®, the CENTURY 21 Logo and C21® are service marks owned by Century 21 Real Estate LLC. Century 21 Real Estate LLC fully supports the principles of the Fair Housing Act and the Equal Opportunity Act. Each office is independently owned and operated. Listing information is deemed reliable but not guaranteed accurate.