196 Conant Street, Revere, MA 02151
Local realty services provided by:CENTURY 21 North East
196 Conant Street,Revere, MA 02151
$649,900
- 2 Beds
- 1 Baths
- 1,365 sq. ft.
- Single family
- Active
Listed by:
 Peggy Pratt(617) 438 - 5355CENTURY 21 North East

Office: century 21 north east
MLS#:73592208
Source:MLSPIN
Price summary
- Price:$649,900
- Price per sq. ft.:$476.12
About this home
Parking galore at this Single family in West Revere ! This home has been lovingly cared for and sits on a large, level lot featuring a deck off dining-family room and large yard for your enjoyment! Inside the house you will find an oversized kitchen with oak cabinets, Anderson windows, a possibility of a 3rd or even 4th bedroom if you finish the mudroom area, newer top notch heating system, central AC and beautiful natural woodwork throughout. Add a 2nd bathroom to the principle bedroom for a private master suite! Back outside there is a shed, huge driveway big enough for larger vehicles but BEST OF ALL the property boasts a 17 x 24 double height garage that has electricty, availibility for heat and water that can become your future ADU for the family member or income! There are various opportunities for expansion in this property. Enjoy life in this quiet neighborhood, minutes from the Beach with the added convenience of Boston and Route 1 within just a few minutes. Make this into your next home! Schedule your private tour and see how this inviting Revere property fits your lifestyle....
Contact an agent
Home facts
- Year built:1920
- Listing ID #:73592208
- Updated:October 19, 2026 at 12:49 PM
Rooms and interior
- Bedrooms:2
- Total bathrooms:1
- Full bathrooms:1
- Rooms Total:6
- Flooring:Carpet, Hardwood, Tile
- Kitchen Description:Dishwasher, Disposal, Microwave, Range, Refrigerator
- Basement Description:Full, Interior Entry, Partial
- Living area:1,365 sq. ft.
Heating and cooling
- Cooling:1 Cooling Zone, Central Air
- Heating:Baseboard, Oil
- Central air:Yes
Structure and exterior
- Roof:Shingle
- Year built:1920
- Building area:1,365 sq. ft.
- Lot area:0.17 Acres
- Architectural Style:Cape
- Construction Materials:Frame
- Exterior Features:Deck - Wood
- Foundation Description:Concrete Perimeter, Stone
Utilities
- Water:Public
- Sewer:Public Sewer
Finances and disclosures
- Price:$649,900
- Price per sq. ft.:$476.12
- Tax amount:$5,724 (2026)
Features and amenities
- Appliances:Dishwasher, Disposal, Microwave, Range, Refrigerator, Washer
- Laundry features:In Basement, Washer
Parking
- Total parking spaces:9
- Parking description:Detached, Garage Door Opener, Garage Faces Side, Heated Garage, Off Street, Paved Drive
- Garage:Yes
- Garage spaces:1
New listings near 196 Conant Street
- New
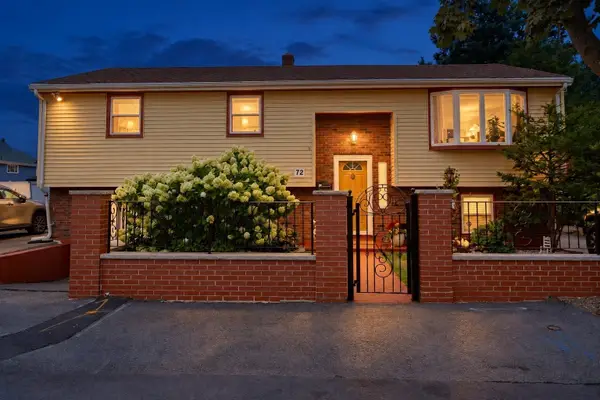 $849,900Active4 beds 2 baths2,398 sq. ft.
72 True St, Revere, MA 02151
MLS# 73592370Listed by: StartPoint Realty - New
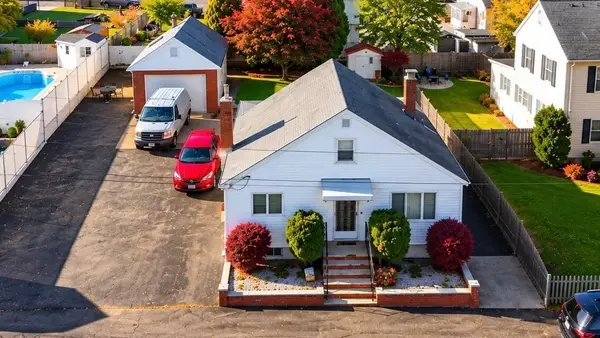
 $649,900Active2 beds 1 baths1,365 sq. ft.
196 Conant Street, Revere, MA 02151
MLS# 73592208Listed by: Century 21 North East - New
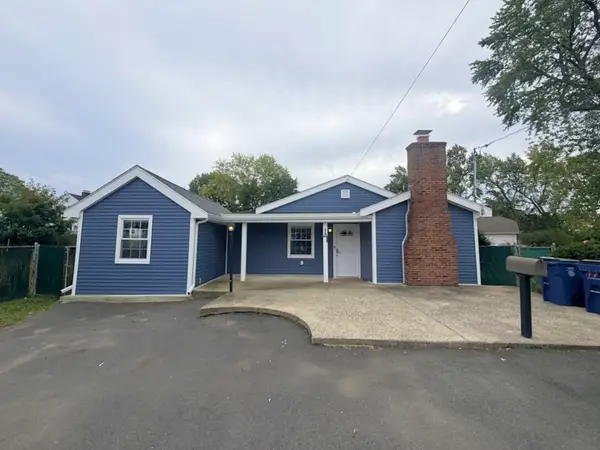 $589,974Active3 beds 1 baths1,243 sq. ft.
17 Mill Street Pl, Revere, MA 02151
MLS# 73592169Listed by: United Brokers - New
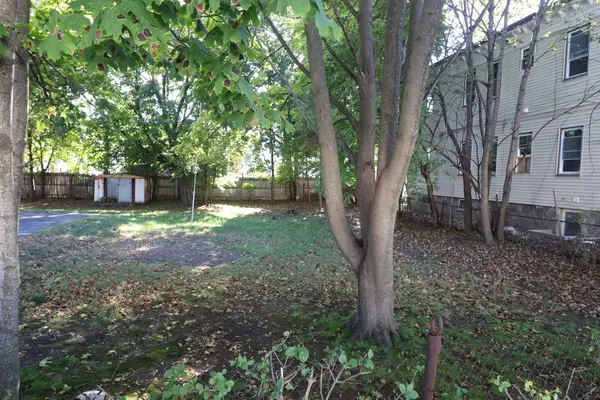 $275,000Active0.1 Acres
0 Library Street, Revere, MA 02151
MLS# 73592042Listed by: Trinity Real Estate - New
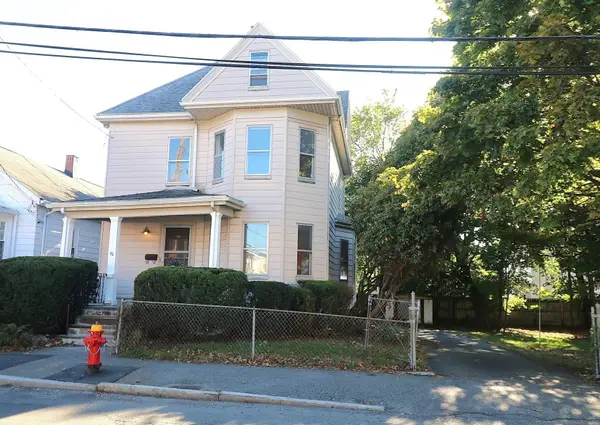 $599,000Active3 beds 2 baths1,350 sq. ft.
51 Library Street, Revere, MA 02151
MLS# 73591757Listed by: Trinity Real Estate - New
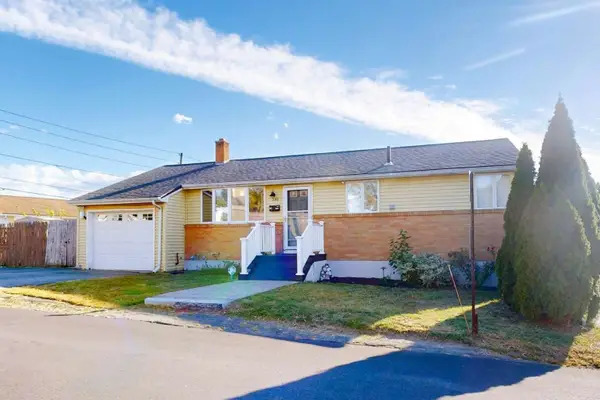 $739,900Active4 beds 2 baths1,836 sq. ft.
292 Rumney Rd., Revere, MA 02151
MLS# 73591589Listed by: www.HomeZu.com - New
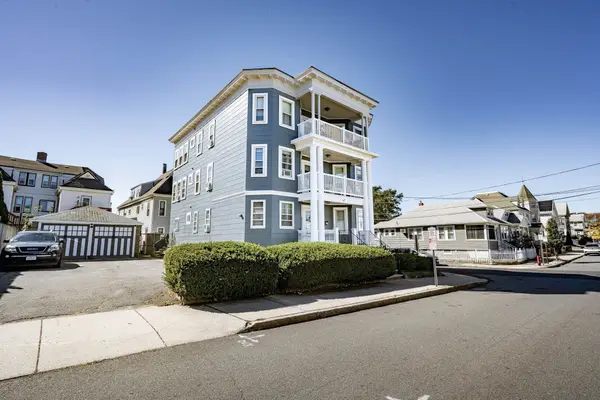 $1,375,000Active10 beds 3 baths4,023 sq. ft.
123 Crest Ave, Revere, MA 02151
MLS# 73591494Listed by: Broad Sound Real Estate, LLC - New
 $1,075,000Active8 beds 3 baths3,332 sq. ft.
963 Winthrop, Revere, MA 02151
MLS# 73590954Listed by: EVO Real Estate Group, LLC - New
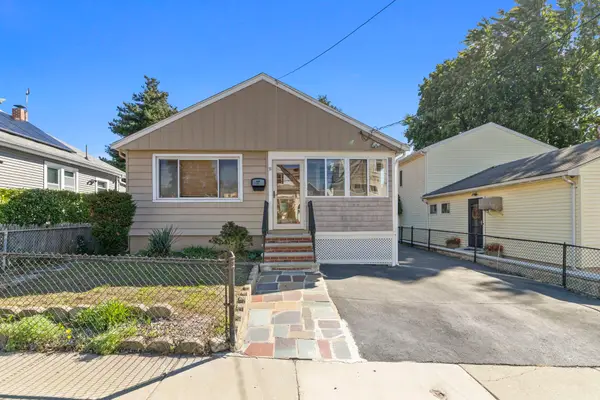 $629,900Active3 beds 2 baths1,979 sq. ft.
31 Furness Street, Revere, MA 02151
MLS# 73590501Listed by: eXp Realty LLC - Corporate Office - New
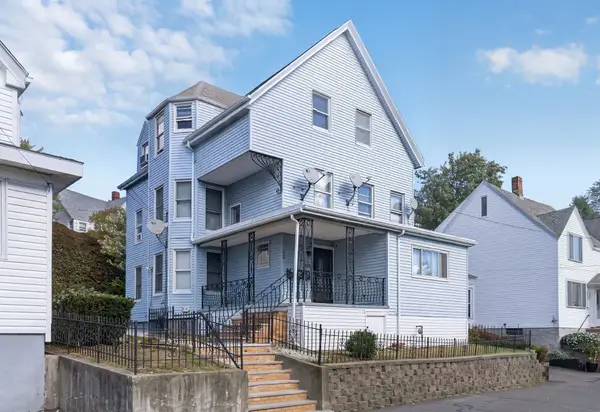 $1,199,900Active8 beds 3 baths3,272 sq. ft.
12 Montfern Ave, Revere, MA 02151
MLS# 73590204Listed by: EVO Real Estate Group, LLC


Protect your home and budget from life's surprises with an Assurant Home Warranty, backed by a partner that supports you through every step of homeownership. Explore Plans.
©2026 Century 21 Real Estate LLC. All rights reserved. CENTURY 21®, the CENTURY 21 Logo and C21® are service marks owned by Century 21 Real Estate LLC. Century 21 Real Estate LLC fully supports the principles of the Fair Housing Act and the Equal Opportunity Act. Each office is independently owned and operated. Listing information is deemed reliable but not guaranteed accurate.